- Overview
- Description
- Property Details
- Location
- HOA Management
- Facts & Features
- Getting Around
- Nearby Homes




$600,000
Monthly Est:$2,986
 5 Beds
 3 Baths
3 full baths
 3,021sqft
1234 Whispering Ln, Minneola, FL 34715
$600,000
$2,986/moEst:
Get Pre-Approved
Single Family Residence
Built in 2023
$104/mo HOA
6,713 sqft lot
$199/sq.ft
Description
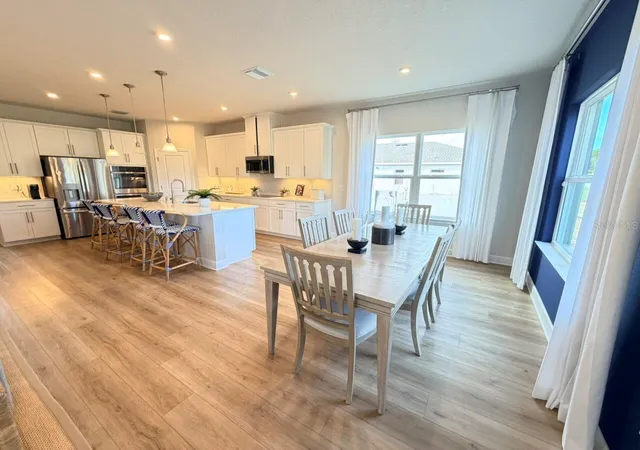
Virtually Staged. This stunning former builder model just got even more irresistible! With a $59,990 price reduction, the stars have aligned for the right buyer to walk through that door and never look back. Why wait for new construction when this stunning home is move-in ready today? Never occupied and loaded with over $85,000 in premium upgrades, 1234 Whispering Lane is the one you've been waiting for! Nestled in the highly sought-after Overlook at Grassy Lake community in Minneola, this exceptional 5-bedroom, 3-bathroom home offers over 3,000 sqft of beautifully curated living space designed to impress from the moment you arrive. The refined stucco veneer exterior and enhanced curb appeal set the tone for everything inside. The open-concept layout flows effortlessly from living to dining to kitchen, creating the perfect space for entertaining or simply enjoying everyday life. The chef's kitchen is a showstopper...featuring designer cabinetry with crown molding and under-cabinet lighting, a full stainless appliance suite with cooktop, double ovens, microwave, and over-sized, French door refrigerator. Smart home features including a WiFi thermostat, alarm system, smart appliances, and smart garage opener keep life running smoothly, while flexible bonus spaces give you room to create the home office, guest suite, or lounge you've always wanted.
Outside, your upgraded, extended covered lanai overlooks an oversized backyard with endless possibilities...room for a pool, spa, fire pit, or lush garden oasis. This is Florida living at its finest. Community amenities include a resort-style pool, cabana, green spaces, and playground...all with no CDD and a low monthly HOA. Located just one mile from the Florida Turnpike, minutes from shopping, dining, and outdoor recreation at Minneola Athletic Complex and Lake Hiawatha Preserve, and zoned for top-rated schools within two miles.
And the future? Even brighter - with a new hospital, retail, and major infrastructure growth surrounding this rapidly expanding area, your investment here is as smart as it is beautiful. This is more than a home. This is your next chapter. Schedule your private showing today.
- Houzeo last checked: 11 minutes ago
- Listing updated: September 8, 2026 at 2:38 pm
- Listing Provided by: Talyah Jewell (352) 740-2591 | EXP REALTY LLC (888) 883-8509
- Source: Stellar MLS-FL | MLS#: O6404339

Property Details
Status
Pending
Type
Single Family Residence
No. of Stories
-
County
City
Neighborhood
--
Year Built
2023
HOA Fees
$104/mo
Finished Area
3,021 sqft
Lot Size
6,713 sqft lot
Basement Area
- sqft
MLS Name
Stellar MLS
MLS Number
O6404339
MLS Status
Pending
Days on Market
156
Cumulative Days on Market
166

Continue Your Journey in App
Find your dream home, receive real-time updates, and many more!
Download App
Continue Your Journey in App
Find your dream home, receive real-time updates, and many more!
Location
HOA Management
Artemis Lifestyle Services/Everett Mitchell
HOA Fees
$312/ Quarterly
Disclaimer: Amenities are based on third-party information and may vary; buyers must independently verify all amenities, as information is deemed reliable but not guaranteed.
Facts & Features
Rooms
Bedrooms & bathrooms
Bedrooms: 5
Bathrooms: 3
Balcony/Porch/Lanai
Level: First
Area: 270.00 Square Feet
Dimensions: 27x10
Primary Bedroom
Level: Second
Area: 294.00 Square Feet
Dimensions: 21x14
Bedroom 1
Level: First
Area: 110.00 Square Feet
Dimensions: 10x11
Primary Bathroom
Level: Second
Den
Level: First
Bedroom 2
Level: Second
Area: 144.00 Square Feet
Dimensions: 12x12
Bathroom 2
Level: Second
Bedroom 3
Level: Second
Area: 138.00 Square Feet
Dimensions: 12x11.5
Bedroom 4
Level: Second
Area: 149.50 Square Feet
Dimensions: 13x11.5
Bathroom 3
Level: Second
Loft
Level: Second
Area: 273.00 Square Feet
Dimensions: 13x21
Kitchen
Level: First
Area: 195.50 Square Feet
Dimensions: 11.5x17
Dining Room
Level: First
Area: 126.50 Square Feet
Dimensions: 11.5x11
Living Room
Level: First
Area: 331.50 Square Feet
Dimensions: 17x19.5
Laundry
Level: Second
Interior
Cooling
Central Air
Window Features
Blinds, Drapes, Rods, Window Treatments
Appliances
Built In Oven, Cooktop, Dishwasher, Disposal, Dryer, Electric Water Heater, Microwave, Washer
Interior Features
Thermostat
Flooring
Carpet, Luxury Vinyl, Tile
Sewer
Public Sewer
Heating
Electric
Construction
Year Built
Year Built: 2023
Home type
Single Family Residence
Property Condition
Completed
Foundation Details
Block
Construction Materials
Block, Stucco, Frame
Roof
Shingle
Utilities & Energy
Laundry Features
Laundry Room
Utilities
Cable Available, Electricity Available, Sewer Available, Sprinkler Meter, Water Available
Security Features
Security System, Smoke Detector(s)
Parking Features
Driveway
Water Source
Public
Other Features
Patio And Porch Features
Covered, Front Porch, Rear Porch
Subdivision Name
Overlook At Grassy Lake East Phase 3
Price History
| Date | Event | Price |
|---|---|---|
08/28/2026 Source: | Pending | $600,000 $199/sqft |
07/30/2026 Source: | Price Decreased | $600,000 -4.76% $199/sqft |
06/10/2026 Source: | Listed for Sale | $630,000 +1.61% $209/sqft |
06/10/2026 Source: | Price Decreased | $620,000 -1.59% $205/sqft |
06/10/2026 Source: | Price Decreased | $630,000 -1.33% $209/sqft |

Show more
Nearby Homes


Find Homes by Property Features in Minneola, FL
Nearby New Homes For Sale

Based on information from Stellar MLS® through Oct 10, 2026, 01:30PM as submitted to and distributed by MLS GRID. All data is obtained from various sources and may not have been verified by the broker or MLS GRID. Supplied Open House Information is subject to change without notice. All information should be independently reviewed and verified for accuracy. Properties may or may not be listed by the office/agent presenting the information. IDX information is provided exclusively for consumers’ personal non-commercial use. It may not be used for any purpose other than to identify prospective properties consumers may be interested in purchasing. The data is deemed reliable but is not guaranteed by MLS GRID. The use of the MLS GRID Data may be subject to an end-user license agreement prescribed by the Member Participant’s applicable MLS, if any, and as amended from time to time. © 2026 Stellar MLS. All Rights Reserved.
 Advertising Broker: Fred McGill | Simple Showing, Inc