- Overview
- Description
- Property Details
- Location
- HOA Management
- Facts & Features
- Getting Around
- Nearby Homes
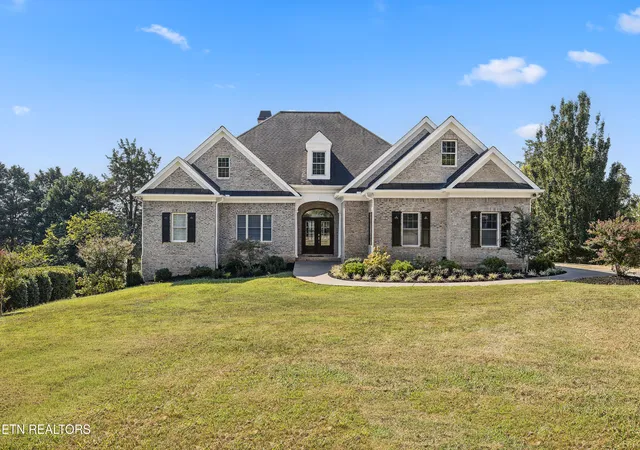
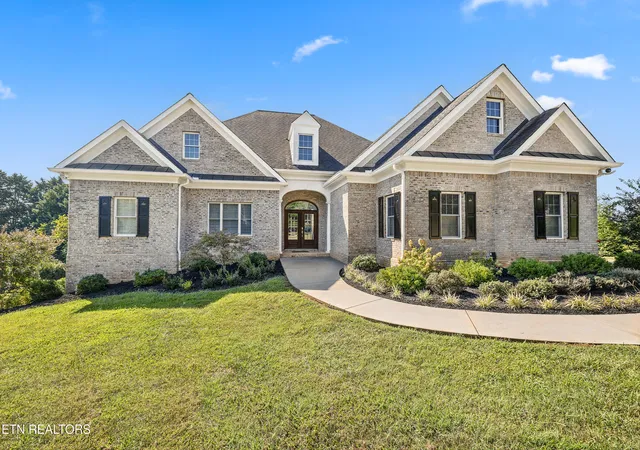
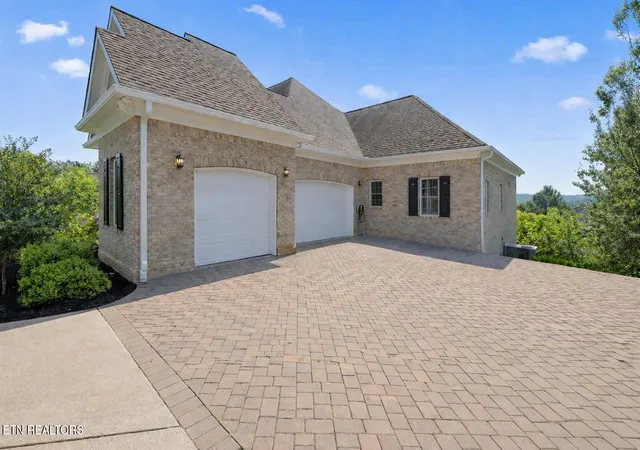
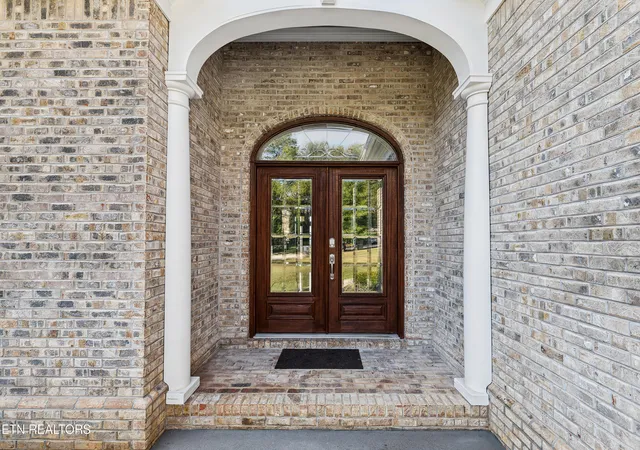

Street View
$1,975,500
Monthly Est:$9,833
 4 Beds
 7 Baths
4 full baths + 3 half baths
 6,128sqft
12340 Vista Brk Ln, Farragut, TN 37934
$1,975,500
$9,833/moEst:
Get Pre-Approved
Single Family Residence
Built in 2002
$125/mo HOA
0.53 acre lot
$322/sq.ft
Description
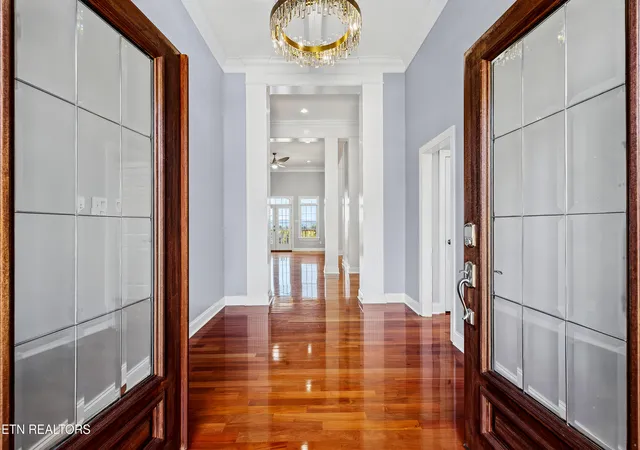
Located in the highly desirable Vista Community in Farragut, this elegant West Knoxville basement rancher offers over 6,128 square feet of refined living space with sweeping mountain views. The home features classic architectural detailing, beautiful landscaping, and premium interior finishes including rich hardwood flooring, custom crown molding, and high-end fixtures throughout.
A grand foyer leads into an impressive living room highlighted by built-in cabinetry, recessed lighting, intricate trim work, and a gas fireplace that enhances both ambiance and functionality. Multiple oversized windows frame the mountain backdrop and provide seamless access to the covered deck. The gourmet kitchen offers extensive counter space, a large center island, breakfast bar, matching appliances, and an adjoining bright breakfast nook.
The main level includes a private primary suite with a spa-style bath featuring a soaking tub, walk-in shower, and a spacious walk-in closet. Two additional bedrooms on this level provide comfort and flexibility. Formal dining and sitting rooms create ideal spaces for entertaining.
The finished basement mirrors the comfort and scale of the main level, complete with a full second kitchen, large family room, theater room, and two additional bedrooms. This level offers exceptional versatility for extended family, guests, or recreational use.
Outdoor living is equally impressive, with an expansive upper balcony and large lower patio designed for grilling, entertaining, and enjoying the panoramic mountain views. This property combines timeless elegance, generous space, and a premier location, offering a rare opportunity in one of Farragut's most sought-after communities.
- Houzeo last checked: 9 minutes ago
- Listing updated: September 23, 2026 at 7:16 am
- Listing Provided by: Giang Nguyen (865) 900-9007 | United Real Estate Solutions (865) 444-2400
- Source: East Tennessee REALTORS® MLS-TN | MLS#: 1356084

Property Details
Status
Active
Type
Single Family Residence
No. of Stories
-
County
City
Neighborhood
--
Year Built
2002
HOA Fees
$125/mo
Finished Area
6,128 sqft
Lot Size
0.53 acre lot
Basement Area
- sqft
MLS Name
East Tennessee REALTORS® MLS
MLS Number
1356084
MLS Status
Active
Days on Market
18

Continue Your Journey in App
Find your dream home, receive real-time updates, and many more!
Download App
Continue Your Journey in App
Find your dream home, receive real-time updates, and many more!
Location
HOA Management
N/A
HOA Fees
$125/ Monthly
Disclaimer: Amenities are based on third-party information and may vary; buyers must independently verify all amenities, as information is deemed reliable but not guaranteed.
Facts & Features
Rooms
Bedrooms & bathrooms
Bedrooms: 4
Bathrooms: 7
Interior
Interior Features
Walk In Closet(s), Cathedral Ceiling(s), Kitchen Island, Breakfast Bar, Eat In Kitchen, Central Vacuum
Flooring
Hardwood, Tile
Cooling
Central Cooling
Heating
Central, Natural Gas
Appliances
Gas Cooktop, Dishwasher, Disposal, Microwave, Range, Refrigerator
Sewer
Public Sewer
Exterior Features
Balcony
Construction
Year Built
Year Built: 2002
Home type
Single Family Residence
Construction Materials
Brick, Block, Frame
Architectural Style
Other
Utilities & Energy
Water Source
Public
Basement
Finished
Security Features
Smoke Detector
Fireplace Features
Gas, Brick, Gas Log
Other Features
Lot Features
Level, Rolling Slope
Patio And Porch Features
Porch Screened, Porch Covered, Deck
Subdivision Name
Vista S/d
Price History
| Date | Event | Price |
|---|---|---|
09/23/2026 Source: | Listed for Sale | $1,975,500 $322/sqft |
09/19/2026 Source: | Coming Soon | $1,975,500 $322/sqft |

Nearby Homes





Find Homes by Property Features in Farragut, TN
Nearby New Homes For Sale

Based on information from the Knoxville Area Association of REALTORS MLS through Oct 11, 2026, 11:15AM. Information is provided exclusively for consumers’ personal, non-commercial use. It may not be used for any purpose other than to identify prospective properties that consumers may be interested in purchasing. The data is deemed reliable but is not guaranteed accurate by the MLS. This website may not include listings or property addresses of sellers who have directed their listing brokers to withhold their listing or their property address from display on the Internet. © 2026 Knoxville Area Association of REALTORS® MLS. All Rights Reserved. Angela Fowler Real Estate, LLC | 423.320.4620 | afowler@catt.com Mailing Address: 452 Kailors Cove Cir, Ringgold, GA 30736
 Advertising Broker: Angela Fowler | Angela Fowler Real Estate, LLC.