- Overview
- Description
- Property Details
- Location
- HOA Management
- Facts & Features
- Getting Around
- Nearby Homes



$460,000
Monthly Est:$2,290
 4 Beds
 2 Baths
2 full baths
 1,993sqft
12343 Moss Lake Loop, New Port Richey, FL 34655
$460,000
$2,290/moEst:
Get Pre-Approved
Single Family Residence
Built in 2017
$79.67/mo HOA
7,216 sqft lot
$231/sq.ft
Description
4 BEDROOMS • 2 BATHROOMS • SINGLE-STORY • BUILT IN 2017 • GATED COMMUNITY • 1,993 SQ FT • SPLIT-BEDROOM FLOOR PLAN • GRANITE COUNTERTOPS • OVERSIZED KITCHEN ISLAND • WALK-IN PANTRY • LARGE PRIMARY SUITE • WALK-IN CLOSET • INTERIOR LAUNDRY ROOM • 2-CAR GARAGE • ROOF, HVAC & WATER HEATER 2017 • ZONED FOR SEVEN SPRINGS MIDDLE & J.W. MITCHELL HIGH
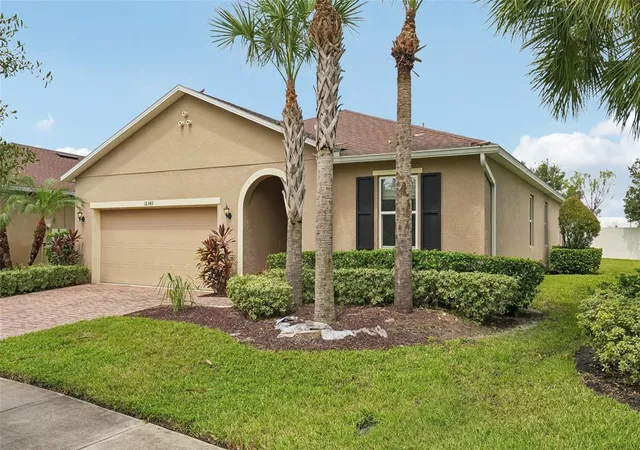
Welcome to 12343 Moss Lake Loop, New Port Richey, FL 34655, located in the Villages of Trinity Lakes — a gated community in the highly sought-after Trinity/Seven Springs area. Built in 2017, this single-story home offers 4 bedrooms, 2 bathrooms and approximately 1,993 square feet of living space, giving you the newer construction, flexible layout and location that so many buyers are searching for.
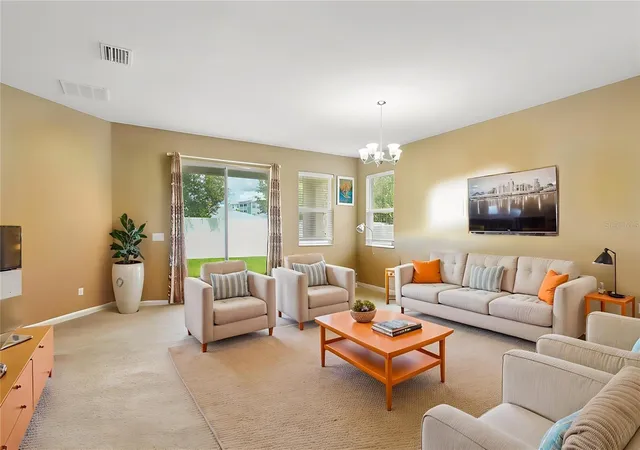
From the moment you walk inside, you can tell this home has been exceptionally well cared for :). The open layout makes the main living area feel spacious and connected, while the four-bedroom split floor plan gives everyone their own space and privacy.
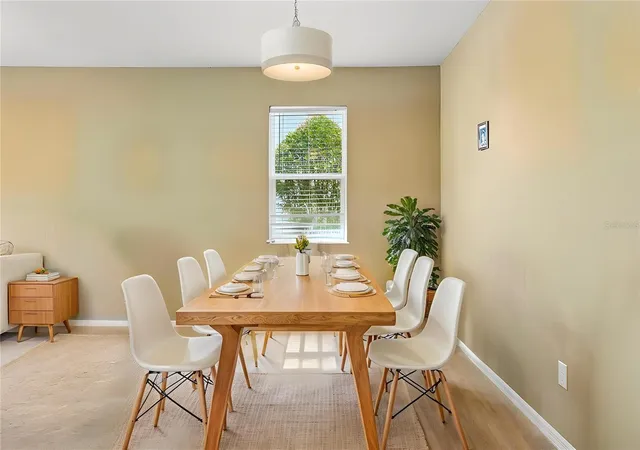
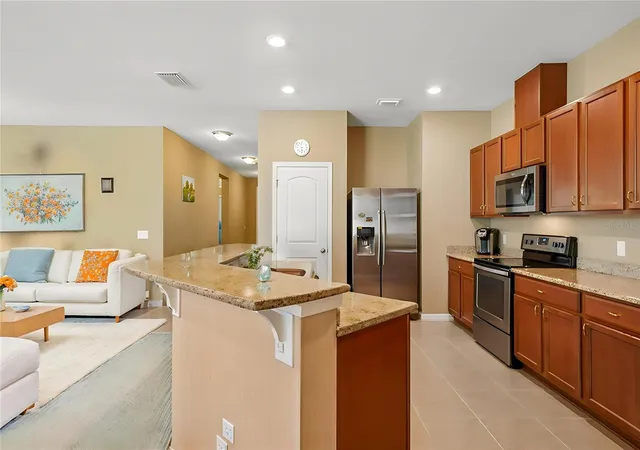
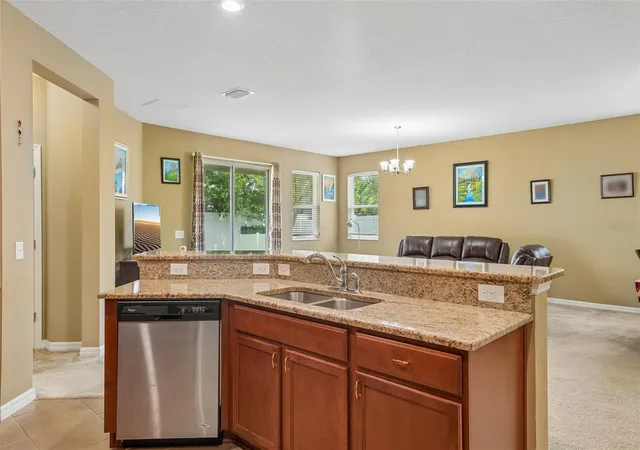
At the center of the home is a kitchen designed to actually be used and enjoyed :). You'll find granite countertops, an oversized center island with breakfast-bar seating, stainless steel appliances, plenty of cabinetry and a large pantry. The kitchen flows directly into the main living and dining areas, making it equally comfortable for a quiet night at home or a house full of friends and family.
The primary suite is tucked away from the secondary bedrooms and offers plenty of room to unwind. It features a large walk-in closet, dual-sink vanity and step-in shower, creating a comfortable private retreat at the end of the day.
On the opposite side of the home, three additional bedrooms provide the flexibility today's buyers are looking for. Use all four as bedrooms, or turn one into a home office, gym, playroom or hobby space :). An interior laundry room with additional cabinetry provides even more everyday storage.
And here's something buyers will appreciate beyond the cosmetic features: the home has a clean 4-point inspection and is fully insurable, while the roof, HVAC system and water heater date to 2017. That means you're looking at a relatively young home where the major components aren't decades old.
For families considering the area, current listing information places the home in the Odessa Elementary, Seven Springs Middle and J.W. Mitchell High School attendance zones. Seven Springs Middle currently carries an 8/10 GreatSchools rating. School boundaries and ratings can change, so buyers should independently verify enrollment eligibility with Pasco County Schools.
The location may be one of the home's biggest advantages. You're in the Trinity/New Port Richey 34655 area, just off the Route 54 corridor with convenient access to shopping, restaurants, parks and everyday necessities. Tampa International Airport is roughly 35–40 minutes away under typical routing estimates, while Tampa and the Gulf Coast are within easy reach :).
If you've been searching for a move-in-ready 4-bedroom home in New Port Richey or Trinity, a newer single-story home in a gated community, a home zoned for Seven Springs Middle and Mitchell High, or a 2017-built home near State Road 54, 12343 Moss Lake Loop checks a lot of difficult-to-find boxes.
This isn't a home that needs to be completely reimagined after you move in. It's been cared for, it offers a smart floor plan, and it's ready for someone new to make it home :).
- Houzeo last checked: 4 hours ago
- Listing updated: October 21, 2026 at 5:13 pm
- Listing Provided by: Phil Schaeffer, III (727) 279-0645 | CHARLES RUTENBERG REALTY INC (727) 538-9200
- Source: Stellar MLS-FL as distributed by MLS GRID | MLS#: TB8546695

Property Details
Status
Active
Type
Single Family Residence
No. of Stories
-
County
City
Neighborhood
--
Year Built
2017
HOA Fees
$79.67/mo
Finished Area
1,993 sqft
Lot Size
7,216 sqft lot
Basement Area
- sqft
MLS Name
Stellar MLS
MLS Number
TB8546695
MLS Status
Active
Days on Market
54
Cumulative Days on Market
41

Continue Your Journey in App
Find your dream home, receive real-time updates, and many more!
Continue Your Journey in App
Find your dream home, receive real-time updates, and many more!
Location
HOA Management
Qualified Property Mgmt. - Taylor
HOA Fees
$239/ Quarterly
Amenities
 Amenities and services may be covered by one or multiple associations and service providers.
 Security Guard
 Common Area Taxes
Escrow Reserves Fund
Disclaimer: Amenities are based on third-party information and may vary; buyers must independently verify all amenities, as information is deemed reliable but not guaranteed.
Facts & Features
Rooms
Bedrooms & bathrooms
Bedrooms: 4
Bathrooms: 2
Interior
Flooring
Carpet, Tile
Interior Features
Cathedral Ceiling(s), Ceiling Fans(s), Eat In Kitchen, Kitchen/family Room Combo, Living Room/dining Room Combo, Open Floorplan
Sewer
Private Sewer
Exterior Features
Garden, Lighting, Other, Private Mailbox, Rain Gutters, Sidewalk, Sprinkler Metered
Appliances
Dishwasher, Dryer, Microwave, Range, Refrigerator, Washer
Cooling
Central Air
Heating
Electric
Window Features
Double Pane Windows, Insulated Windows, Storm Window(s)
Construction
Year Built
Year Built: 2017
Home type
Single Family Residence
Architectural Style
Contemporary
Foundation Details
Slab
Construction Materials
Block, Stucco
Roof
Shingle
Utilities & Energy
Security Features
Gated Community
Laundry Features
Common Area, Inside
Utilities
Public
Water Source
Public
Parking Features
Covered, Curb Parking, Driveway, Guest, On Street
Other Features
Community Features
Gated Community No Guard
Lot Features
Cleared
Subdivision Name
Villages/trinity Lakes
Patio And Porch Features
Covered, Rear Porch
Vegetation
Mature Landscaping
Price History
| Date | Event | Price |
|---|---|---|
09/10/2026 Source: | Listed for Sale | $470,000 +2.17% $236/sqft |
09/10/2026 Source: | Price Decreased | $460,000 -2.13% $231/sqft |
09/10/2026 Source: | Price Decreased | $470,000 -1.05% $236/sqft |
04/25/2026 Source: | Listing Removed | $475,000 $238/sqft |
02/01/2026 Source: | Price Decreased | $475,000 -0.84% $238/sqft |

Show more
Nearby Homes

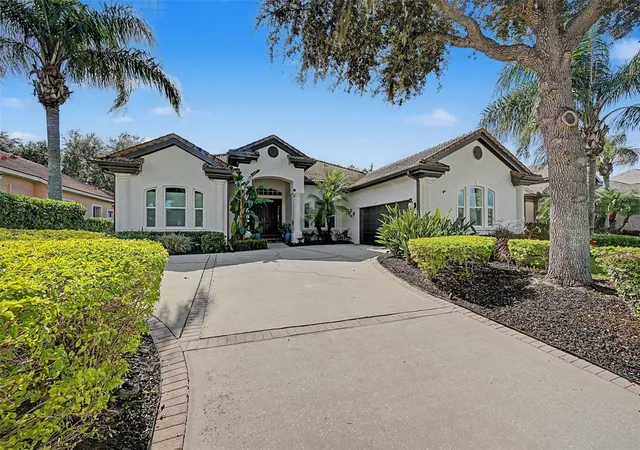
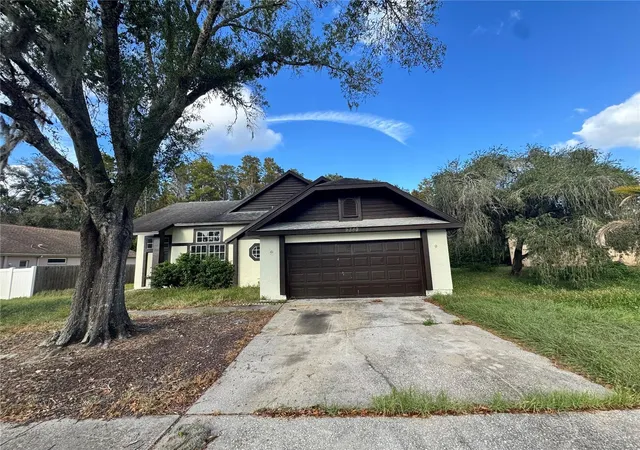
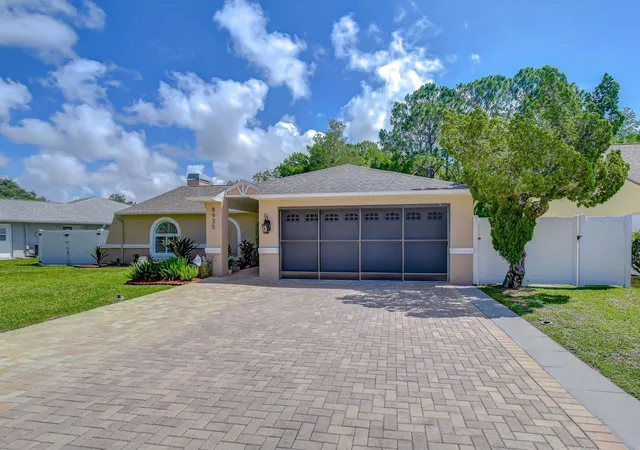
Find Homes by Property Features in New Port Richey, FL
Nearby New Homes For Sale

Based on information from Stellar MLS® through Nov 04, 2026, 12:45PM as submitted to and distributed by MLS GRID. All data is obtained from various sources and may not have been verified by the broker or MLS GRID. Supplied Open House Information is subject to change without notice. All information should be independently reviewed and verified for accuracy. Properties may or may not be listed by the office/agent presenting the information. IDX information is provided exclusively for consumers’ personal non-commercial use. It may not be used for any purpose other than to identify prospective properties consumers may be interested in purchasing. The data is deemed reliable but is not guaranteed by MLS GRID. The use of the MLS GRID Data may be subject to an end-user license agreement prescribed by the Member Participant’s applicable MLS, if any, and as amended from time to time. © 2026 Stellar MLS. All Rights Reserved.
 Advertising Broker: Fred McGill | Simple Showing, Inc
