- Overview
- Description
- Property Details
- Location
- Facts & Features
- Getting Around
- Nearby Homes



$1,650,000
Monthly Est:$8,213
 3 Beds
 3 Baths
3 full baths
 4,220sqft
12345 Citrus Way, Brooksville, FL 34601
$1,650,000
$8,213/moEst:
Get Pre-Approved
Single Family Residence
Built in 1994
$-- HOA
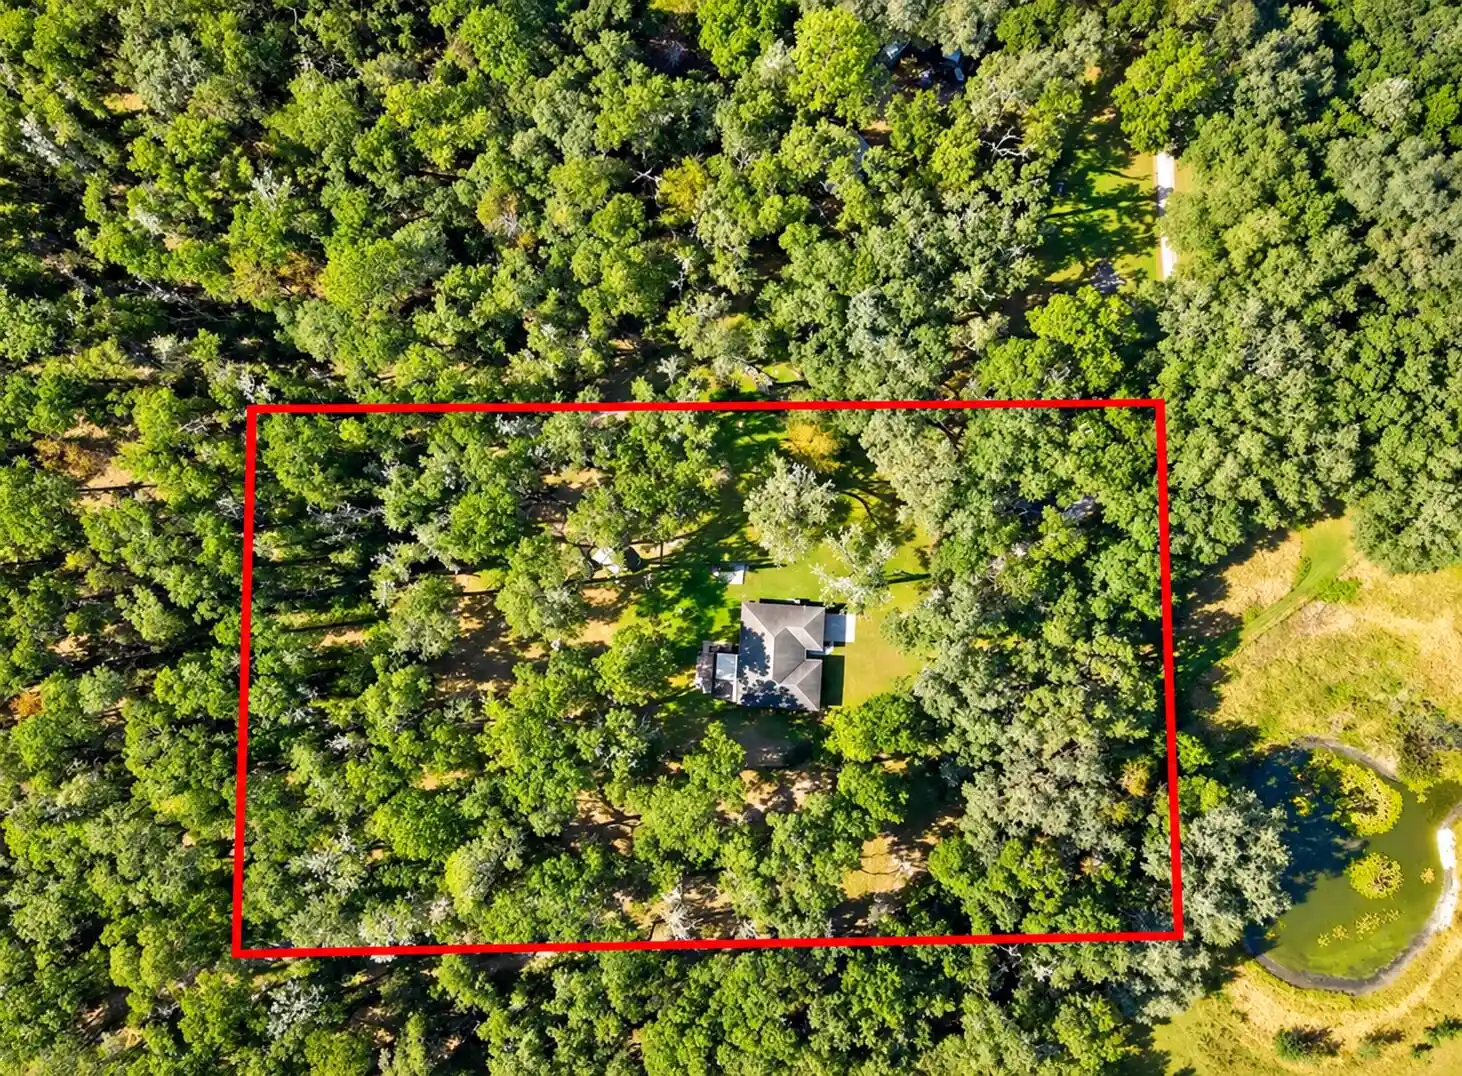
15.9 acres lot
$391/sq.ft
Description
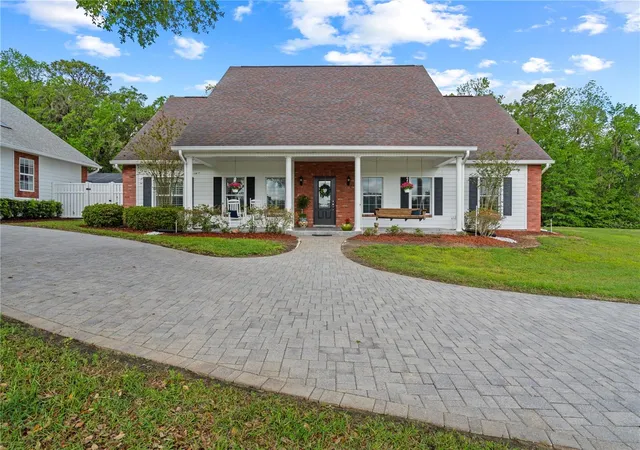
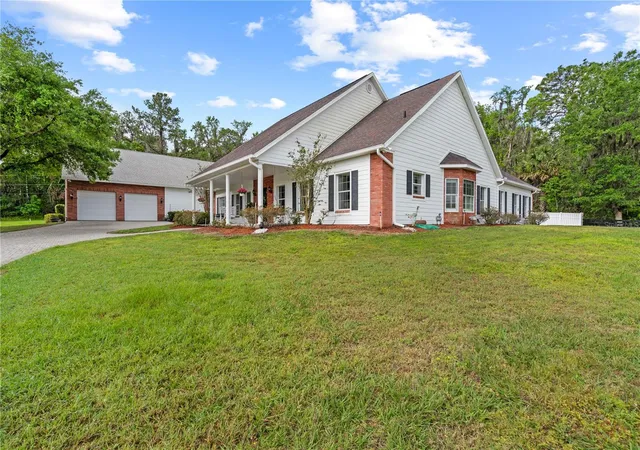
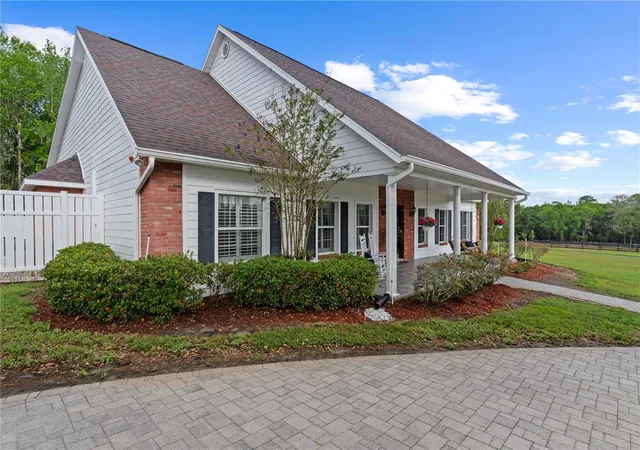
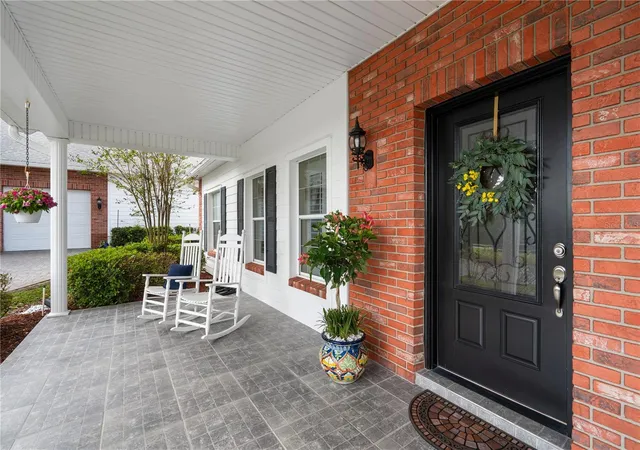
Welcome to this one of a kind, spacious country estate with old Florida charm. As you enter the property through an electronic entrance gate,
you will pass by the large stock pond and gradually make your way through the private, wooded drive, which borders over 300 acres of
protected Hernando County wildlife and preserved land with numerous hiking trails and natural amenities, all within minutes from this sprawling
property. Entering this impeccably maintained 3 bedroom, 2 ½ bath home, there are dramatic cathedral ceilings in Entry, Dining & Living rooms
with a large flagstone fireplace and hearth. The eat in kitchen is a chef’s dream, with floor-to-ceiling custom cabinetry, bay windows and granite
countertops. A spacious center island gives you additional work and eating space, with second sink and a window seat overlooking the front
pasture. The oversized Primary bedroom has two large, custom walk-in closets, a walk-out, screened patio with access to the outside and
attached is a natural-stone tiled bathroom with a walk-in shower, granite countertops and double sinks with separate vanities. There is also a
dedicated home office, a large family room with skylights and a separate laundry room with washer/dryer, mud sink and natural-stone tiled floor.
Other upgrades include ceiling fans in all rooms and on the porch and Bimini shutters and custom draperies throughout the home. In addition to
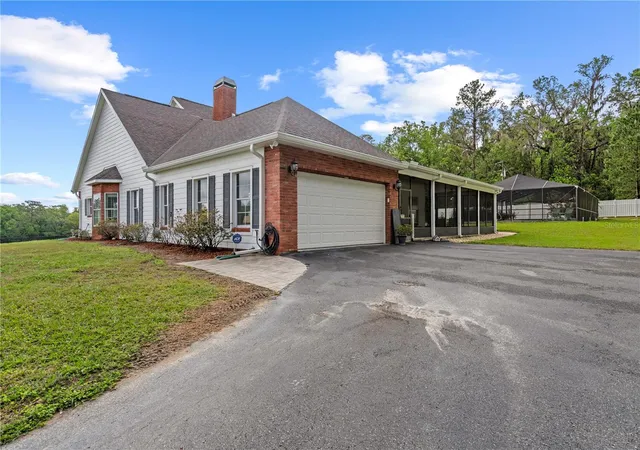
the attached 2-car garage, other outstanding amenities include a screened porch (1540 sq. ft.), a large barn (1152 sq. ft.) and a newly
renovated in-ground pool (640 sq. ft.) with sun-shelf and enclosure. There is also a detached 4-car garage connected to a finished workshop
(1925 sq. ft.) - Perfect for avid hobbyists or a future large guest suite. This space includes a ½ bath and a fully-decked, standing-room attic
which runs the length of the structure. High & dry location, zoned for agriculture, this all could be your perfect retreat, working farm or just
about anything you could imagine!. Hurry and make an appointment to see this beautiful property before it's gone!
- Houzeo last checked: 6 minutes ago
- Listing updated: January 13, 2026 at 11:53 am
- Listing Provided by: Sandy Gainer (727) 323-8555 | CHARLES RUTENBERG REALTY INC (727) 538-9200
- Source: Stellar MLS-FL as distributed by MLS GRID | MLS#: TB8463080

Property Details
Status
Active
Type
Single Family Residence
No. of Stories
1
County
City
Neighborhood
--
Year Built
1994
HOA Fees
-
Finished Area
4,220 sqft
Lot Size
15.9 acres lot
Basement Area
- sqft
MLS Name
Stellar MLS
MLS Number
TB8463080
MLS Status
Active
Days on Market
297
Cumulative Days on Market
1

Continue Your Journey in App
Find your dream home, receive real-time updates, and many more!
Continue Your Journey in App
Find your dream home, receive real-time updates, and many more!
Location
Facts & Features
Rooms
Bedrooms & bathrooms
Bedrooms: 3
Bathrooms: 3
Kitchen
Level: First
Area: 338.00 Square Feet
Dimensions: 26x13
Living Room
Level: First
Area: 400.00 Square Feet
Dimensions: 20x20
Primary Bedroom
Level: First
Area: 238.00 Square Feet
Dimensions: 14x17
Great Room
Level: First
Area: 408.00 Square Feet
Dimensions: 17x24
Dining Room
Level: First
Area: 156.00 Square Feet
Dimensions: 13x12
Bedroom 2
Level: First
Area: 169.00 Square Feet
Dimensions: 13x13
Bedroom 3
Level: First
Area: 144.00 Square Feet
Dimensions: 12x12
Interior
Appliances
Dishwasher, Dryer, Range, Refrigerator, Washer
Sewer
Septic Tank
Cooling
Central Air
Flooring
Carpet, Wood
Interior Features
Ceiling Fans(s)
Heating
Central
Exterior Features
Storage
Construction
Year Built
Year Built: 1994
Home type
Single Family Residence
Construction Materials
Block
Roof
Shingle
Foundation Details
Slab
Utilities & Energy
Pool Features
Heated, In Ground, Salt Water
Laundry Features
Laundry Room
Utilities
Electricity Connected
Water Source
Public
Fireplace Features
Masonry, Wood Burning
Other Features
Subdivision Name
That Part Of Sw1/2 Of Nw1/4 Of Nw1/4 Lying W Of Sr
Price History
| Date | Event | Price |
|---|---|---|
01/12/2026 Source: #MFRTB8463080 | Listed for Sale | $1,650,000 +0.06% $391/sqft |
10/15/2025 Source: | Listing Removed | $1,649,000 -2.94% $391/sqft |
07/11/2025 Source: | Price Decreased | $1,699,000 -2.91% $403/sqft |
06/08/2025 Source: | Price Decreased | $1,750,000 -2.23% $415/sqft |
04/18/2025 Source: | Price Increased | $1,790,000 +8.55% $424/sqft |

Show more
Nearby Homes

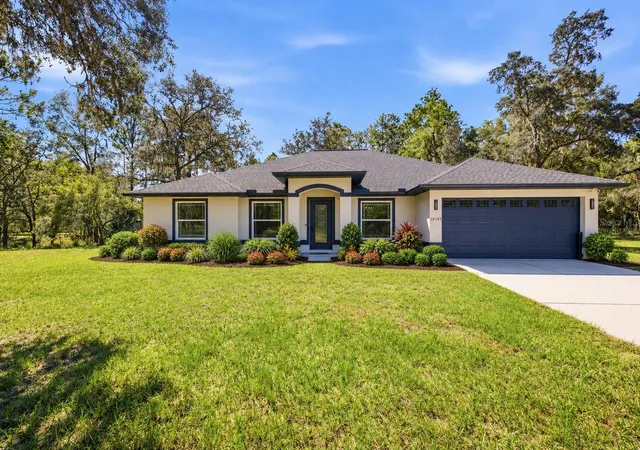
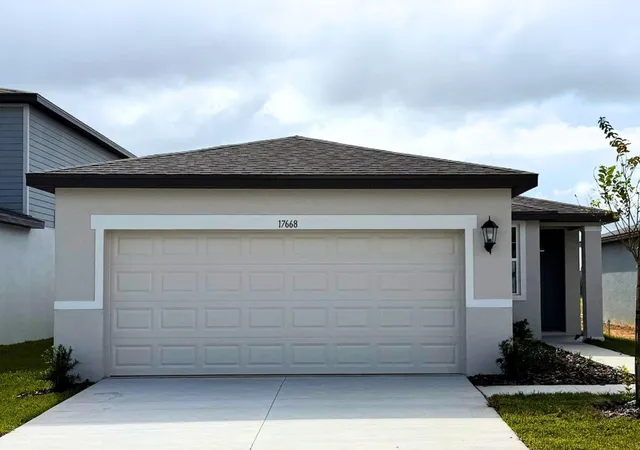
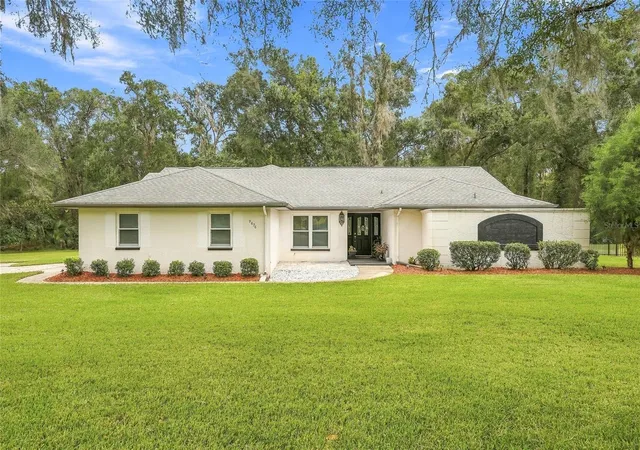
Find Homes by Property Features in Brooksville, FL
Nearby New Homes For Sale

Based on information from Stellar MLS® through Nov 06, 2026, 05:45PM as submitted to and distributed by MLS GRID. All data is obtained from various sources and may not have been verified by the broker or MLS GRID. Supplied Open House Information is subject to change without notice. All information should be independently reviewed and verified for accuracy. Properties may or may not be listed by the office/agent presenting the information. IDX information is provided exclusively for consumers’ personal non-commercial use. It may not be used for any purpose other than to identify prospective properties consumers may be interested in purchasing. The data is deemed reliable but is not guaranteed by MLS GRID. The use of the MLS GRID Data may be subject to an end-user license agreement prescribed by the Member Participant’s applicable MLS, if any, and as amended from time to time. © 2026 Stellar MLS. All Rights Reserved.
 Advertising Broker: Fred McGill | Simple Showing, Inc
