- Overview
- Description
- Property Details
- Location
- Facts & Features
- Getting Around
- Nearby Homes



$495,000
Monthly Est:$2,464
 1 Bed
 2 Baths
2 full baths
 1,728sqft
1235 Annes Rd, Gatlinburg, TN 37738
$495,000
$2,464/moEst:
Get Pre-Approved
Single Family Residence
Built in 2005
$-- HOA
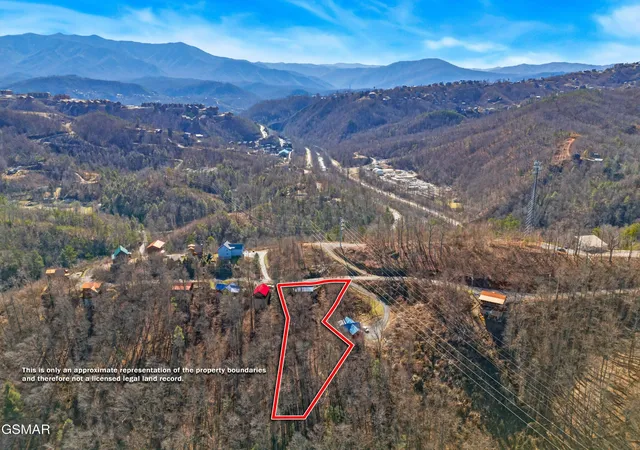
0.77 acre lot
$286/sq.ft
Description
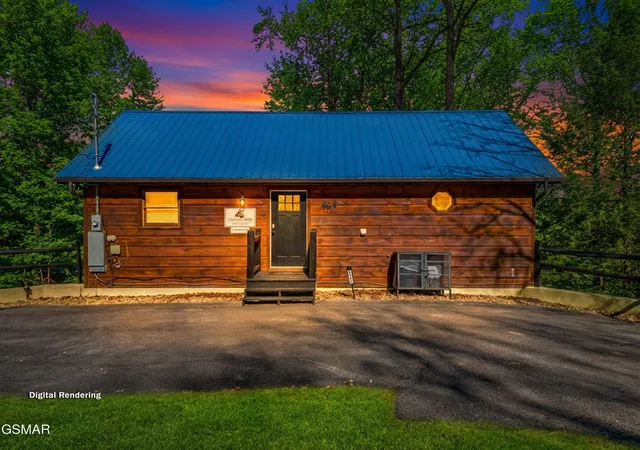
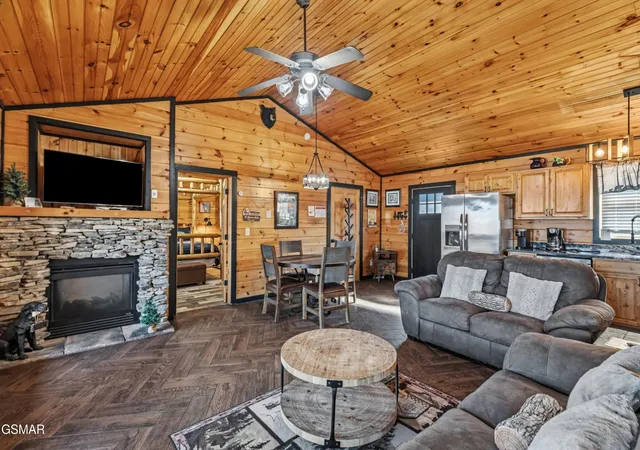
TURN-KEY INVESTMENT. 1 BEDROOM + BONUS SLEEPING AREA - SLEEPS UP TO 8.
Located at 1235 Annes Rd in Gatlinburg, this 1,728 sq ft cabin offers the functionality of a 2-bedroom layout while being serviced by a 1-bedroom septic system - creating a strong opportunity for investors seeking value, flexibility, and rental appeal. With established rental history and a layout designed for guest use, this property delivers both performance potential and overall condition.
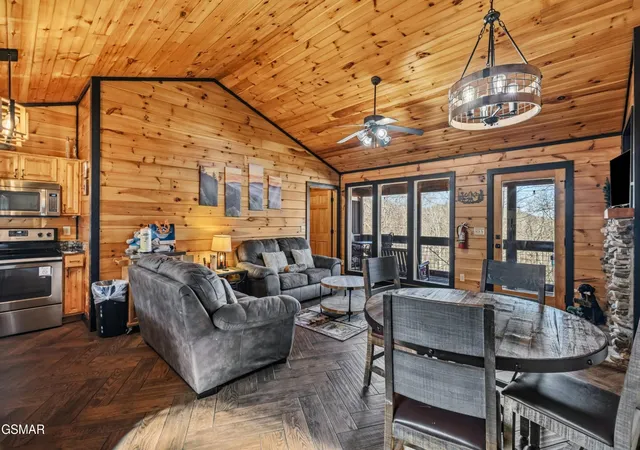
The main level features an open-concept living, kitchen, and dining space centered around a dual-sided gas fireplace, along with ceramic tile flooring and solid-surface countertops. The spacious primary suite includes a full bath with a tiled walk-in rain shower. A stackable washer/dryer is also conveniently located on this level. Step outside to the screened, covered deck with a private hot tub overlooking a wooded setting.
The lower level is designed to maximize occupancy and guest experience, featuring a large recreation area with a pool table, arcade machine, bunk beds, and a pull-out sofa. A bonus sleeping room with a full bath provides additional flexibility, allowing the cabin to comfortably accommodate up to 8 guests. A second deck includes a newer sauna, adding another high-demand amenity for short-term rental guests.
Recent updates include larger bedroom windows to meet fire code requirements, upgraded flooring with tile replacing carpet, newer king mattresses, updated hot tub cover, hog wire deck railing improvements, refreshed exterior paint accents, and a replaced propane grill. The refrigerator and washer/dryer have also been updated within the past two years. Dual HVAC systems allow for independent temperature control on each level.
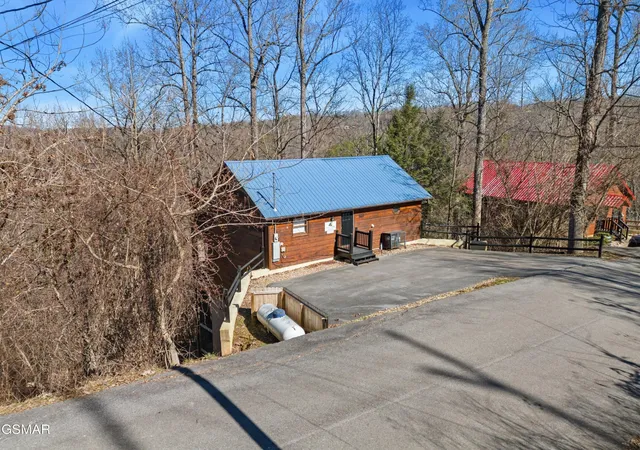
One of the standout features is the easy access and usability with level parking, minimal steps to entry, and no steep or difficult roads, which is a rare advantage in the Smoky Mountains and highly desirable for guests.
- Houzeo last checked: 7 minutes ago
- Listing updated: October 27, 2026 at 9:00 pm
- Listing Provided by: Katelyn Warren (865) 416-2220 DRE #367051 | Century 21 Legacy (865) 436-7121
- Source: Nashville (RealTracs Mid) MLS-TN as distributed by MLS GRID | MLS#: 3299382

Property Details
Status
Active
Type
Single Family Residence
No. of Stories
2
County
City
Neighborhood
--
Year Built
2005
HOA Fees
-
Finished Area
1,728 sqft
Lot Size
0.77 acre lot
Basement Area
- sqft
MLS Name
Nashville (RealTracs Mid) MLS
MLS Number
3299382
MLS Status
Active
Days on Market
105

Continue Your Journey in App
Find your dream home, receive real-time updates, and many more!
Continue Your Journey in App
Find your dream home, receive real-time updates, and many more!
Location
Facts & Features
Rooms
Bedrooms & bathrooms
Bedroom: 1
Bathrooms: 2
Interior
Appliances
Dishwasher, Dryer, Electric Range, Microwave, Refrigerator, Washer
Sewer
Septic Tank
Cooling
Central Air, Electric
Heating
Central, Electric
Flooring
Carpet, Laminate, Tile
Interior Features
High Ceilings, Ceiling Fan(s)
Construction
Year Built
Year Built: 2005
Home type
Single Family Residence
Roof
Metal
Architectural Style
Log
Construction Materials
Log, Other
Utilities & Energy
Utilities
Electricity Available, Cable Connected
Fireplace Features
Gas
Basement
Finished
Water Source
Well
Other Features
Patio And Porch Features
Deck, Screened, Covered
Lot Features
Level, Sloped
Subdivision Name
Hemlock Hills
Price History
| Date | Event | Price |
|---|---|---|
05/06/2026 Source: | Price Increased | $510,000 +3.03% $295/sqft |
05/06/2026 Source: | Price Decreased | $495,000 -13.01% $286/sqft |
07/22/2025 Source: | Price Decreased | $569,000 -2.23% $329/sqft |
05/05/2025 Source: | Listed for Sale | $582,000 +6.01% $337/sqft |
05/05/2025 Source: | Off Market | $549,000 -3.51% $318/sqft |


Show more
Nearby Homes










Find Homes by Property Features in Gatlinburg, TN
Nearby New Homes For Sale

Based on information from Realtracs® through Nov 04, 2026, 09:16PM. Data courtesy of Realtracs® MLS as distributed by MLS GRID. Some IDX listings have been excluded from this website. All data is obtained from various sources and may not have been verified by the broker or MLS GRID. Supplied Open House Information is subject to change without notice. All information should be independently reviewed and verified for accuracy. Properties may or may not be listed by the office/agent presenting the information. IDX information is provided exclusively for consumers’ personal, noncommercial use. It may not be used for any purpose other than to identify prospective properties consumers may be interested in purchasing. The data is deemed reliable but is not guaranteed by MLS GRID. The use of the MLS GRID Data may be subject to an end-user license agreement prescribed by Realtracs® MLS. © 2026 RealTracs Solutions. All Rights Reserved. Angela Fowler Real Estate, LLC | 423.320.4620 | afowler@catt.com Mailing Address: 452 Kailors Cove Cir, Ringgold, GA 30736
 Advertising Broker: Angela Fowler | Angela Fowler Real Estate, LLC.
