- Overview
- Description
- Property Details
- Location
- Facts & Features
- Getting Around
- Nearby Homes

 New Construction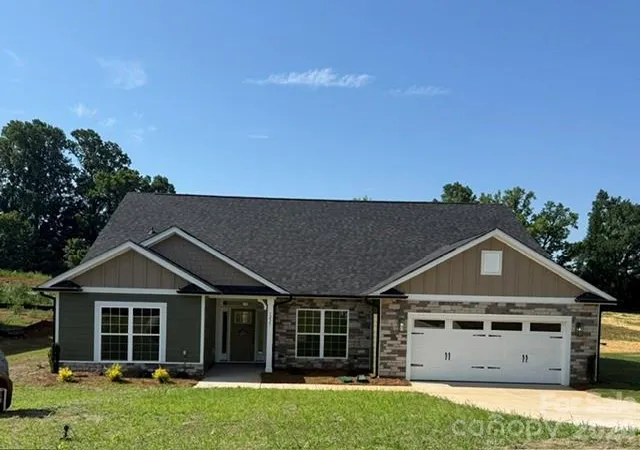
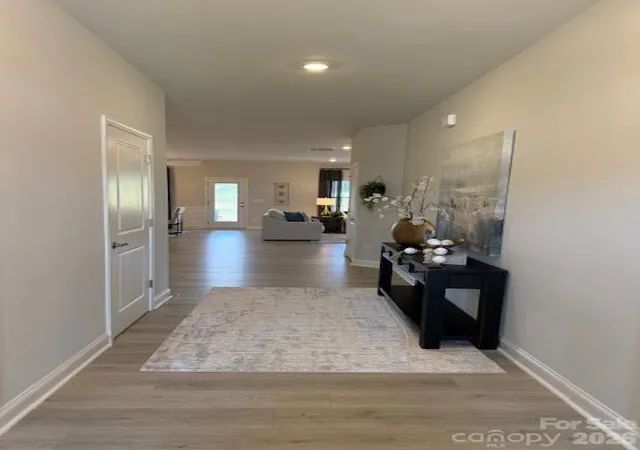

Street View
$550,900
Monthly Est:$2,742
 4 Beds
 4 Baths
3 full baths + 1 half bath
 3,327sqft
1235 Gardenia Dr #41, Mount Ulla, NC 28125
$550,900
$2,742/moEst:
Get Pre-Approved
Single Family Residence
Built in 2026
$-- HOA
0.98 acre lot
$166/sq.ft
Description
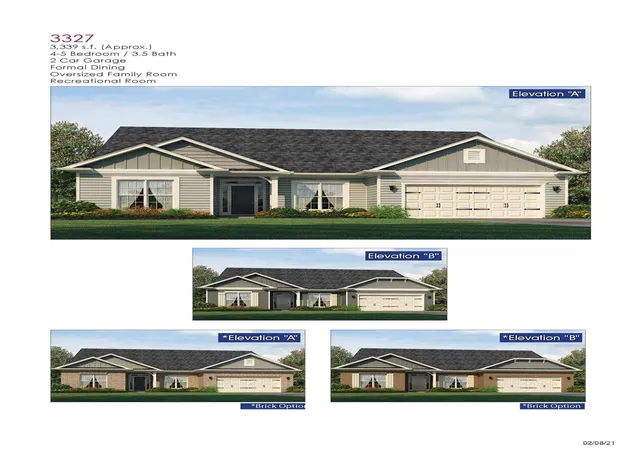
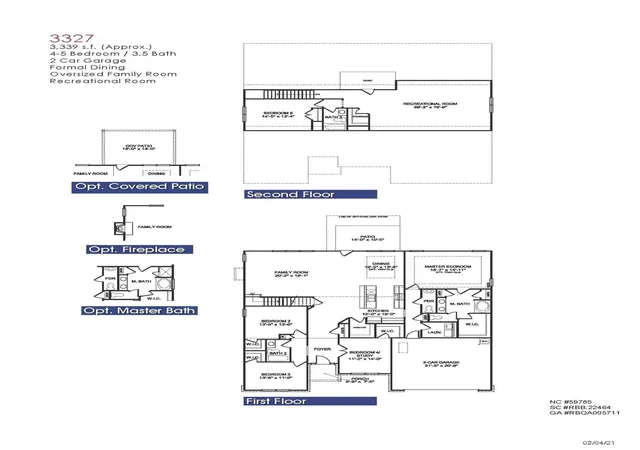
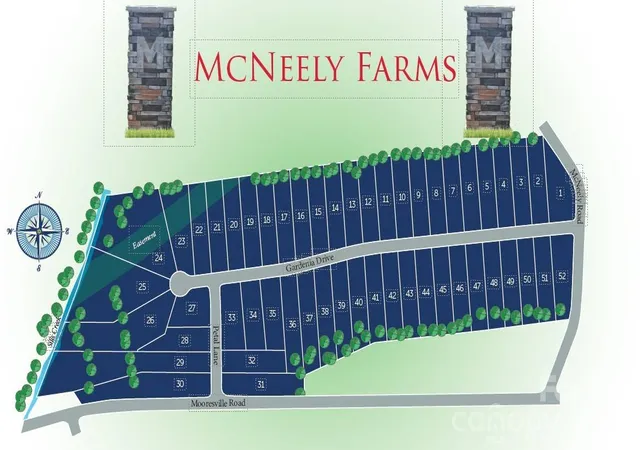
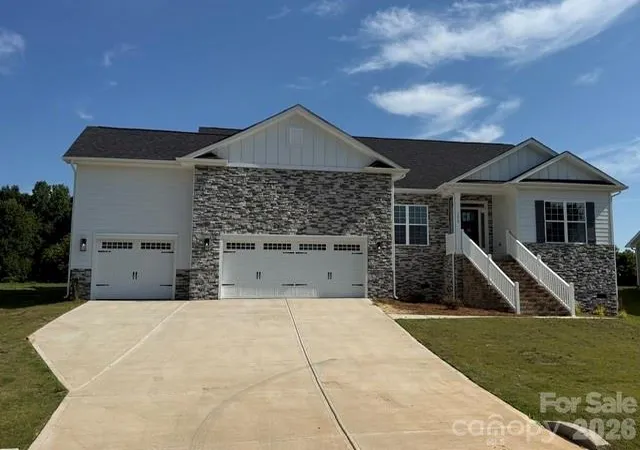
Only $1,000 down to write a contract! This brand-new construction home is situated on .98 acres in the new McNeely Farms subdivision in Mt. Ulla, NC. Conveniently located just minutes from downtown Mooresville, shopping, dining, and interstates 77 and 85.The 3,327 sq. ft. ranch with 4 bedrooms and an office and 3.5 bathrooms offers, 3 bedrooms, a flex space/office and 2.5 baths on the main level. The second floor includes a large bonus room, full bath, and a bedroom. The open-concept floor plan is designed for functionality and entertaining. Interior features include 9' ceilings, a spacious eat-in kitchen with oversized island, quartz countertops, tiled backsplash, gourmet stainless steel appliance package, and laminate wood flooring in the main living areas. The primary suite includes a 5' tiled shower. Exterior features include a 16’ x 14’ covered patio overlooking a large, level backyard in a peaceful setting, Hardie board siding and upgraded stone package. No HOA fees! Closing cost paid (except prepaids and points) with use of preferred lender. Flex cash available to lower interest rate!!
All photos are for representation purposes only
- Houzeo last checked: 22 minutes ago
- Listing updated: October 7, 2026 at 6:24 pm
- Listing Provided by: Rebecca Spires (704) 915-0700 | Adams Homes Realty-NC, Inc. (704) 558-4527
- Source: Canopy MLS | MLS#: 4428873

Property Details
Status
Active
Type
Single Family Residence
No. of Stories
-
County
City
Neighborhood
--
Year Built
2026
HOA Fees
-
Finished Area
3,327 sqft
Lot Size
0.98 acre lot
Basement Area
- sqft
MLS Name
Canopy MLS
MLS Number
4428873
MLS Status
Active
Days on Market
12
Cumulative Days on Market
196
Open House

Continue Your Journey in App
Find your dream home, receive real-time updates, and many more!
Download App
Continue Your Journey in App
Find your dream home, receive real-time updates, and many more!
Location
Facts & Features
Rooms
Bedrooms & bathrooms
Bedrooms: 4
Bathrooms: 4
Interior
Heating
Electric, Heat Pump
Sewer
Septic Installed
Cooling
Central Air, Electric
Appliances
Convection Microwave, Dishwasher, Disposal, Electric Range
Window Features
Insulated Window(s)
Flooring
Carpet, Laminate, Vinyl
Construction
Year Built
Year Built: 2026
Home type
Single Family Residence
Construction Materials
Cedar Shake, Hardboard Siding, Stone Veneer
Foundation Details
Slab
Roof
Architectural Shingle
Architectural Style
Ranch
Utilities & Energy
Water Source
Well
Laundry Features
Laundry Room, Main Level
Security Features
Smoke Detector(s)
Parking Features
Driveway, Attached Garage
Other Features
Subdivision Name
Mc Neely Farms
Patio And Porch Features
Covered, Patio
Lot Features
Cleared, Level
Price History
| Date | Event | Price |
|---|---|---|
09/26/2026 Source: | Listed for Sale | $550,900 +0.09% $166/sqft |
09/25/2026 Source: | Listing Removed | $550,400 $165/sqft |
09/02/2026 Source: | Price Increased | $550,400 +1.47% $165/sqft |
03/30/2026 Source: | Price Increased | $542,400 +1.50% $163/sqft |
03/29/2026 Source: | Price Decreased | $534,400 -1.47% $161/sqft |

Show more
Nearby Homes
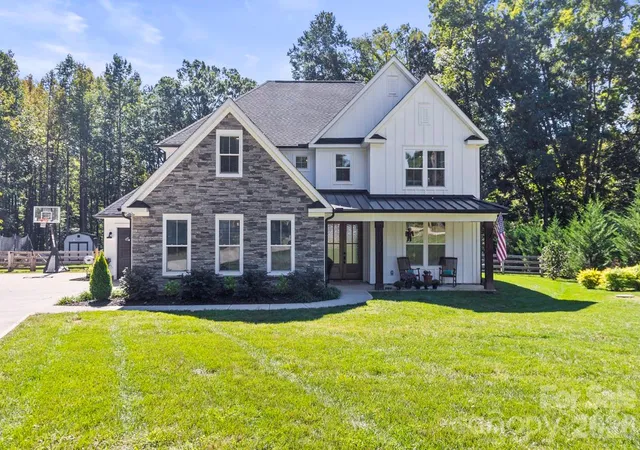
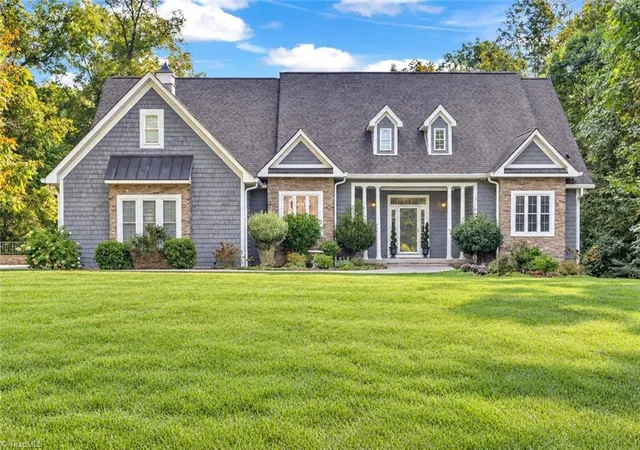

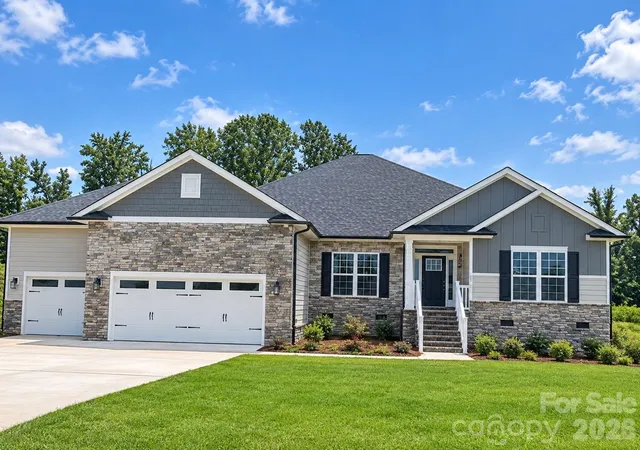


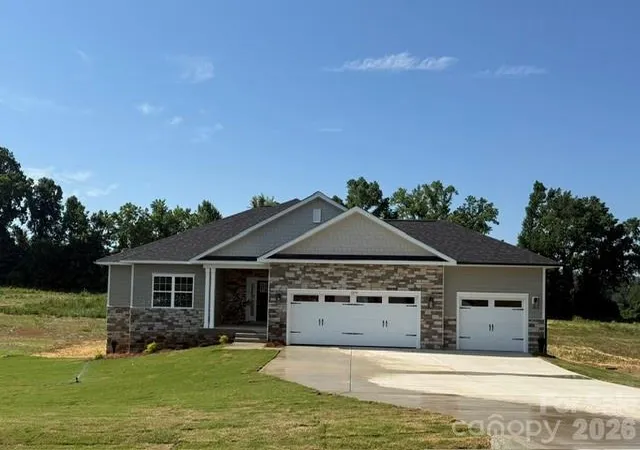
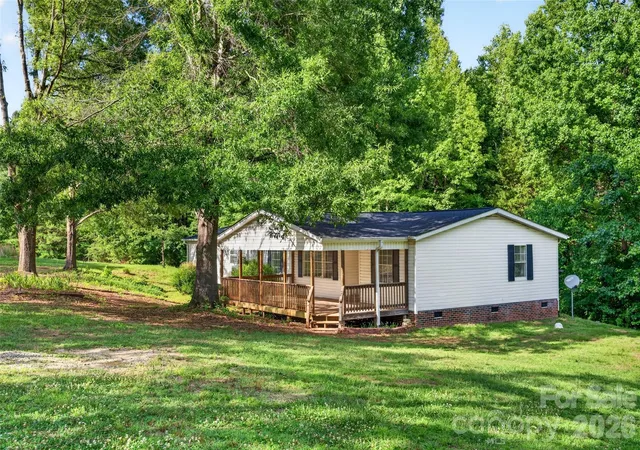
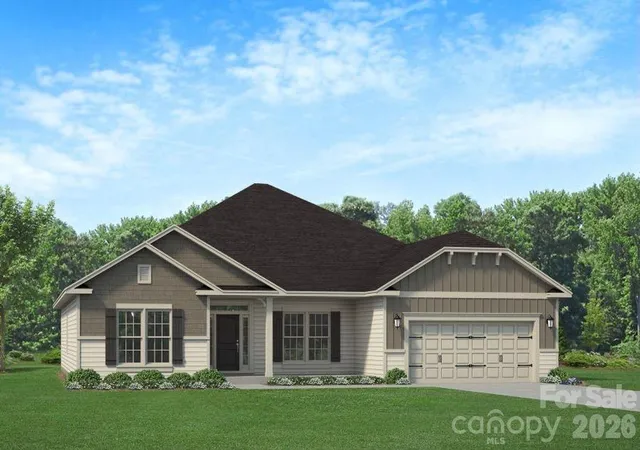
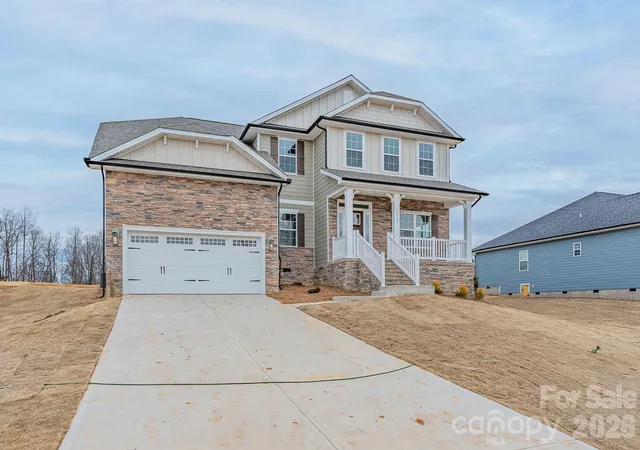
Find Homes by Property Features in Mount Ulla, NC
Nearby New Homes For Sale

Based on information submitted to the MLS GRID from Canopy MLS through Oct 08, 2026, 10:30AM. All data is obtained from various sources and may not have been verified by the broker or MLS GRID. Supplied Open House Information is subject to change without notice. All information should be independently reviewed and verified for accuracy. Properties may or may not be listed by the office/agent presenting the information. IDX information is provided exclusively for consumers’ personal, noncommercial use. It may not be used for any purpose other than to identify prospective properties which the consumers may be interested in purchasing. The data is deemed reliable but is not guaranteed by MLS GRID. The use of the MLS GRID Data may be subject to an end-user license agreement prescribed by the Member Participant’s applicable MLS, if any, and as amended from time to time. ©2026 Canopy MLS. All Rights Reserved.
 Advertising Broker: Nicholas Huscroft | Chosen Realty