- Overview
- Description
- Property Details
- Location
- HOA Management
- Facts & Features
- Getting Around
- Nearby Homes

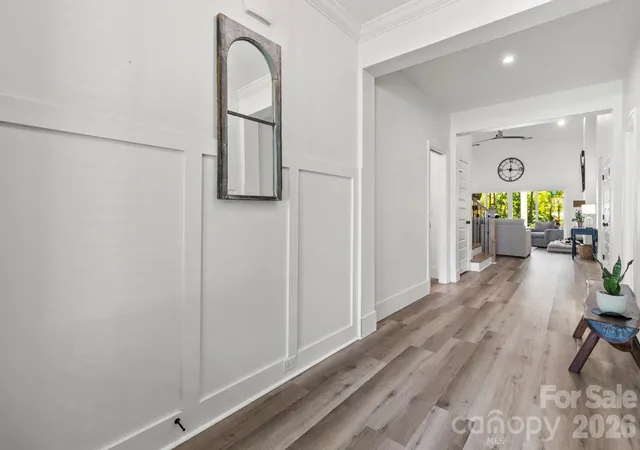

Street View
$899,999
Monthly Est:$4,480
 4 Beds
 4 Baths
4 full baths
 3,476sqft
1796 Cranwell Dr, Mount Ulla, NC 28125
$899,999
$4,480/moEst:
Get Pre-Approved
Single Family Residence
Built in 2022
$18.08/mo HOA
2.23 acres lot
$259/sq.ft
Description
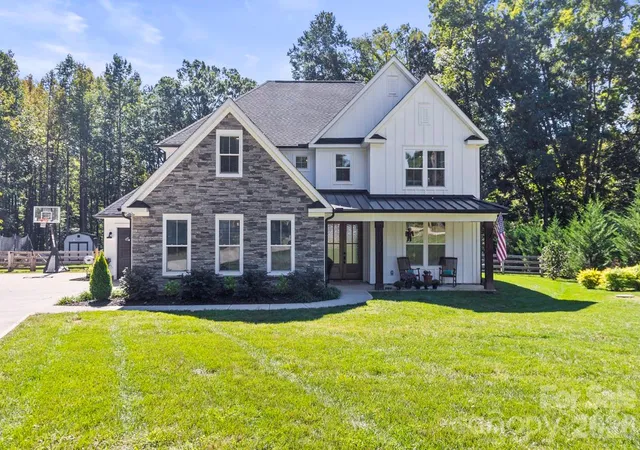
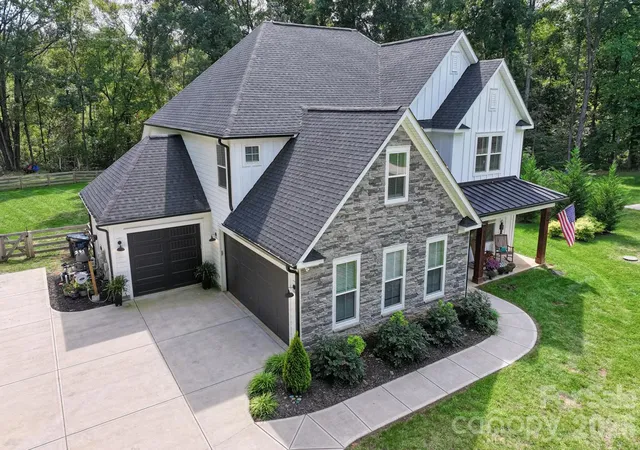
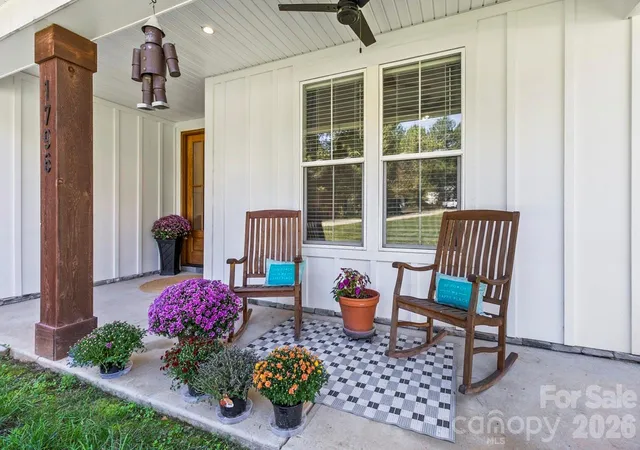
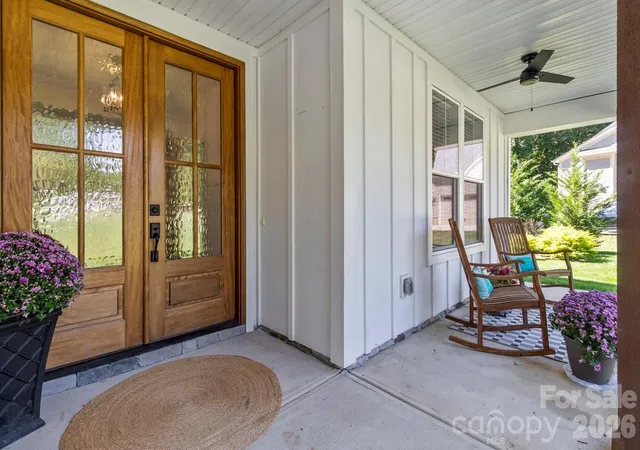
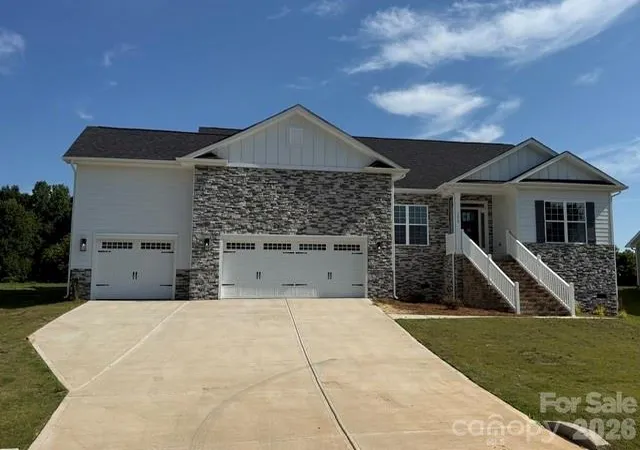
Welcome to your private oasis nestled at the end of a serene cul-de-sac on 2.23 lush, flat acres. This custom-built two-story sanctuary perfectly balances timeless elegance with thoughtful functionality. A cozy rocking-chair front porch greets you, setting the stage for the dramatic, light-filled interiors that lie within. The main level is designed for effortless living and grand entertainment. At its heart, a magnificent great room features soaring vaulted ceilings and seamless access to the outdoor retreat. Gourmet chefs will swoon over the sprawling kitchen, complete with a massive central island, gas range, large food pantry, dedicated butler’s pantry, and an oversized dining area designed for memorable gatherings. The luxurious main level primary sanctuary boasts high-end finishes and a spa-inspired ensuite complete with a deep soaking tub. A second full bedroom and adjacent full bathroom on the main level offer ideal accommodations for guests or an multi-generational living option. Functional main-level amenities also include an oversized laundry room and a custom drop zone leading to the oversized side-entry two-car garage with a tandem third bay—perfect for extra storage, a golf cart, or a workshop. Ascend the dramatic staircase to an upper level designed for leisure and flexibility. Double barn doors open into a dedicated media room, which can also double as a game room, private office, or a large play room. Two additional bedrooms reside upstairsand are connected by a shared Jack-and-Jill bath. There is also a flex space that has an attached sitting room/bonus room, and another full bath upstairs. Step outside into your personal backyard paradise, fully fenced with a sweeping wooded view for total privacy. Lounge by the resort-style saltwater inground pool equipped with a sun shelf and attached spa, or unwind on the covered rear patio beside the crackling outdoor fireplace. This home offers a rare blend of private acreage, modern luxury, and exceptional indoor-outdoor living. From top-to-bottom and from wall-to-wall, this home will impress you at every turn. Come see it before it's gone.
- Houzeo last checked: 14 minutes ago
- Listing updated: October 7, 2026 at 5:37 pm
- Listing Provided by: Kelly Wodzinski (704) 607-6403 | Keller Williams Unified (704) 799-3700
- Source: Canopy MLS | MLS#: 4429508

Property Details
Status
Active
Type
Single Family Residence
No. of Stories
-
County
City
Neighborhood
--
Year Built
2022
HOA Fees
$18.08/mo
Finished Area
3,476 sqft
Lot Size
2.23 acres lot
Basement Area
- sqft
MLS Name
Canopy MLS
MLS Number
4429508
MLS Status
Active
Days on Market
4
Cumulative Days on Market
3

Continue Your Journey in App
Find your dream home, receive real-time updates, and many more!
Download App
Continue Your Journey in App
Find your dream home, receive real-time updates, and many more!
Location
HOA Management
Berkshire Hills HOA
HOA Fees
$217/ Annually
Disclaimer: Amenities are based on third-party information and may vary; buyers must independently verify all amenities, as information is deemed reliable but not guaranteed.
Facts & Features
Rooms
Bedrooms & bathrooms
Bedrooms: 4
Bathrooms: 4
Interior
Cooling
Central Air
Flooring
Laminate
Exterior Features
Other See Remarks
Appliances
Dishwasher, Gas Range, Microwave, Wall Oven
Heating
Electric
Sewer
Septic Installed
Construction
Year Built
Year Built: 2022
Home type
Single Family Residence
Construction Materials
Hardboard Siding, Stone Veneer
Foundation Details
Crawl Space
Utilities & Energy
Laundry Features
Laundry Room, Main Level
Parking Features
Attached Garage, Garage Faces Front, Garage Faces Side, Tandem
Fireplace Features
Great Room
Water Source
Well
Pool Features
In Ground
Other Features
Patio And Porch Features
Covered, Rear Porch
Lot Features
Cul De Sac, Wooded
Subdivision Name
Berkshire
Price History
| Date | Event | Price |
|---|---|---|
10/04/2026 Source: | Listed for Sale | $899,999 $259/sqft |
10/02/2026 Source: | Coming Soon | $899,999 $259/sqft |

Nearby Homes
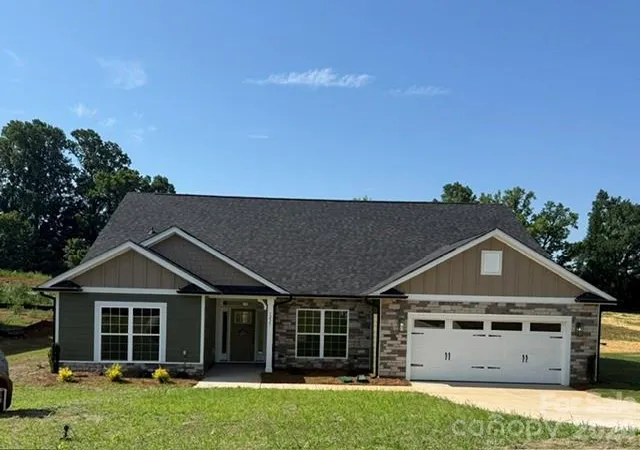
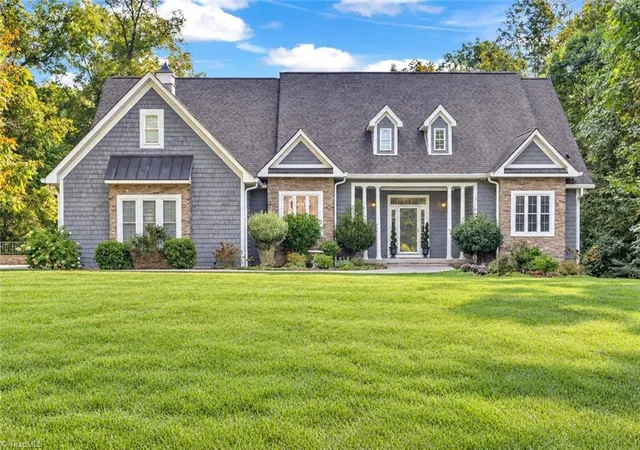

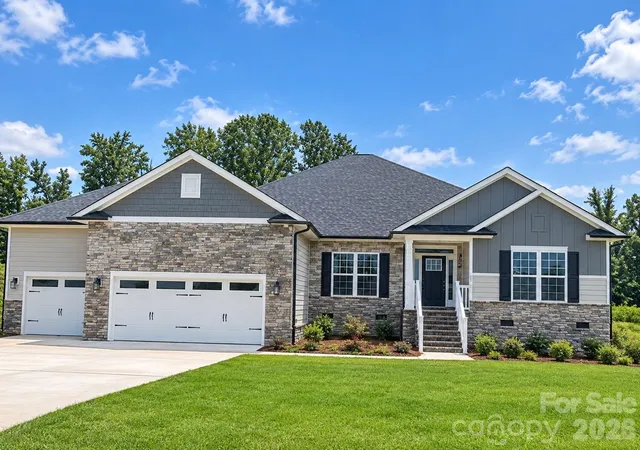


Find Homes by Property Features in Mount Ulla, NC
Nearby New Homes For Sale
Nearby Pre-Owned Homes For Sale

Based on information submitted to the MLS GRID from Canopy MLS through Oct 08, 2026, 10:30AM. All data is obtained from various sources and may not have been verified by the broker or MLS GRID. Supplied Open House Information is subject to change without notice. All information should be independently reviewed and verified for accuracy. Properties may or may not be listed by the office/agent presenting the information. IDX information is provided exclusively for consumers’ personal, noncommercial use. It may not be used for any purpose other than to identify prospective properties which the consumers may be interested in purchasing. The data is deemed reliable but is not guaranteed by MLS GRID. The use of the MLS GRID Data may be subject to an end-user license agreement prescribed by the Member Participant’s applicable MLS, if any, and as amended from time to time. ©2026 Canopy MLS. All Rights Reserved.
 Advertising Broker: Nicholas Huscroft | Chosen Realty