- Overview
- Description
- Property Details
- Location
- Facts & Features
- Getting Around
- Nearby Homes
 Price Drop: $55K (09/29)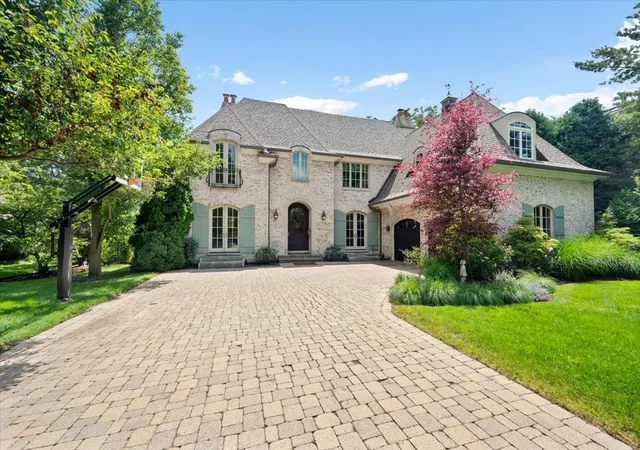
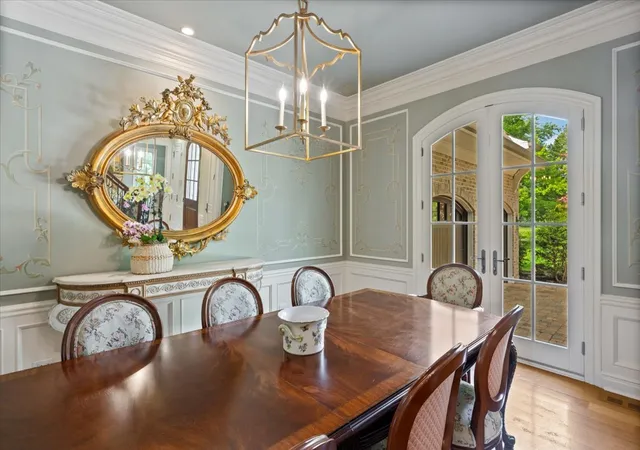

Street View
$2,595,000
Monthly Est:$12,916
 4 Beds
 6 Baths
4 full baths + 2 half baths
 4,336sqft
1235 Longmeadow Ln, Glencoe, IL 60022
$2,595,000
$12,916/moEst:
Get Pre-Approved
Single Family Residence
Built in 2000
$-- HOA
-- sqft lot
$598/sq.ft
Description
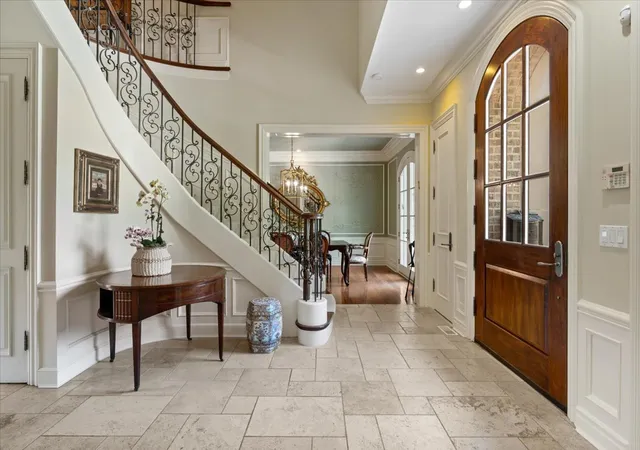
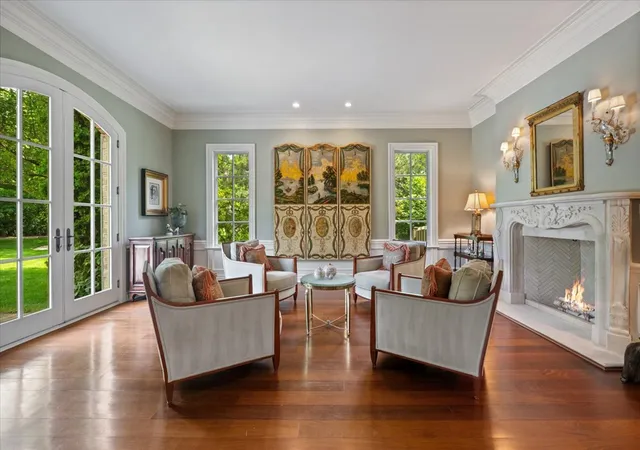
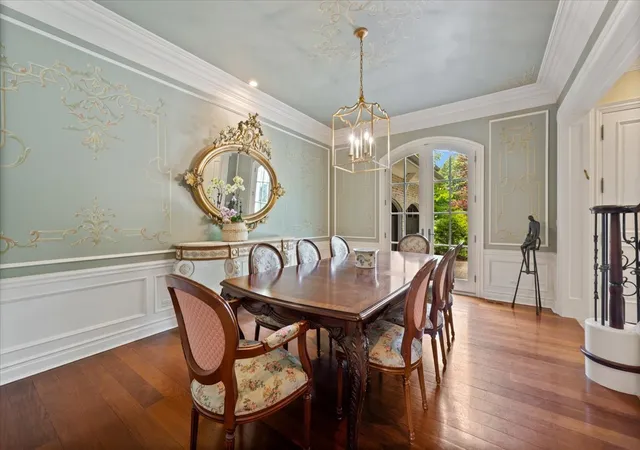
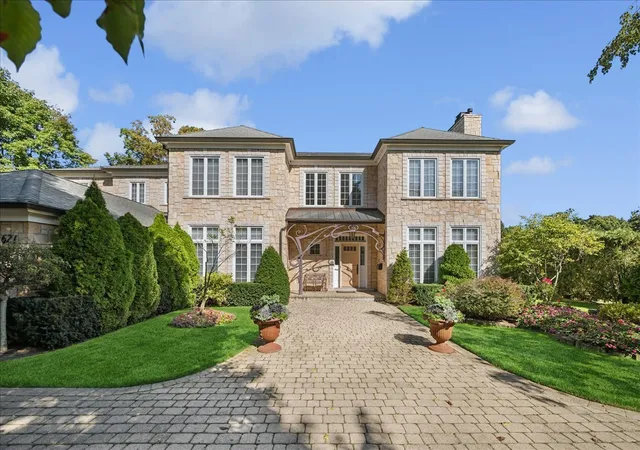
Nestled on a quiet, tree-lined stretch of Glencoe's most coveted corridor and across from the golf course is more than just a home-it's a masterclass in North Shore elegance. This is where sophisticated architectural detail meets the easy, breezy flow of modern luxury living. From the moment you pull into the drive, the curb appeal commands attention, but the real magic happens once you step through the front door. You're greeted by soaring ceilings and a sun-drenched floor plan that feels both grand and incredibly intimate.The main level offers a living room, formal dining room, wet bar, 2 half baths, mudroom, laundry room and wood paneled office with french doors. The chef-caliber kitchen is the undisputed heart of the home, featuring top-tier appliances, custom cabinetry, and a massive island that practically begs for hosting holiday gatherings or casual Sunday brunches. Off the kitchen enjoy the grand family room with stunning views of the gloriously landscaped backyard. With a total of five generously scaled bedrooms and a thoughtful layout featuring four full baths and two powder rooms on the second level, the home offers an abundance of space for both privacy and guest hospitality. The primary suite is a true sanctuary, offering a spa-inspired retreat that feels worlds away from the daily grind. Each additional bedroom is designed with comfort in mind, ensuring every member of the household has a refined corner of their own. Downstairs, the finished lower level provides the ultimate flex space with a open family room, home gym, bedroom, full bath, loads of storage and an additional room perfect for a media room. Step outside and you'll find a backyard oasis designed for seamless indoor-outdoor entertaining. Whether you're sipping morning coffee on the patio or hosting a summer dinner party under the stars, the lush landscaping provides a level of privacy that's hard to find. Living here means you're just minutes from the vibrant heart of Glencoe-award-winning schools, the Metra, boutique shopping, restaurants, and the serene shores of Lake Michigan.
- Houzeo last checked: 8 hours ago
- Listing updated: September 29, 2026 at 5:06 am
- Listing Provided by: Bleusette Randall | Compass (847) 379-5898
- Source: MRED MLS-IL | MLS#: 12753359

Property Details
Status
Active
Type
Single Family Residence
No. of Stories
-
County
City
Neighborhood
--
Year Built
2000
HOA Fees
-
Finished Area
4,336 sqft
Lot Size
-- sqft lot
Basement Area
- sqft
MLS Name
MRED MLS
MLS Number
12753359
MLS Status
Active

Continue Your Journey in App
Find your dream home, receive real-time updates, and many more!
Download App
Continue Your Journey in App
Find your dream home, receive real-time updates, and many more!
Location
Facts & Features
Rooms
Bedrooms & bathrooms
Bedrooms: 4
Bathrooms: 6
Bedroom 5
Level: Basement
Area: 132.00 Square Feet
Dimensions: 11X12
Exercise Room
Level: Basement
Area: 180.00 Square Feet
Dimensions: 12X15
Family Room - Down
Level: Basement
Area: 624.00 Square Feet
Dimensions: 24X26
Bonus Room
Level: Basement
Area: 204.00 Square Feet
Dimensions: 12X17
Office
Level: Main
Area: 156.00 Square Feet
Dimensions: 12X13
Eating Area
Level: Main
Area: 80.00 Square Feet
Dimensions: 8X10
Mud Room
Level: Main
Area: 56.00 Square Feet
Dimensions: 7X8
Bedroom 2
Level: Second
Area: 247.00 Square Feet
Dimensions: 13X19
Bedroom 3
Level: Second
Area: 182.00 Square Feet
Dimensions: 13X14
Bedroom 4
Level: Second
Area: 260.00 Square Feet
Dimensions: 13X20
Dining Room
Level: Main
Area: 208.00 Square Feet
Dimensions: 13X16
Family Room
Level: Main
Area: 330.00 Square Feet
Dimensions: 15X22
Kitchen
Level: Main
Area: 330.00 Square Feet
Dimensions: 15X22
Laundry
Level: Main
Area: 64.00 Square Feet
Dimensions: 8X8
Living Room
Level: Main
Area: 234.00 Square Feet
Dimensions: 13X18
Master Bedroom
Level: Second
Area: 285.00 Square Feet
Dimensions: 15X19
Interior
Heating
Natural Gas, Forced Air, Radiant Floor
Cooling
Central Air
Flooring
Hardwood
Interior Features
Dry Bar
Sewer
Public Sewer
Construction
Year Built
Year Built: 2000
Home type
Single Family Residence
Construction Materials
Brick
Utilities & Energy
Basement
Finished, Full
Laundry Features
Main Level, Sink
Parking Features
Yes, Garage Owned, Attached, Garage
Water Source
Lake Michigan, Public
Nearby Homes
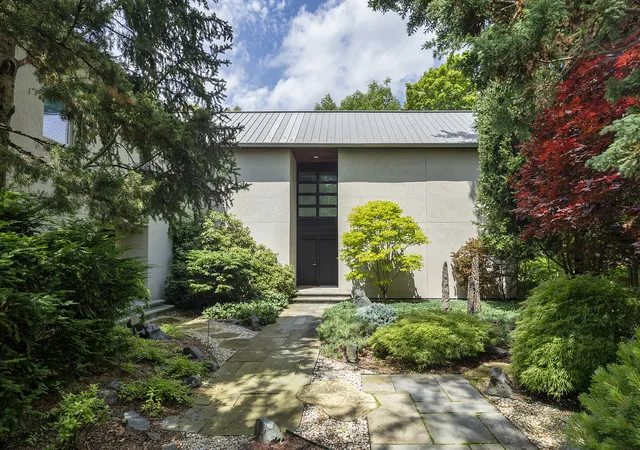

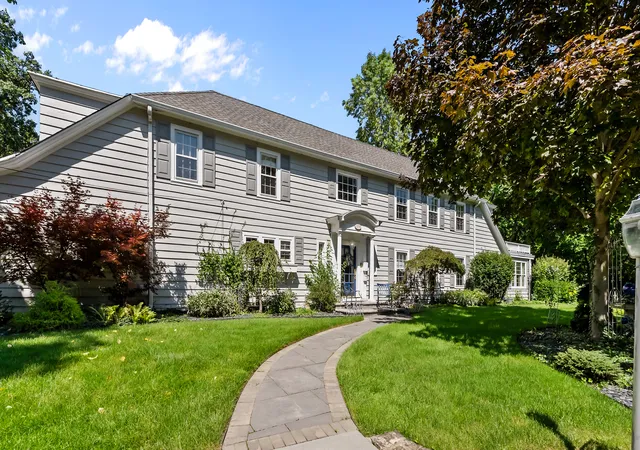
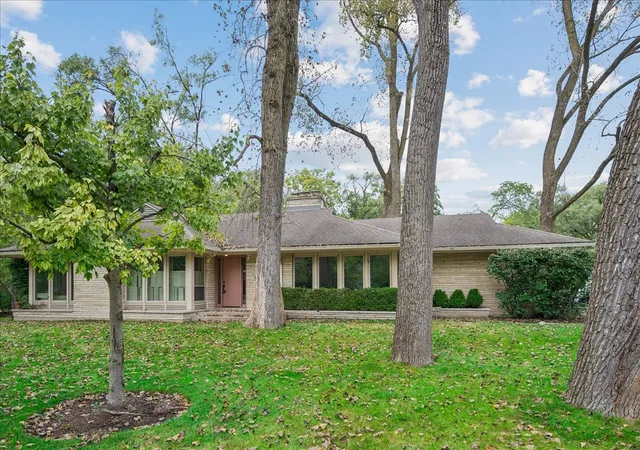


Find Homes by Property Features in Glencoe, IL
Nearby New Homes For Sale
Nearby Pre-Owned Homes For Sale

This representation is based in whole or in part on data supplied by Midwest Real Estate Data, LLC through Oct 05, 2026, 03:01PM. Midwest Real Estate Data, LLC does not guarantee nor is it in any way responsible for its accuracy. Data maintained by Midwest Real Estate Data LLC may not reflect all real estate activity in the market. Based on information submitted to the MLS GRID as of Oct 05, 2026, 03:01PM. All data is obtained from various sources and has not been, and will not be, verified by broker or MLS GRID. Supplied Open House information is subject to change without notice. All information should be independently reviewed and verified for accuracy. Properties may or may not be listed by the office/agent presenting the information. This website may not include listings or property addresses of sellers who have directed their listing brokers to withhold their listing or their property address from display on the Internet. Some IDX listings have been excluded from this website. Information is provided exclusively for consumers’ personal non-commercial use. It may not be used for any purpose other than to identify prospective properties consumers may be interested in purchasing. The data is deemed reliable but is not guaranteed by MLS GRID, MRED or Houzeo. The use of the MLS GRID Data may be subject to an end user license agreement. Properties displayed may be listed or sold by various participants in the MLS, Listings courtesy of MRED as distributed by MLS GRID. ©2026 Midwest Real Estate Data LLC. All Rights Reserved
 Advertising Broker: Jorge Romero | Realty One Group Inc.