- Overview
- Description
- Property Details
- Location
- Facts & Features
- Getting Around
- Nearby Homes

Street View
 4 Beds
 5 Baths
5 full baths
 4,068sqft
1236 Primrose Path, Canyon Lake, TX 78133
Single Family Residence
Built in 2007
$-- HOA
1.62 acres lot
$221/sq.ft
Description
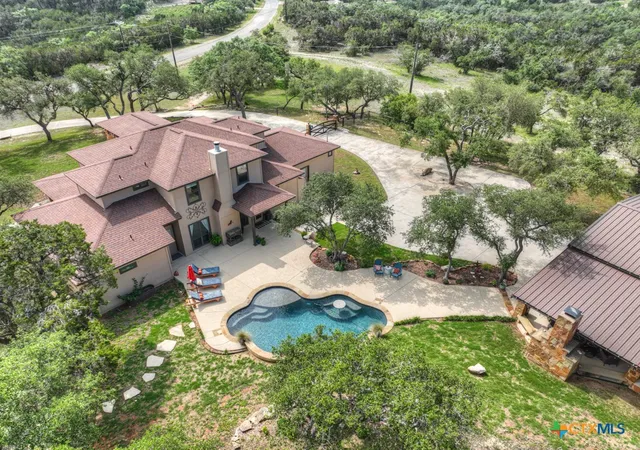
Ultimate Privacy!!! Nestled on an elevated 1.62-acre lot backing to a peaceful ranch, this stunning 4-bedroom, 5-bathroom, 2-story home offers the perfect blend of comfort and tranquility. Step inside to a welcoming foyer that leads into a thoughtfully designed layout.
The main level features dual primary suites, each with spacious bathrooms, modern finishes, and generous closet space—ideal for ultimate convenience. A dedicated office makes remote work a breeze, while additional flex rooms can be transformed into a home gym, craft space, or cozy reading nook to suit your lifestyle.
Step outside to your private retreat, complete with a beautiful inground pool, a covered patio with an outdoor fireplace, and a spacious garage/shop with boat parking.
Want even more space? The 1.34-acre lot next door is available, giving you the option to expand to nearly 3 acres of serene living. Welcome to a home where privacy meets practicality—your perfect oasis awaits!
- Houzeo last checked: 1 hour ago
- Listing updated: September 10, 2025 at 1:36 pm
- Listing Provided by: Terre Collins (830) 214-3263 DRE #0542904, Viki Wernert (830) 708-1625 DRE #0475505 | Vintage Oaks Realty (830) 243-5347
- Source: Central Texas MLS-TX | MLS#: 572855

Property Details
Status
Off Market
Type
Single Family Residence
No. of Stories
2
County
City
Neighborhood
--
Year Built
2007
HOA Fees
-
Finished Area
4,068 sqft
Lot Size
1.62 acres lot
Basement Area
- sqft
MLS Name
Central Texas MLS
MLS Number
572855
MLS Status
Active
Cumulative Days on Market
491

Continue Your Journey in App
Find your dream home, receive real-time updates, and many more!
Continue Your Journey in App
Find your dream home, receive real-time updates, and many more!
Location
Facts & Features
Rooms
Bedrooms & bathrooms
Bedrooms: 4
Bathrooms: 5
GameRoom
Level: Upper
Area: 414.00 Square Feet
Dimensions: 23X18
Den
Level: Main
Area: 90.00 Square Feet
Dimensions: 10X9
Bedroom4
Level: Upper
Area: 156.00 Square Feet
Dimensions: 12X13
Bedroom3
Level: Upper
Area: 156.00 Square Feet
Dimensions: 12X13
PrimaryBedroom
Level: Main
Area: 440.00 Square Feet
Dimensions: 20X22
PrimaryBathroom
Level: Main
Area: 256.00 Square Feet
Dimensions: 16X16
PrimaryBedroom
Level: Main
Area: 240.00 Square Feet
Dimensions: 15X16
Laundry
Level: Main
Area: 100.00 Square Feet
Dimensions: 10X10
DiningRoom
Level: Main
Area: 144.00 Square Feet
Dimensions: 12X12
Kitchen
Level: Main
Area: 216.00 Square Feet
Dimensions: 12X18
Office
Level: Upper
Area: 156.00 Square Feet
Dimensions: 12X13
FamilyRoom
Level: Main
Area: 414.00 Square Feet
Dimensions: 23X18
EntryFoyer
Level: Main
Area: 120.00 Square Feet
Dimensions: 12X10
Interior
Flooring
Carpet, Ceramic Tile, Slate
Exterior Features
Covered Patio, Porch, Private Yard, Fire Pit
Window Features
Double Pane Windows
Interior Features
Built In Features, Ceiling Fans, Carbon Monoxide Detector, Dining Area, Separate Formal Dining Room, Double Vanity, Entrance Foyer, Game Room, High Ceilings, Home Office, Jetted Tub, Primary Downstairs, Main Level Primary, Multiple Primary Suites, Open Floorplan, Pull Down Attic Stairs, Shower Only, Separate Shower, Tub Shower, Walk In Closets, Breakfast Bar
Heating
Heat Pump, Multiple Heating Units, Window Unit
Cooling
Heat Pump, Two Units
Appliances
Electric Range, Electric Water Heater, Multiple Water Heaters, Oven, Plumbed For Ice Maker, Water Softener Owned, Some Electric Appliances, Cooktop, Microwave
Sewer
Aerobic Septic
Construction
Year Built
Year Built: 2007
Home type
Single Family Residence
Construction Materials
Stone Veneer
Architectural Style
Spanish Mediterranean
Foundation Details
Slab
Property Condition
Resale
Roof
Composition, Shingle
Utilities & Energy
Pool Features
In Ground, Outdoor Pool, Private
Laundry Features
Washer Hookup, Electric Dryer Hookup, Laundry In Utility Room, Main Level, Laundry Room
Fireplace Features
Family Room, Outside
Parking Features
Circular Driveway, Door Multi, Detached, Garage Faces Front, Garage, Garage Door Opener, Oversized
Water Source
Community Coop
Utilities
Cable Available, Electricity Available, Phone Available, Trash Collection Private
Security Features
Gated Community, Smoke Detectors
Other Features
Patio And Porch Features
Covered, Patio, Porch
Subdivision Name
Summit North Ph 5
Community Features
None, Gated
Price History
| Date | Event | Price |
|---|---|---|
08/31/2025 Source: | Price Decreased | $899,000 -2.23% $221/sqft |
05/04/2025 Source: | Price Decreased | $919,500 -1.02% $226/sqft |
03/18/2025 Source: | Price Increased | $929,000 +3.34% $228/sqft |
03/18/2025 Source: | Off Market | $899,000 -3.23% $221/sqft |
03/11/2025 Source: | Listed for Sale | $929,000 -1.59% $228/sqft |


Show more
Nearby Homes

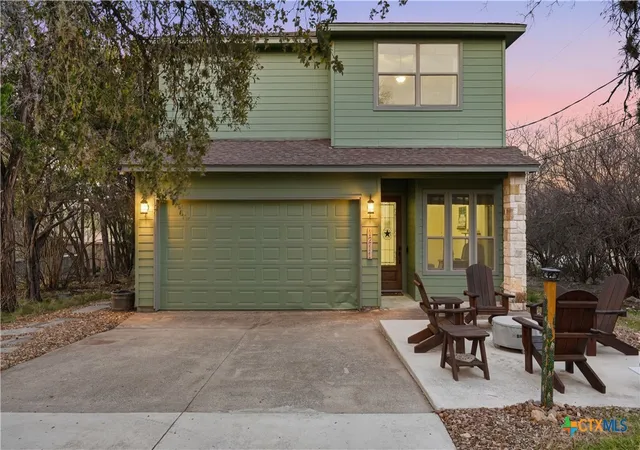
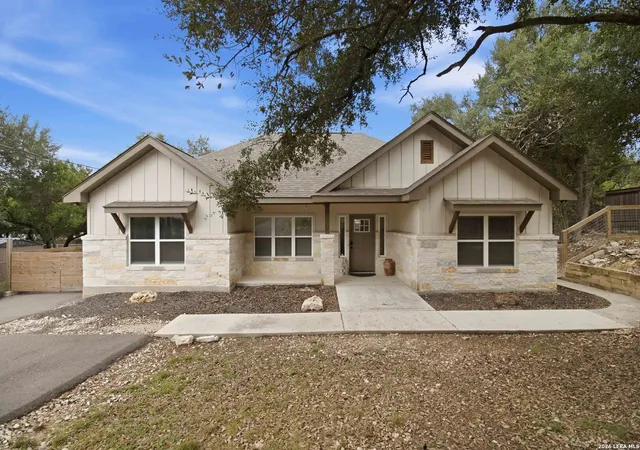
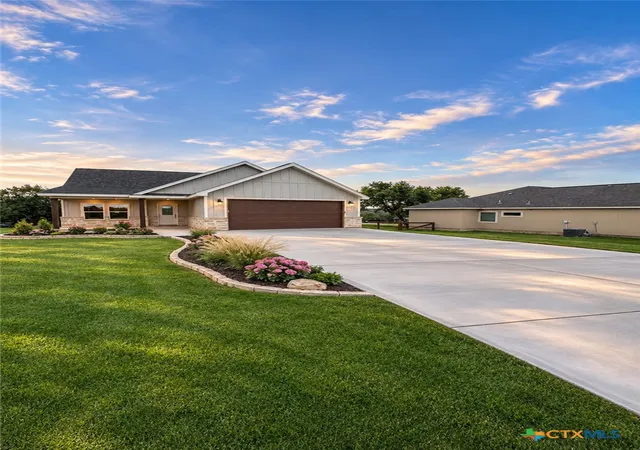
Find Homes by Property Features in Canyon Lake, TX
Nearby New Homes For Sale

Based on information from the association of REALTORS® (alternatively, from the Central Texas MLS) through Nov 05, 2026, 12:45PM. IDX information is provided exclusively for personal, non-commercial use, and may not be used for any purpose other than to identify prospective properties consumers may be interested in purchasing. Information is deemed reliable but not guaranteed. © 2026 Central Texas MLS, All Rights Reserved.
 Advertising Broker: Michelle Brecker | Pathway To Home Realty
