- Overview
- Description
- Property Details
- Location
- HOA Management
- Facts & Features
- Getting Around
- Nearby Homes
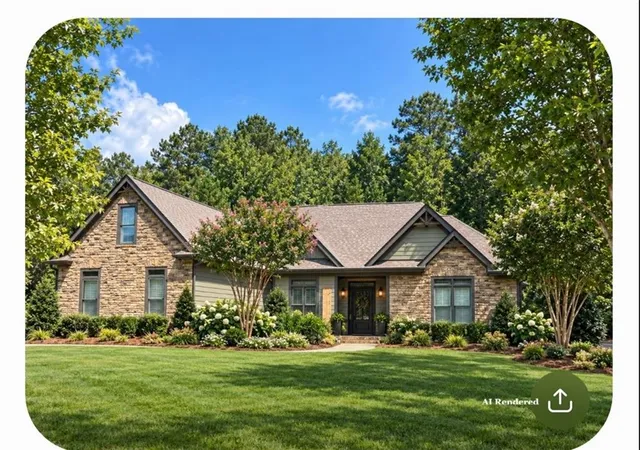
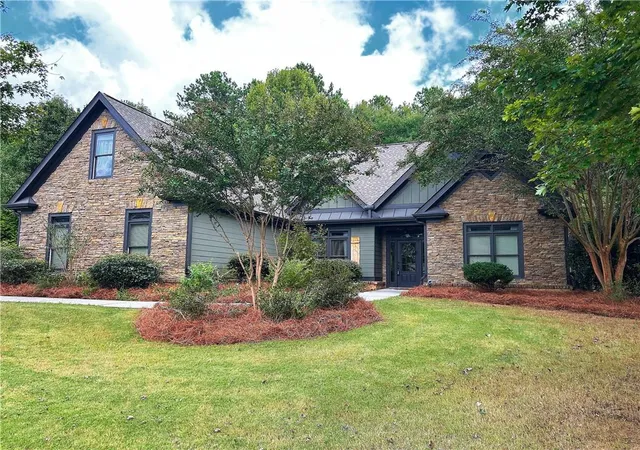
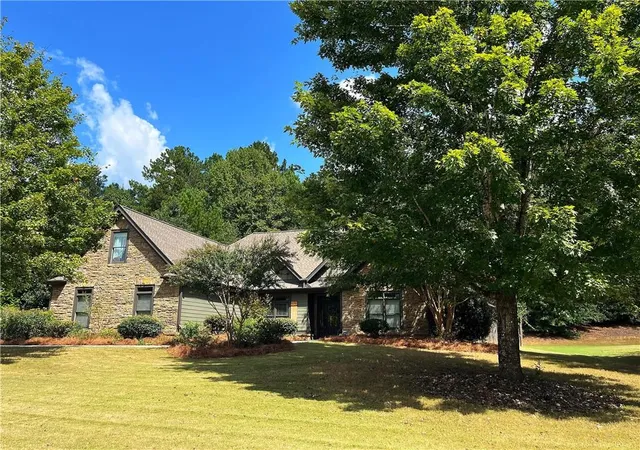
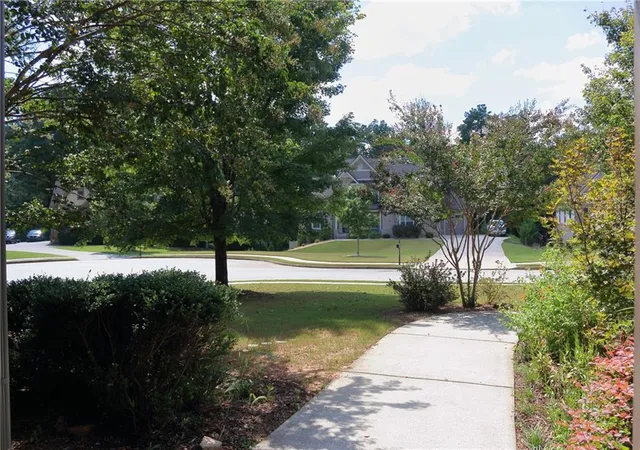
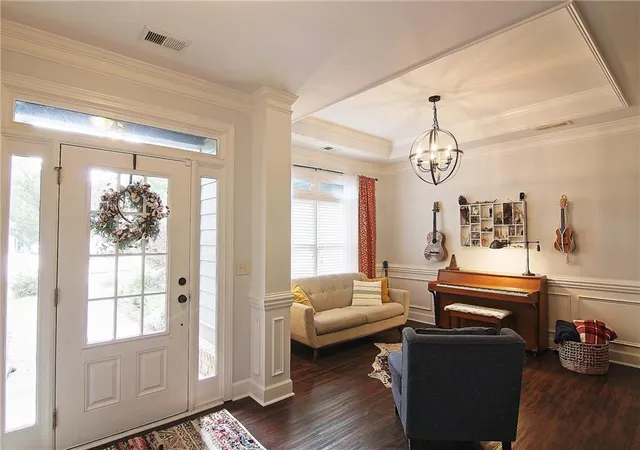

Street View
$488,888
Monthly Est:$2,433
 4 Beds
 3 Baths
3 full baths
 2,784sqft
1238 Fairwinds Dr, Loganville, GA 30052
$488,888
$2,433/moEst:
Get Pre-Approved
Single Family Residence
Built in 2006
$31.25/mo HOA
28,314 sqft lot
$176/sq.ft
Description
**$10,000 TOWARDS 2-1 RATE BUYDOWN OR CLOSING COST WITH PREFERRED LENDER!!**
Welcome home to Fairwinds. Beautifully maintained Craftsman-style RANCH on a CUL-DE-SAC LOT. Fairwinds is a quiet enclave of just 35 homes, each on a spacious, private lots with the kind of established curb appeal that makes you slow down as you drive through. From the moment you arrive you'll know you are in a neighborhood where the pride of ownership shows on every house.
This home has gorgeous curb appeal with Stone accents, lush landscaping, including many hardwood trees, Japanese maple, flowering shrubs, and perennial flowers throughout the property. A gardeners dream!
Inside the home, the floor plan is designed for how people actually live. The primary suite, two additional bedrooms, and two full bathrooms are all on the main level—easy, comfortable everyday living with no stairs required. Upstairs, a completely separate suite with its own bedroom, full bath, and large bonus room gives you real flexibility: a private teen retreat, a guest wing that feels like its own apartment, or a quiet office away from the rest of the house.
The kitchen is the heart of the home. High-end cabinetry, stone counters, a large walk-in pantry, breakfast bar, and dedicated breakfast room come together around a window seat that looks out over the landscaped backyard. The laundry and extra storage room sit conveniently nearby, so daily life stays organized and uncluttered.
The primary bedroom is generously sized, with a walk-in closet and a spa-like ensuite featuring a large tiled shower, whirlpool tub, and double vanity—the kind of space you look forward to at the end of the day.
Outside, the lot is the unexpected bonus. It extends well beyond the back fence line, creating extra privacy and room to grow. Whether you envision a pool, a play area, a garden, or future expansion, the space is already here.
Located between Loganville, Bethlehem, and Monroe in award-winning Walton County schools, you’re close to Harbins Park, Tribble Mill’s trails and waterfall, Vines Botanical Gardens, restaurants, and shopping—yet the neighborhood itself feels tucked away.
This is the kind of home that photographs well but reveals even more in person: the quality of the finishes, the way the light moves through the rooms, and the quiet sense of space that only a large, private lot in a small community can deliver. Come see it for yourself.
- Houzeo last checked: 8 minutes ago
- Listing updated: October 29, 2026 at 2:40 pm
- Listing Provided by: Strom Thurman (678) 557-2572 | Strom Thurman Realty Partners, LLC. (404) 800-5818
- Source: First Multiple Listing Service-GA | MLS#: 7829756

Property Details
Status
Active
Type
Single Family Residence
No. of Stories
-
County
City
Neighborhood
--
Year Built
2006
HOA Fees
$31.25/mo
Finished Area
2,784 sqft
Lot Size
28,314 sqft lot
Basement Area
- sqft
MLS Name
First Multiple Listing Service
MLS Number
7829756
MLS Status
Active
Days on Market
68

Continue Your Journey in App
Find your dream home, receive real-time updates, and many more!
Continue Your Journey in App
Find your dream home, receive real-time updates, and many more!
Location
HOA Management
N/A
HOA Fees
$375/ Annually
Amenities
 Amenities and services may be covered by one or multiple associations and service providers.
 Reserve Fund
Disclaimer: Amenities are based on third-party information and may vary; buyers must independently verify all amenities, as information is deemed reliable but not guaranteed.
Facts & Features
Rooms
Bedrooms & bathrooms
Bedrooms: 4
Bathrooms: 3
Interior
Sewer
Septic Tank
Exterior Features
Garden, Private Yard, Rain Gutters
Cooling
Ceiling Fan(s), Central Air, Zoned
Window Features
Double Pane Windows, Insulated Windows
Interior Features
Crown Molding, Double Vanity, Entrance Foyer, High Ceilings 9 Ft Main, High Speed Internet, Permanent Attic Stairs, Recessed Lighting, Tray Ceiling(s), Walk In Closet(s)
Flooring
Carpet, Ceramic Tile, Luxury Vinyl
Heating
Central, Forced Air, Natural Gas
Appliances
Dishwasher, Electric Range, Gas Range, Range Hood, Refrigerator, Self Cleaning Oven
Construction
Year Built
Year Built: 2006
Home type
Single Family Residence
Foundation Details
Slab
Roof
Composition
Architectural Style
Craftsman, Ranch, Traditional
Construction Materials
Hardi Plank Type, Stone
Property Condition
Resale
Utilities & Energy
Laundry Features
Electric Dryer Hookup, Laundry Room, Main Level
Parking Features
Attached, Driveway, Garage, Garage Door Opener, Garage Faces Side, Kitchen Level, Level Driveway
Security Features
Fire Alarm
Pool Features
None
Water Source
Public
Basement
None
Electric
220 Volts
Utilities
Cable Available, Electricity Available, Natural Gas Available, Phone Available, Underground Utilities, Water Available
Fireplace Features
Family Room, Gas Log, Stone
Other Features
Lot Features
Back Yard, Cul De Sac, Landscaped, Level, Private, Sprinklers In Front
Community Features
Homeowners Assoc, Sidewalks, Street Lights
Subdivision Name
Fairwinds
Patio And Porch Features
Patio
Price History
| Date | Event | Price |
|---|---|---|
09/19/2026 Source: | Price Change | $489,988 $176/sqft |
09/17/2026 Source: | Price Increased | $489,989 +0.02% $176/sqft |
09/02/2026 Source: | Price Decreased | $489,900 -1.03% $176/sqft |
09/01/2026 Source: | Listing Removed | $495,000 $178/sqft |
09/01/2026 Source: | Listed for Sale | $495,000 +1.25% $178/sqft |

Show more
Nearby Homes

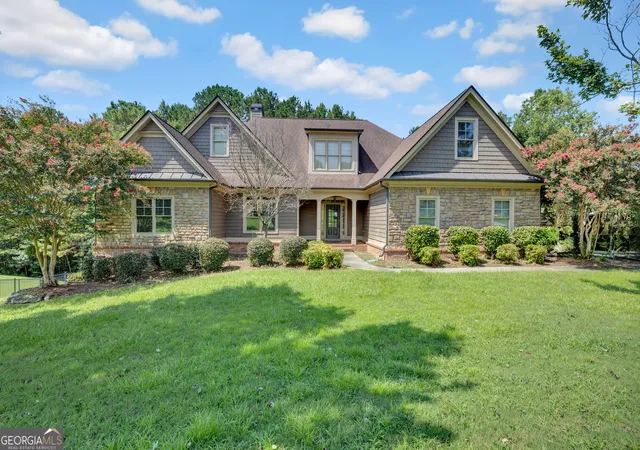
Find Homes by Property Features in Loganville, GA
Nearby New Homes For Sale

Listings identified with the FMLS IDX logo come from FMLS and are held by brokerage firms other than the owner of this website. The listing brokerage is identified in any listing details. Information is deemed reliable but is not guaranteed. If you believe any FMLS listing contains material that infringes your copyrighted work, please click here to review our DMCA policy and learn how to submit a takedown request. © 2026 First Multiple Listing Service, Inc.
The listing broker’s offer of compensation is made only to participants of the MLS where the listing is filed.
 Advertising Broker: Fred McGill | Simple Showing, Inc
