- Overview
- Description
- Property Details
- Location
- Facts & Features
- Getting Around
- Nearby Homes
 Price Drop: $5.1K (09/22)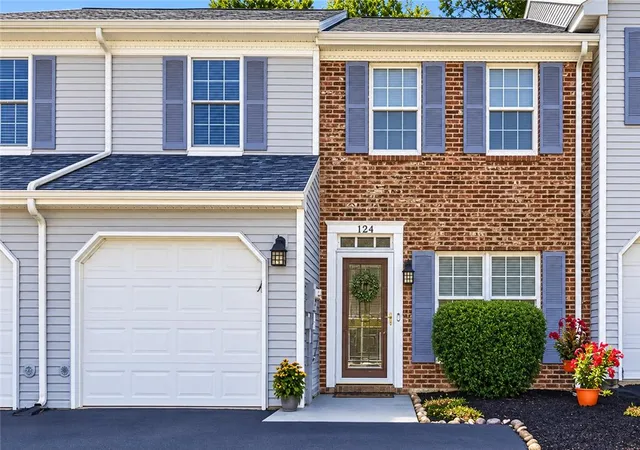
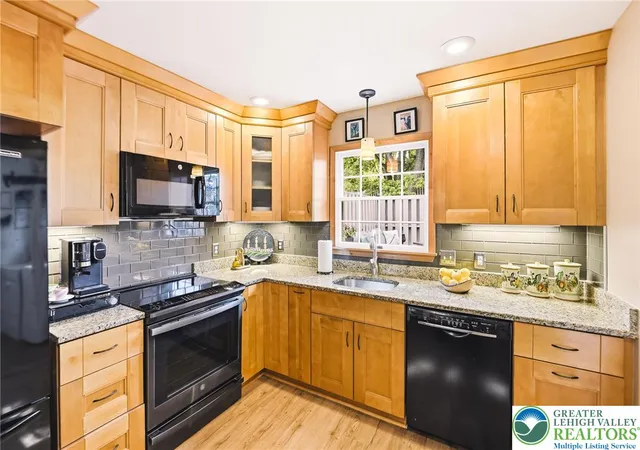

Street View
$359,900
Monthly Est:$1,791
 3 Beds
 3 Baths
2 full baths + 1 half bath
 1,776sqft
124 Brookfield Dr, Macungie, PA 18062
$359,900
$1,791/moEst:
Get Pre-Approved
Townhouse
Built in 1987
$-- HOA
3,123 sqft lot
$203/sq.ft
Description
MOVE-IN READY • NO HOA • BEAUTIFULLY UPDATED
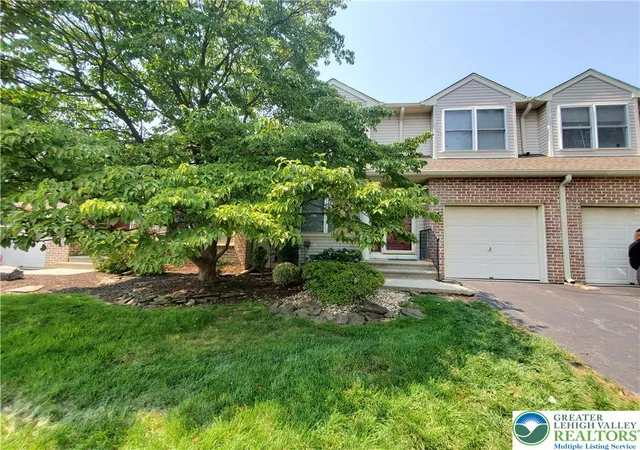
Welcome to 124 Brookfield Drive, where spacious living, beautiful updates and quality come together in one exceptional East Penn tradiitional brick front townhome.
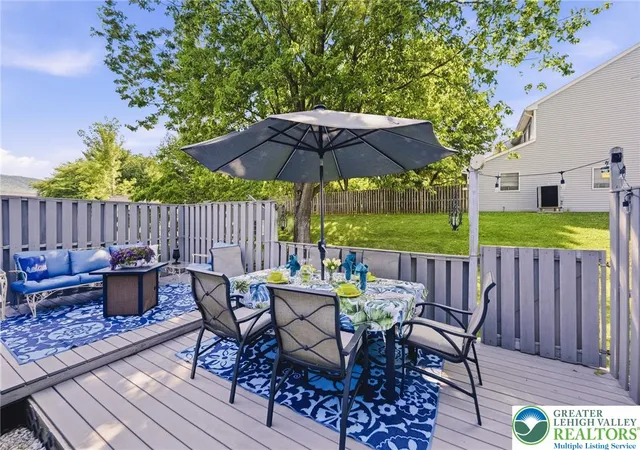
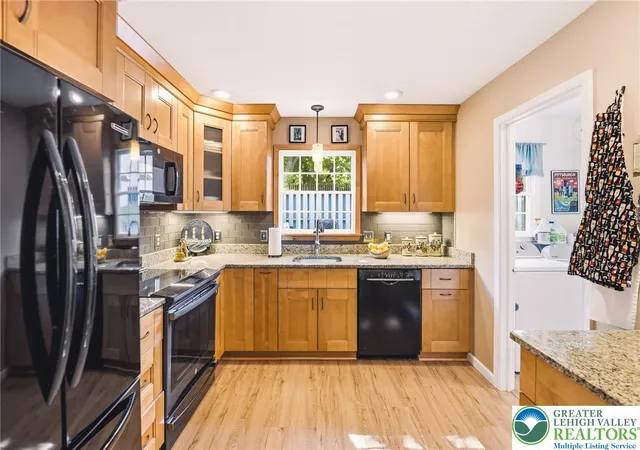
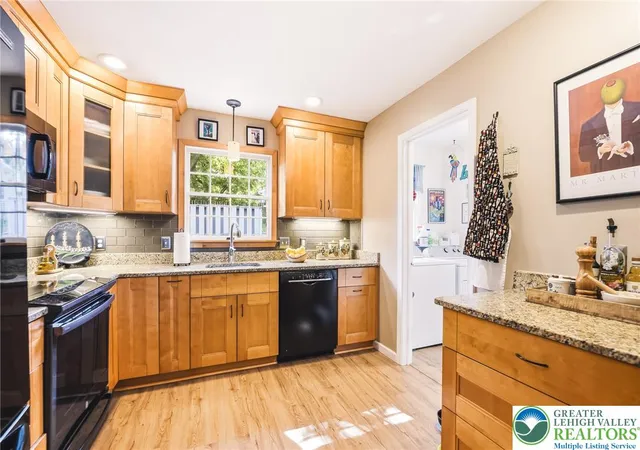
Offering 1,776 sq. ft., this 3-bedroom, 2.5 -bath home features a bright, inviting floor plan with generous room sizes and plenty of storage throughout. The impressive primary suite is a standout, featuring a beautifully updated primary bath and TWO walk-in closets. The open floor plan offers spacious living with a large famiy room w recessed lights and french door to the deck, dining area & living room. A new well-designed kitchen with generous cherry wood .cabinetry ,granite counters, backsplash & under counter lighting offers a great space for meal preparation. The convenient first-floor laundry with pantry adds to the home's everyday functionality Pull down attic storage.
An attached 1 car garage. Step outside to the spacious maintenance free deck and ample back yard. Window treatments, fire pit and appliances included.
Enjoy easy access to Macungie Memorial Park, the community pool, shopping, restaurants, hospitals, and major commuter routes. Even better, you'll appreciate the added value of NO HOA fees. Clear lateral sewer CO. Washer, dryer and refrigerator and window treatments included. Seller has purchased a HOME WARRANTY.
Move right in and experience the quality, comfort, and lifestyle you've been searching for. Seller is a PA Licensed Real Estate Agent.
- Houzeo last checked: 9 minutes ago
- Listing updated: September 22, 2026 at 10:42 pm
- Listing Provided by: Carrie Petrovich (610) 462-4171 | BHHS Fox & Roach Macungie (484) 519-4444
- Source: Greater Lehigh Valley MLS-PA | MLS#: 781666

Property Details
Status
Pending
Type
Townhouse
No. of Stories
2
County
City
Neighborhood
--
Year Built
1987
HOA Fees
-
Finished Area
1,776 sqft
Lot Size
3,123 sqft lot
Basement Area
- sqft
MLS Name
Greater Lehigh Valley MLS
MLS Number
781666
MLS Status
Pending
Days on Market
57

Continue Your Journey in App
Find your dream home, receive real-time updates, and many more!
Download App
Continue Your Journey in App
Find your dream home, receive real-time updates, and many more!
Location
Facts & Features
Rooms
Bedrooms & bathrooms
Bedrooms: 3
Bathrooms: 3
FullBath
Level: Second
Area: 35.00 Square Feet
Dimensions: 5.00 x 7.00
PrimaryBathroom
Level: Second
Area: 72.00 Square Feet
Dimensions: 9.00 x 8.00
PrimaryBedroom
Level: Second
Area: 228.00 Square Feet
Dimensions: 19.00 x 12.00
Bedroom
Level: Second
Area: 195.00 Square Feet
Dimensions: 13.00 x 15.00
Bedroom
Level: Second
Area: 144.00 Square Feet
Dimensions: 12.00 x 12.00
HalfBath
Level: First
Area: 18.00 Square Feet
Dimensions: 3.00 x 6.00
LivingRoom
Level: First
Area: 224.00 Square Feet
Dimensions: 16.00 x 14.00
FamilyRoom
Level: First
Area: 224.00 Square Feet
Dimensions: 14.00 x 16.00
DiningRoom
Level: First
Area: 110.00 Square Feet
Dimensions: 10.00 x 11.00
Laundry
Level: First
Area: 35.00 Square Feet
Dimensions: 7.00 x 5.00
Kitchen
Level: First
Area: 100.00 Square Feet
Dimensions: 10.00 x 10.00
Interior
Sewer
Public Sewer
Interior Features
Dining Area, Separate Formal Dining Room
Cooling
Central Air
Flooring
Carpet, Luxury Vinyl, Luxury Vinyl Plank, Tile
Heating
Electric, Forced Air, Heat Pump
Appliances
Dishwasher, Electric Dryer, Electric Oven, Electric Water Heater, Disposal, Microwave, Refrigerator, Washer
Construction
Year Built
Year Built: 1987
Home type
Townhouse
Roof
Asphalt, Fiberglass
Architectural Style
Colonial
Construction Materials
Brick, Vinyl Siding, Wood Siding
Utilities & Energy
Laundry Features
Washer Hookup, Dryer Hookup, Electric Dryer Hookup
Water Source
Public
Basement
None
Parking Features
Built In, Garage, Off Street, On Street, Garage Door Opener
Other Features
Subdivision Name
Brookfield
Price History
| Date | Event | Price |
|---|---|---|
09/22/2026 Source: | Pending | $359,900 $203/sqft |
08/26/2026 Source: | Price Decreased | $359,900 -1.40% $203/sqft |
08/13/2026 Source: | Listed for Sale | $365,000 $206/sqft |

Nearby Homes


Find Homes by Property Features in Macungie, PA
Nearby New Homes For Sale


Based on information from the Greater Lehigh Valley Realtors, Inc. (GLVR) from the Multiple Listing Service through Oct 10, 2026, 04:45PM. MLS Listing Information has not been verified and is not guaranteed by MLS. Information is provided exclusively for consumers’ personal, non-commercial use, it may not be used for any purpose other than to identify prospective properties consumers may be interested in purchasing. The data is deemed reliable but is not guaranteed to be accurate by the MLS. This website may not include listings or property addresses of sellers who have directed their listing brokers to withhold their listing or their property address from display on the Internet. The data relating to real estate for sale on this website comes in part from the IDX program of the GLVR MLS. Real estate listings held by brokerage firms other than Sell Your Home Services.com include the name of the listing broker. © 2026 Greater Lehigh Valley REALTORS® Multiple Listing Service - All Rights Reserved.
 Advertising Broker: Daniel Demers | Sell Your Home Services