
- Overview
- Description
- Property Details
- Location
- Facts & Features
- Getting Around
- Nearby Homes




$37,500,000
Monthly Est:$186,651
 6 Beds
 9 Baths
7 full baths + 2 half baths
 7,557sqft
124 Cocoanut Row, Palm Beach, FL 33480
$37,500,000
$186,651/moEst:
Get Pre-Approved
Single Family Residence
Built in 2026
$-- HOA
20,037.6 sqft lot
$4,962/sq.ft
Description
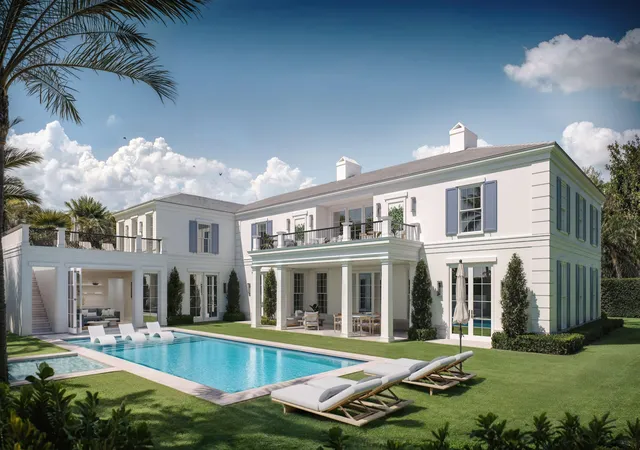
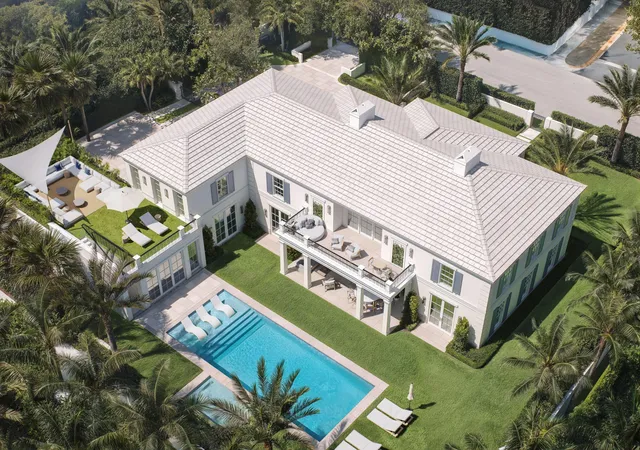
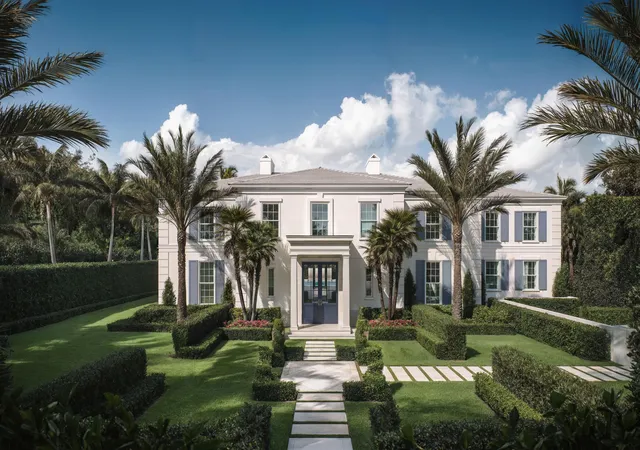
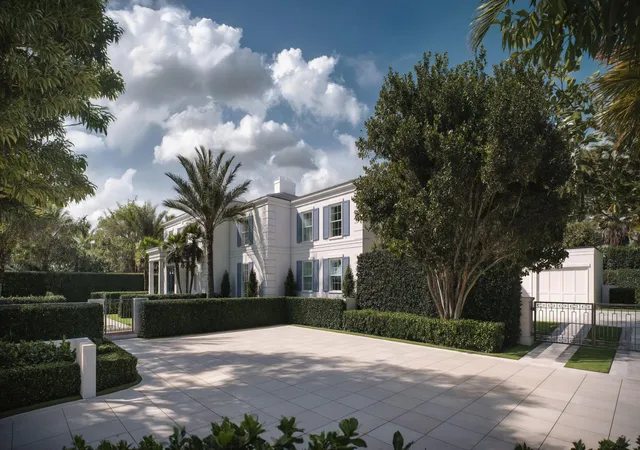
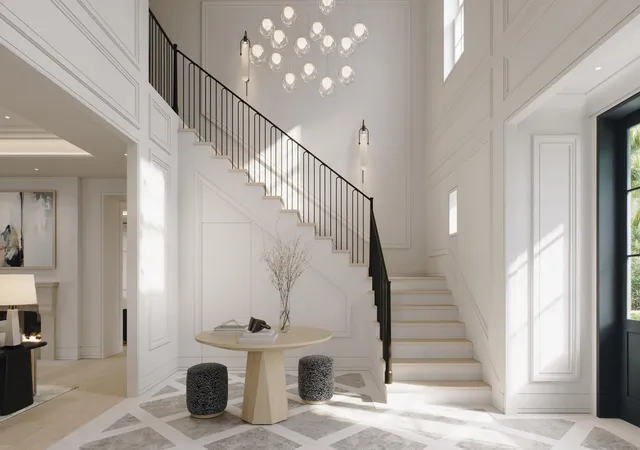
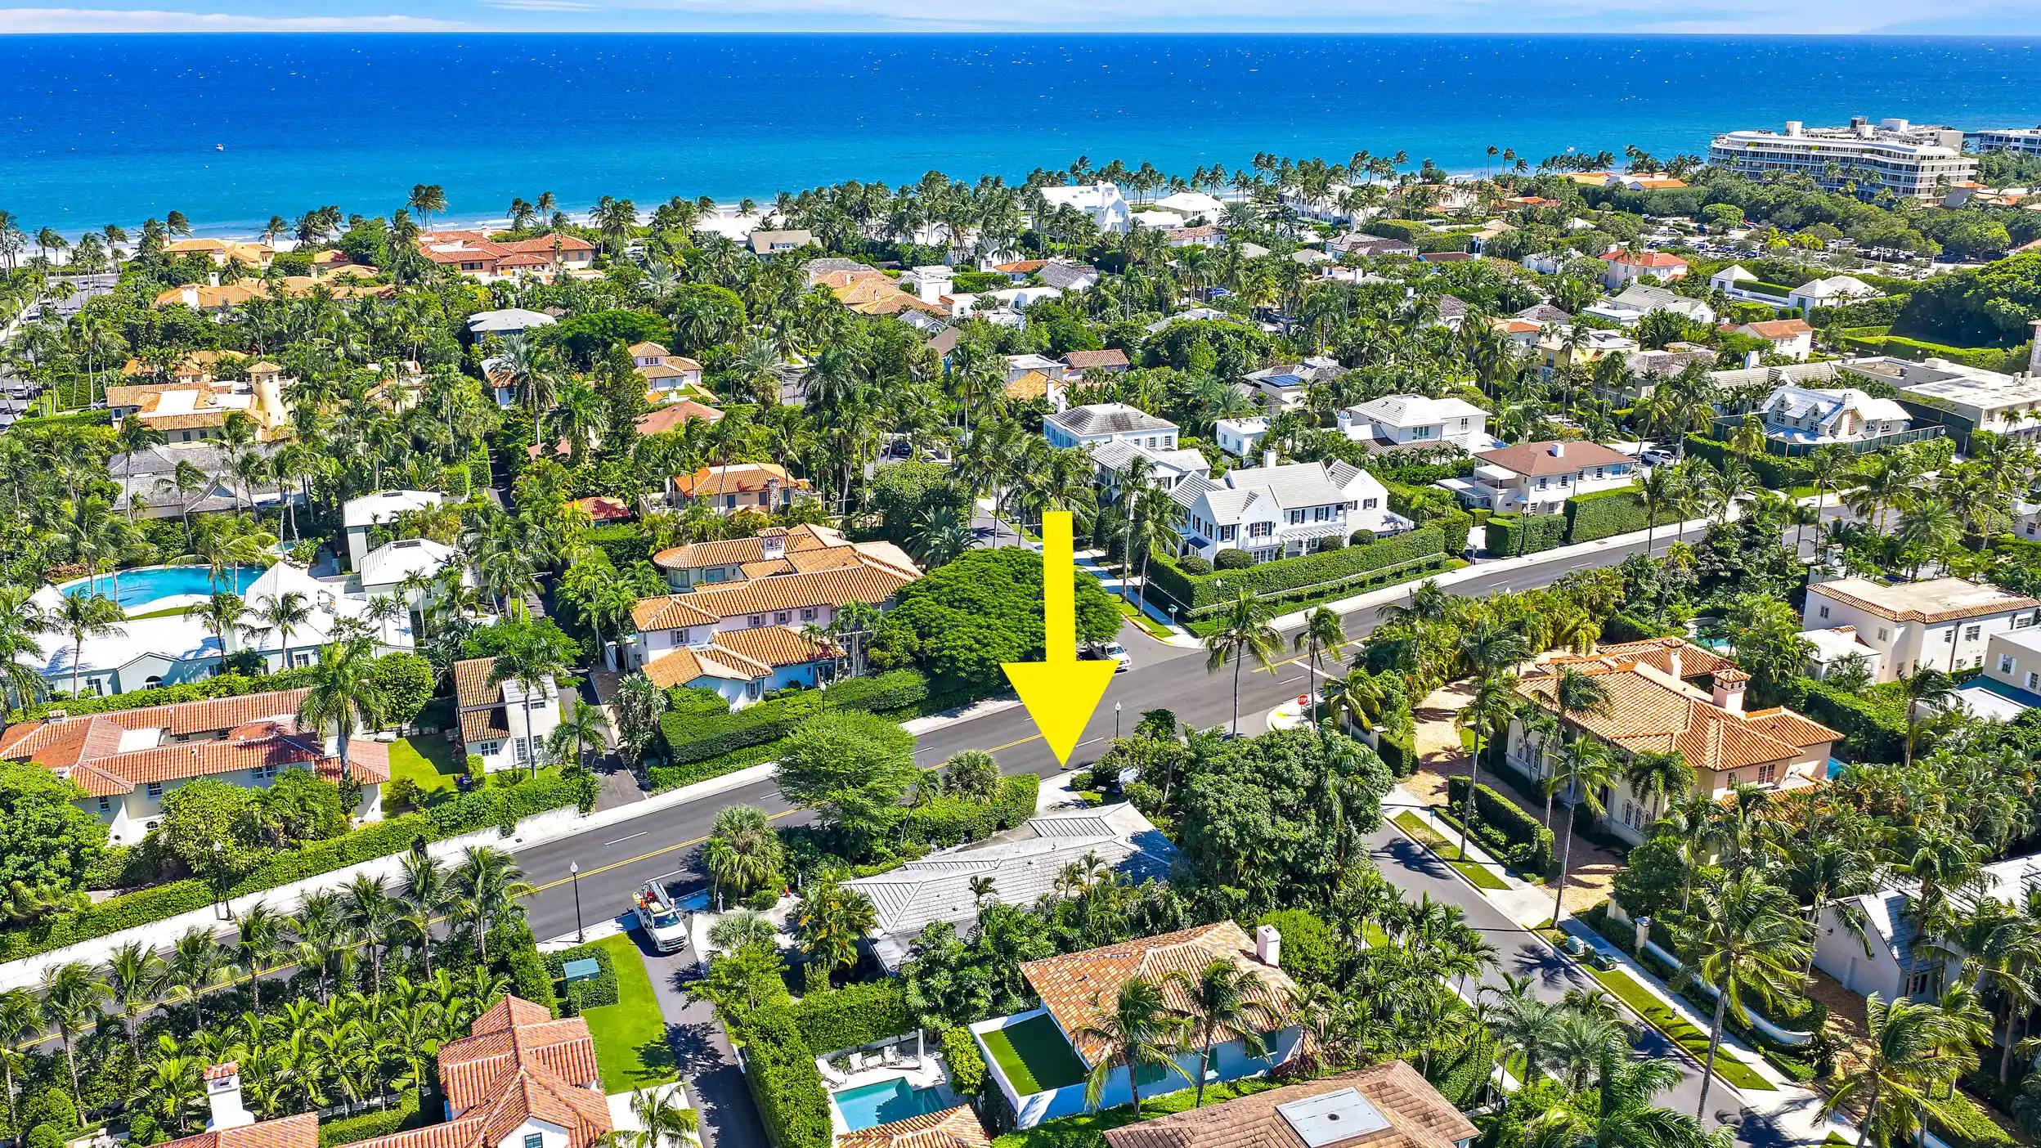
A prestigious in-town opportunity on Palm Beach Island, this new construction estate is perfectly positioned on the corner of Barton Avenue and Cocoanut Row. The home is designed by New York's Workshop/APD, with the finest attention to architectural details, and is being built by Brennan Construction.
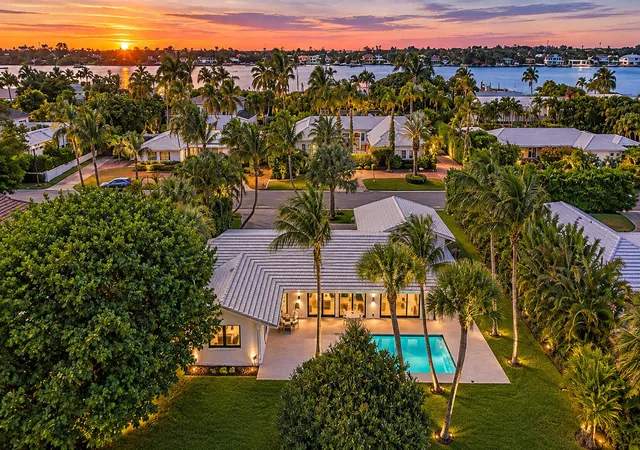
Situated ideally on an elevated lot, this gated residence delivers exceptional privacy alongside a true resort lifestyle - all just steps from The Royal, The Breakers, the Lake Trail and the Atlantic Ocean. While the property is in the heart of Town, the landscape design and thoughtful exterior layout ensure the feeling of a calm oasis, especially within the large pool area and lawn. Offering 8,000 + total square feet of luxury living inclusive of six bedrooms, seven bathrooms and two powder rooms, the floor plan is ideal for both entertaining and everyday living, with seamless indoor-outdoor flow, exquisite craftsmanship, and high-end finishes throughout. Features like the full Lutron automation control system for lighting, motorized shades, solid mahogany Hartman doors and windows, and Wolf and Sub-Zero appliances in the chef's kitchen distinguish the compound.
The main floor features a VIP guest suite, a cabana/guest wing overlooking the luscious landscape, and a private office.
Upstairs, the home boasts a large primary suite with an oversized terrace overlooking the pool with dual baths and dressing rooms, all designed with timeless style. The second floor accommodates three well-designed ensuite bedrooms, a full morning bar, secondary laundry room, and ample storage. There is also a rare nearly 1k SF rooftop terrace, accessible from both the main and the second floors, which can be used for entertainment, lounging, dining, exercise, and spa space.
With an anticipated completion in Q4 of 2026, this is a rare opportunity to secure a new, bespoke Palm Beach dream home in one of the island's most coveted locations.
DISCLAIMER: Information published or otherwise provided by the listing company and its representatives including but not limited to prices, measurements, square footages, lot sizes, calculations, statistics, and videos are deemed reliable but are not guaranteed and are subject to errors, omissions or changes without notice. All such information should be independently verified by any prospective purchaser or seller. Parties should perform their own due diligence to verify such information prior to a sale or listing. Listing company expressly disclaims any warranty or representation regarding such information. Prices published are either list price, sold price, and/or last asking price. The listing company participates in the Multiple Listing Service and IDX. The properties published as listed and sold are not necessarily exclusive to listing company and may be listed or have sold with other members of the Multiple Listing Service. Transactions where listing company represented both buyers and sellers are calculated as two sales. "No payments made until title passes" Some affiliations may not be applicable to certain geographic areas. If your property is currently listed with another broker, please disregard any solicitation for services. Information published or otherwise provided by seller, listing company or its representatives is deemed reliable but are not guaranteed and subject to errors, omissions, or changes without notice. Buyer pays title insurance, Florida documentary stamps, and all other closing costs. Taxes are based on vacant land only and subject to change. Copyright 2026 by the listing company. All Rights Reserved.
- Houzeo last checked: 9 minutes ago
- Listing updated: November 12, 2026 at 1:11 am
- Listing Provided by: Margit Brandt DRE #3430177 | Premier Estate Properties Inc. (561) 655-5506
- Source: Beaches MLS-FL | MLS#: R11133517

Property Details
Status
Active
Type
Single Family Residence
No. of Stories
2
County
City
Neighborhood
--
Year Built
2026
HOA Fees
-
Finished Area
7,557 sqft
Lot Size
20,037.6 sqft lot
Basement Area
- sqft
MLS Name
Beaches MLS
MLS Number
R11133517
MLS Status
Active
Days on Market
395
Cumulative Days on Market
390

Continue Your Journey in App
Find your dream home, receive real-time updates, and many more!
Continue Your Journey in App
Find your dream home, receive real-time updates, and many more!
Location
Facts & Features
Rooms
Bedrooms & bathrooms
Bedrooms: 6
Bathrooms: 9
PrimaryBedroom
Level: Upper
Area: 414.00 Square Feet
Dimensions: 18 X 23
Kitchen
Level: Main
Area: 396.00 Square Feet
Dimensions: 18 X 22
LivingRoom
Level: Main
Area: 500.00 Square Feet
Dimensions: 20 X 25
Interior
Exterior Features
Balcony, Lighting, Outdoor Living Area
Interior Features
Wet Bar, Entrance Foyer, Eat In Kitchen, Kitchen Island, Living Dining Room, Multiple En Suite Bathrooms, Pantry, Storage, Upper Level Primary, Bar, Walk In Closets
Flooring
Other
Heating
Central, Zoned
Appliances
Dryer, Dishwasher, Microwave, Refrigerator, Washer
Cooling
Central Air, Zoned
Construction
Year Built
Year Built: 2026
Home type
Single Family Residence
Roof
Concrete, Tile
Construction Materials
Other
Property Condition
New Construction
Utilities & Energy
Electric
Phases3
Security Features
Security System, Fire Alarm, Fire Sprinkler System
Association Amenities
Cabana, Trails
Parking Features
Attached, Garage
Laundry Features
Inside, Laundry Closet
Utilities
Water Available
Other Features
Lot Features
Quarter To Half Acre Lot
Subdivision Name
Primavera Estates (lake Front)
Patio And Porch Features
Covered, Open, Patio, Balcony
Price History
| Date | Event | Price |
|---|---|---|
10/18/2025 Source: | Listed for Sale | $37,500,000 $4,962/sqft |
10/18/2025 Source: | Off Market | $37,500,000 +792.86% $4,962/sqft |
09/10/2013 Source: | Price Increased | $4,200,000 +27.27% $556/sqft |
09/10/2013 Source: | Price Decreased | $3,300,000 -21.43% $437/sqft |
09/10/2013 Source: #R3306869 | Off Market | $4,200,000 +27.27% $556/sqft |

Show more
Nearby Homes
Find Homes by Property Features in Palm Beach, FL
Nearby New Homes For Sale


IDX information is provided exclusively for consumers’ personal, non-commercial use, that it may not be used for any purpose other than to identify prospective properties consumers may be interested in purchasing, and that the data is deemed reliable but is not guaranteed accurate by BeachesMLS. All listings featuring the BMLS logo are provided by BeachesMLS, Inc. This data is not verified for authenticity or accuracy and may not reflect all real estate activity in the market. Based on information © 2026 BeachesMLS, Inc. All Rights Reserved.
 Advertising Broker: Moe Mossa (Savvy Avenue) | Savvy Avenue, LLC