- 0
- 14
- Overview
- Description
- Property Details
- Location
- Facts & Features
- Getting Around
- Nearby Homes
 New Construction


Street View
$14,995,000
Monthly Est:$74,636
 4 Beds
 5 Baths
4 full baths + 1 half bath
 4,187sqft
206 Caribbean Rd, Palm Beach, FL 33480
$14,995,000
$74,636/moEst:
Get Pre-Approved
Single Family Residence
Built in 2026
$-- HOA
9,583.2 sqft lot
$3,581/sq.ft
Description
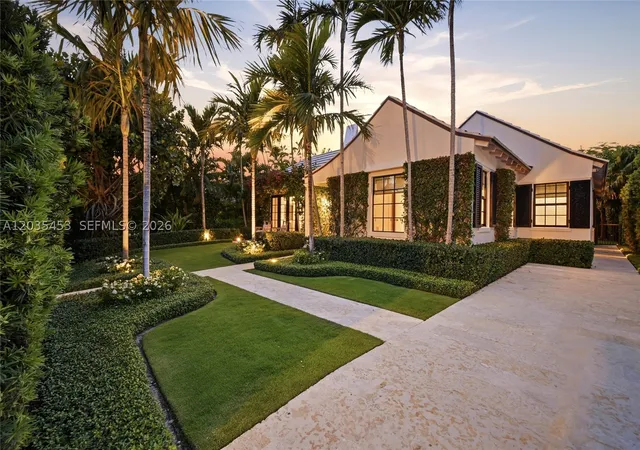
Exceptional new construction located in the coveted North End of Palm Beach, 206 Caribbean Road is a meticulously designed two-story residence offering timeless architecture, refined interiors, and seamless indoor-outdoor living, with anticipated completion at the end of March 2026. Thoughtfully designed for both everyday comfort and elegant entertaining, the home features dramatic vaulted ceilings with exposed wood beam detailing, expansive impact glass doors, and an open concept great room that flows effortlessly into the covered loggia and resort style saltwater pool and spa. Expansive impact sliding glass walls and doors create seamless indoor-outdoor living while fil...
Continue Reading- Houzeo last checked: 0 minutes ago
- Listing updated: September 24, 2026 at 8:46 am
- Listing Provided by: Chris Deitz DRE #631706, Michael Costello (617) 640-0195 DRE #3336872 | Compass Florida LLC (561) 270-5384
- Source: Beaches MLS-FL | MLS#: R11168054

Property Details
Status
Active
Type
Single Family Residence
No. of Stories
2
County
City
Neighborhood
--
Year Built
2026
HOA Fees
-
Finished Area
4,187 sqft
Lot Size
9,583.2 sqft lot
Basement Area
- sqft
MLS Name
Beaches MLS
MLS Number
R11168054
MLS Status
Active
Days on Market
206
Cumulative Days on Market
205

Continue Your Journey in App
Find your dream home, receive real-time updates, and many more!
Download App
Continue Your Journey in App
Find your dream home, receive real-time updates, and many more!
Facts & Features
Rooms
Bedrooms & bathrooms
Bedrooms: 4
Bathrooms: 5
Interior
Cooling
Central Air
Heating
Central
Interior Features
Built In Features, Bathtub, Closet Cabinetry, Cathedral Ceilings, Dual Sinks, Eat In Kitchen, High Ceilings, Kitchen Island, Living Dining Room, Main Level Primary, Split Bedrooms, Storage, Soaking Tub, Separate Shower, Vaulted Ceilings, Walk In Closets
Sewer
Public Sewer
Appliances
Dryer, Dishwasher, Disposal, Gas Range, Microwave, Refrigerator, Washer
Exterior Features
Built In Barbecue, Barbecue, Lighting, Outdoor Kitchen, Outdoor Living Area
Flooring
Wood
Construction
Year Built
Year Built: 2026
Home type
Single Family Residence
Construction Materials
Block, Concrete
Architectural Style
Traditional
Property Condition
New Construction
Roof
Spanish Tile
Utilities & Energy
Water Source
Public
Utilities
Cable Available, Sewer Available, Water Available
Pool Features
In Ground, Salt Water
Laundry Features
Inside
Security Features
Security System Owned, Security System, Smoke Detectors
Parking Features
Attached, Garage
Electric
Phases3
Other Features
Lot Features
Sprinklers Automatic, Less Than Quarter Acre
Subdivision Name
Boca Ratone Colet
Patio And Porch Features
Covered, Patio
Disclosures
Owner Is Listing Agent
Price History
| Date | Event | Price |
|---|---|---|
03/02/2026 Source: | Listed for Sale | $14,995,000 $3,581/sqft |
03/02/2026 Source: | Off Market | $14,995,000 +310.82% $3,581/sqft |
06/11/2021 Source: | Price Decreased | $3,650,000 -8.75% $872/sqft |
06/11/2021 Source: | Sold | $4,000,000 $955/sqft |

Nearby Homes




Find Homes by Property Features in Palm Beach, FL
Nearby New Homes For Sale


IDX information is provided exclusively for consumers’ personal, non-commercial use, that it may not be used for any purpose other than to identify prospective properties consumers may be interested in purchasing, and that the data is deemed reliable but is not guaranteed accurate by BeachesMLS. All listings featuring the BMLS logo are provided by BeachesMLS, Inc. This data is not verified for authenticity or accuracy and may not reflect all real estate activity in the market. Based on information © 2026 BeachesMLS, Inc. All Rights Reserved.
 Advertising Broker: Moe Mossa (Savvy Avenue) | Savvy Avenue, LLC


