- Overview
- Description
- Property Details
- Location
- Facts & Features
- Getting Around
- Nearby Homes


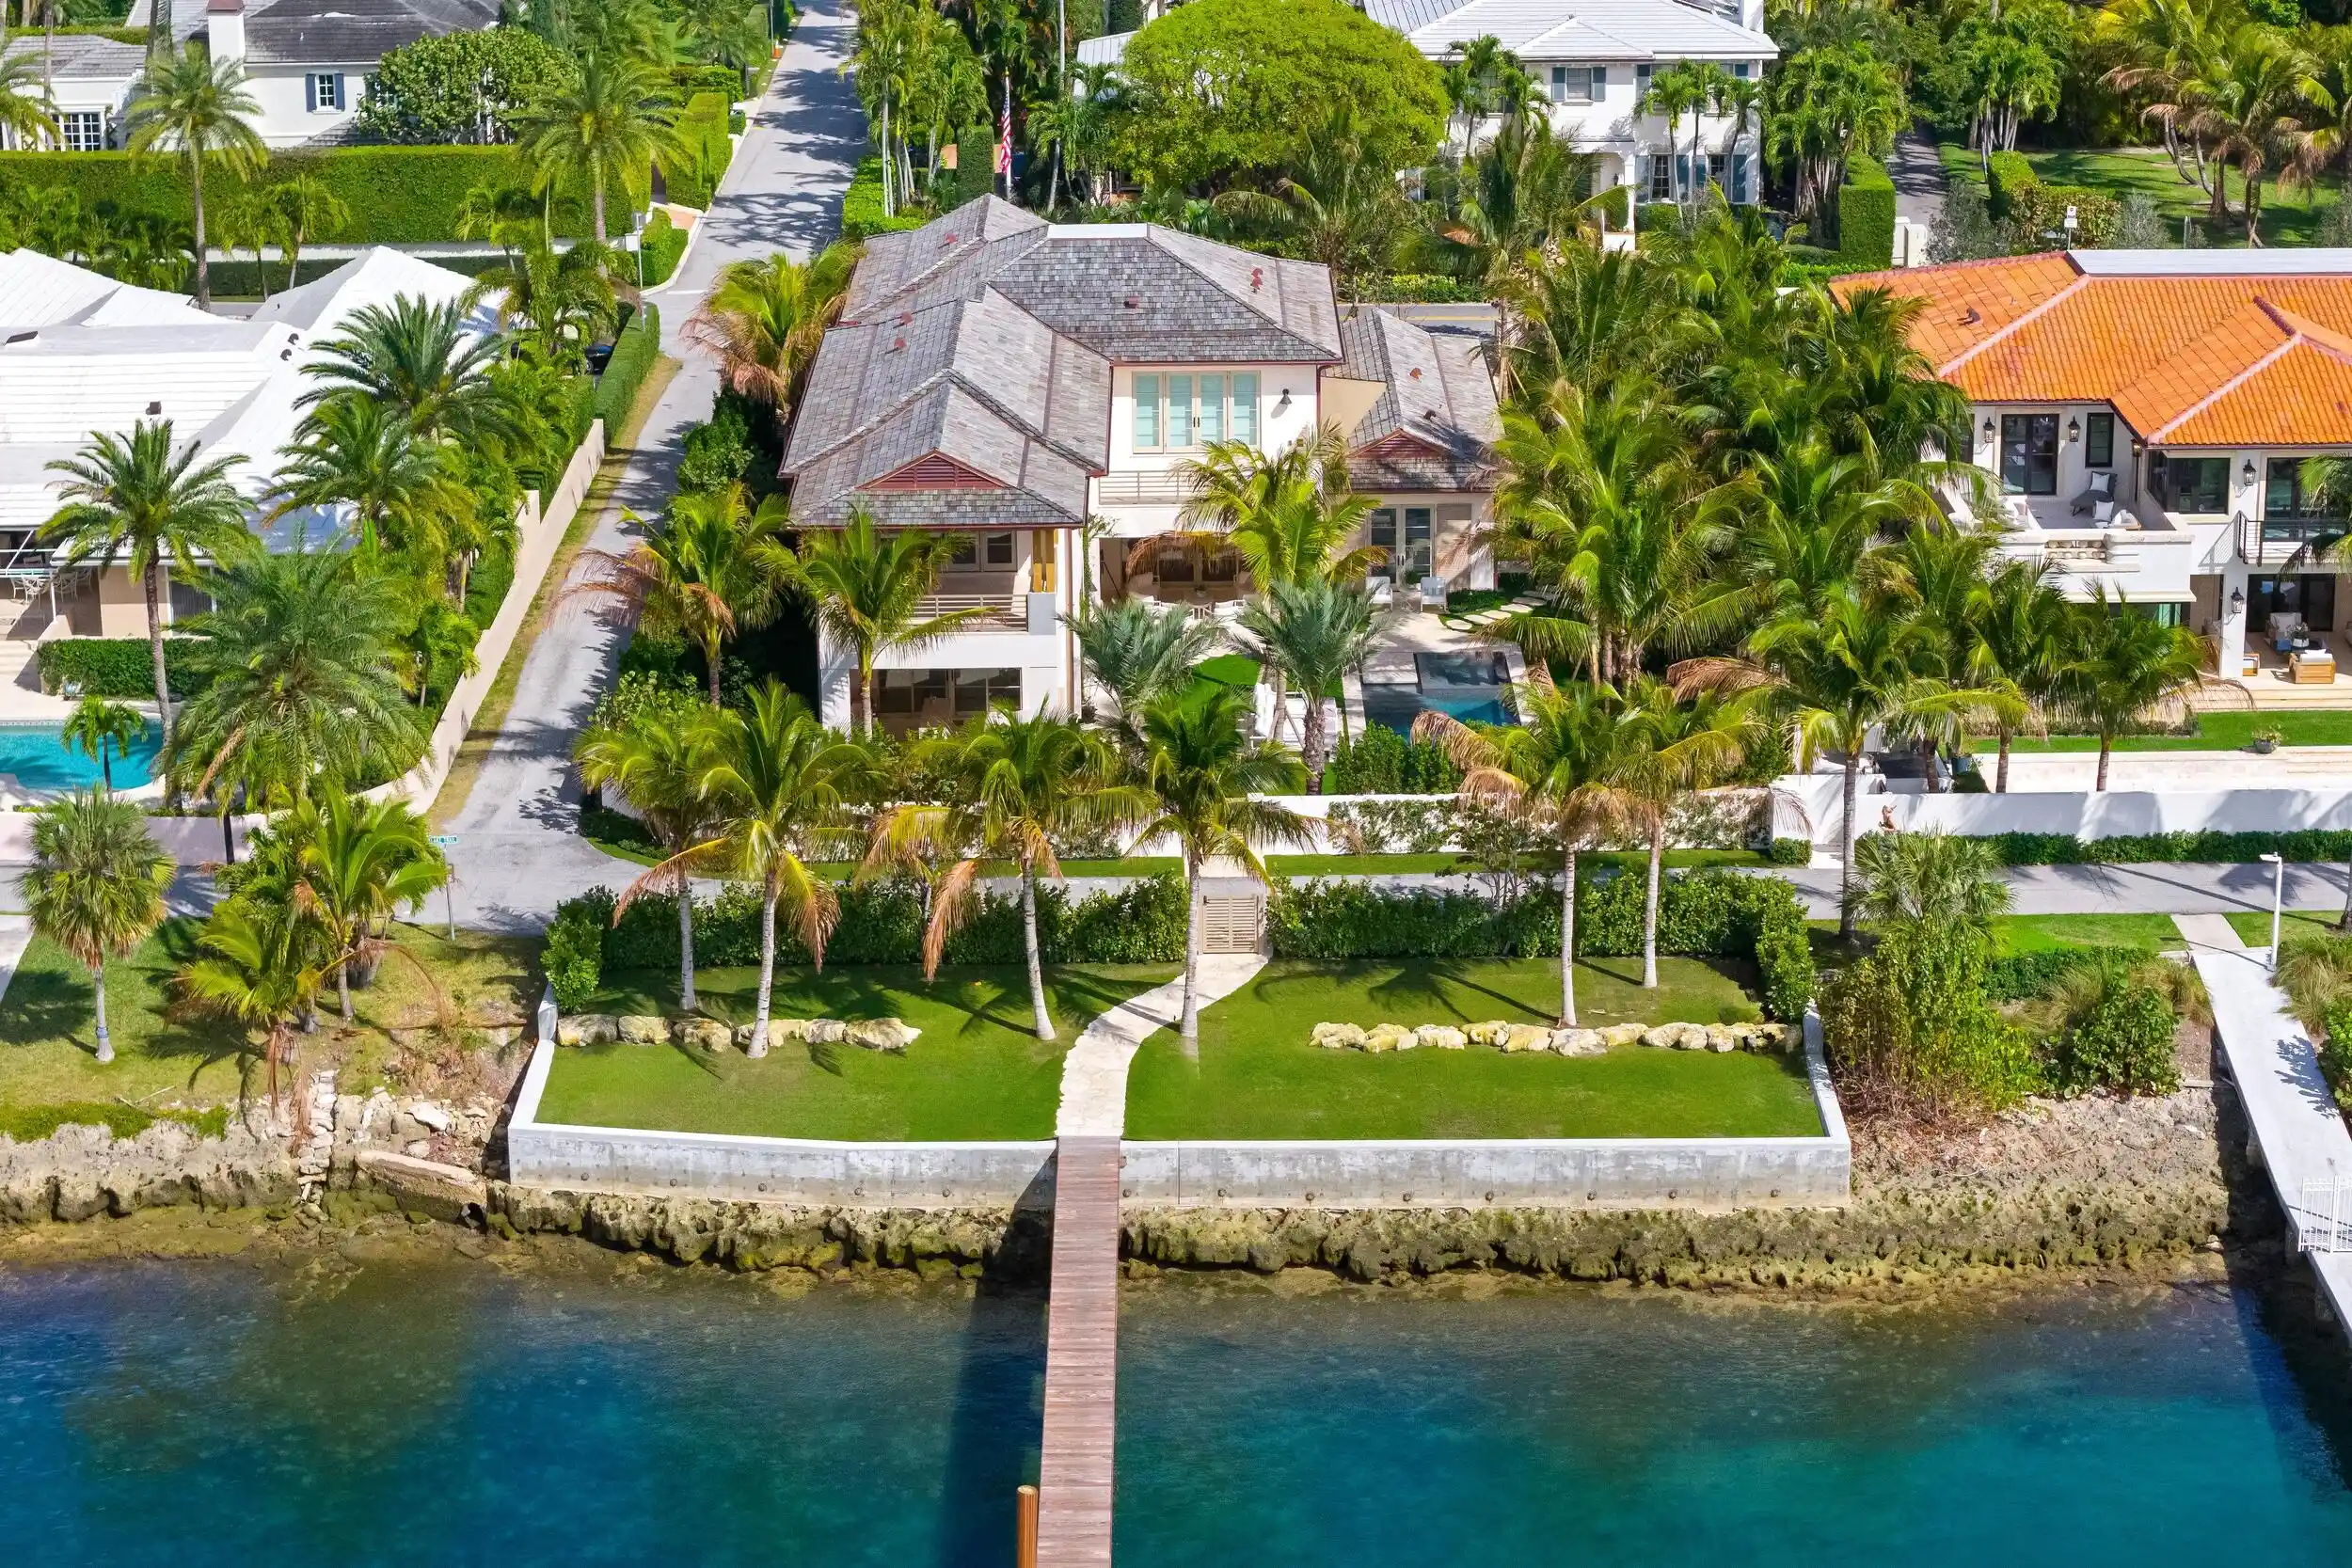


$59,500,000
Monthly Est:$296,153
 5 Beds
 8 Baths
6 full baths + 2 half baths
 7,057sqft
1265 N Lake Way, Palm Beach, FL 33480
$59,500,000
$296,153/moEst:
Get Pre-Approved
Single Family Residence
Built in 2025
$-- HOA
19,166.4 sqft lot
$8,431/sq.ft
Description
Brand-new construction on North Lake Way by Wildes Builders and LaBerge & Menard Architects. Featuring 90 feet of waterfront, a new dock, and deeded beach access at the end of Kenlyn Road, this exceptional residence offers luxurious interiors and an idyllic Palm Beach lifestyle. A grand foyer with Jerusalem Gold limestone flooring leads into the spacious living areas. The main floor boasts an open kitchen equipped with Gaggenau and Sub-Zero appliances, Taj Mahal stone countertops, an island with seating, and a breakfast area. This space seamlessly flows into the family room, which opens to a covered outdoor loggia overlooking the large pool. Adjacent to the kitchen is a butler's pantry, also outfitted with Taj Mahal stone countertops, and a private dining room for formal gatherings. The separate living room provides additional space for relaxation or hosting guests. This level also features two powder rooms, a downstairs laundry room, and access to the two-car garage. The home is further enhanced by a whole-house generator for added convenience and security. In addition, this home has a two-car garage with height for car lifts. An elevator or staircase takes you to the second floor, where a beautiful landing area opens to an oversized terrace. The crown jewel of this level is the primary suite, which includes two large walk-in closets and two luxurious bathrooms one with a separate soaking tub and Vanilla Onyx stone finishes, and the other with Grigio Collemandina marble. The primary suite's private terrace faces west, offering breathtaking sunset views over the Intracoastal. This home includes four additional guest bedrooms, each with its own en-suite bathroom. Two are located on the main floor, while the other two are upstairs, one of which features a private terrace. A private office with its own balcony provides a serene retreat for work or relaxation.
- Houzeo last checked: 8 minutes ago
- Listing updated: October 22, 2026 at 8:58 am
- Listing Provided by: Christopher Leavitt DRE #3232586 | Douglas Elliman (561) 655-8600
- Source: Beaches MLS-FL | MLS#: B26088581

Property Details
Status
Active
Type
Single Family Residence
No. of Stories
2
County
City
Neighborhood
--
Year Built
2025
HOA Fees
-
Finished Area
7,057 sqft
Lot Size
19,166.4 sqft lot
Basement Area
- sqft
MLS Name
Beaches MLS
MLS Number
B26088581
MLS Status
Active
Days on Market
14
Cumulative Days on Market
6

Continue Your Journey in App
Find your dream home, receive real-time updates, and many more!
Continue Your Journey in App
Find your dream home, receive real-time updates, and many more!
Location
Facts & Features
Rooms
Bedrooms & bathrooms
Bedrooms: 5
Bathrooms: 8
Interior
Heating
Central
Sewer
Public Sewer
Exterior Features
Built In Barbecue, Balcony, Barbecue, Lighting, Outdoor Kitchen, Outdoor Living Area
Window Features
Storm Windows
Flooring
Marble, Wood
Cooling
Central Air, Zoned
Appliances
Cooktop, Dryer, Dishwasher, Freezer, Gas Cooktop, Disposal, Gas Range, Microwave, Oven, Refrigerator, Vented Exhaust Fan, Water Heater, Wine Refrigerator, Washer
Interior Features
Built In Features, Bathtub, Closet Cabinetry, Dining Area, Separate Formal Dining Room, Entrance Foyer, Eat In Kitchen, Elevator, Kitchen Island, Kitchen Dining Combo, Living Dining Room, Multiple En Suite Bathrooms, Pantry, Storage, Soaking Tub, Separate Shower, Vaulted Ceilings, Bar, Walk In Closets
Construction
Year Built
Year Built: 2025
Home type
Single Family Residence
Construction Materials
Cbs Concrete Block Structure, Block, Concrete
Roof
Wood
Property Condition
New Construction
Utilities & Energy
Security Features
Security System, Gated Community
Laundry Features
Inside, Laundry Closet, Multiple Locations
Electric
Generator
Parking Features
Detached, Garage
Water Source
Public
Fireplace Features
Electric
Pool Features
Heated, In Ground
Utilities
Cable Available, Natural Gas Available, Sewer Available, Water Available
Other Features
Subdivision Name
Bello Lido
Lot Features
Quarter To Half Acre Lot
Patio And Porch Features
Covered, Open, Patio, Porch, Balcony
Price History
| Date | Event | Price |
|---|---|---|
01/22/2025 Source: | Listed for Sale | $59,500,000 +38.37% $8,431/sqft |
02/22/2024 Source: | Off Market | $43,000,000 $6,093/sqft |

Nearby Homes
Find Homes by Property Features in Palm Beach, FL
Nearby New Homes For Sale


IDX information is provided exclusively for consumers’ personal, non-commercial use, that it may not be used for any purpose other than to identify prospective properties consumers may be interested in purchasing, and that the data is deemed reliable but is not guaranteed accurate by BeachesMLS. All listings featuring the BMLS logo are provided by BeachesMLS, Inc. This data is not verified for authenticity or accuracy and may not reflect all real estate activity in the market. Based on information © 2026 BeachesMLS, Inc. All Rights Reserved.
 Advertising Broker: Moe Mossa (Savvy Avenue) | Savvy Avenue, LLC
