- Overview
- Description
- Property Details
- Location
- Facts & Features
- Getting Around
- Nearby Homes


$370,000
Monthly Est:$1,842
 3 Beds
 2 Baths
1 full bath + 1 half bath
 1,480sqft
124 E Circle Dr, Canon City, CO 81212
$370,000
$1,842/moEst:
Get Pre-Approved
Single Family Residence
Built in 1957
$-- HOA
10,980 sqft lot
$250/sq.ft
Description
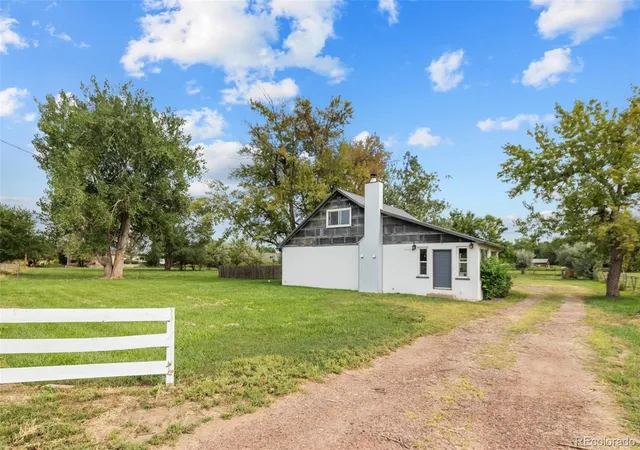
Welcome to a rambling rancher tucked into one of Canon City’s sweetest little niches — a neighborhood where pride of ownership shows, lawns are cared for, neighbors wave, and life feels just a little more grounded. Positioned to capture mountain views from both sides of the property, this home gives you that constant Colorado reminder: you live somewhere special. Finished in low-maintenance stucco - a true gift in today’s rising cost-of-ownership climate — this generously updated home blends durability with thoughtful style. Inside, gorgeous true oak hardwood flooring anchors the main living areas, complemented by fresh modern paint, updated windows, stylish ceiling fans, elegant crystal handles new hinges adorn six-panel doors throughout. A newer hot water heater adds peace of mind, while central A/C keeps things cool during warm summer afternoons. Both bathrooms have been tastefully refreshed, including a hydrotherapy walk-in bath designed for comfort and ease. The kitchen is bright and functional with granite slab countertops, attractive tile backsplash, abundant cabinetry featuring roll-out shelves, and a reverse osmosis water filtration system. Whether cooking for two or hosting friends, the flow feels natural and inviting. The walk-out leads to a backyard designed for real living - extended Trex decking, gas line access for a fire pit or grill, space ready for a hot tub, and a fully fenced yard offering privacy and flexibility. Picture cool evenings with mountain silhouettes on both horizons, laughter around a fire feature, and that quiet charm that defines this pocket of town. W/ 3 bedrooms, 2 baths, added finished living space featuring a cozy gas fireplace, and an attached 2-car garage, this home offers room to stretch out while staying connected to the warmth of the neighborhood. Canon City Middle School .6 miles away, Elementary .8 distance away. This home embodies warmth, coziness and space in a complete package.
Continue Reading- Houzeo last checked: 4 hours ago
- Listing updated: August 5, 2026 at 4:37 pm
- Listing Provided by: Jubal Speers (719) 761-1910 | Berkshire Hathaway Home Services Rocky Mtn Realtors (719) 576-6767
- Source: DENVER (RE COLORADO) MLS-CO | MLS#: 7508281

Property Details
Status
Active
Type
Single Family Residence
No. of Stories
-
County
City
Neighborhood
--
Year Built
1957
HOA Fees
-
Finished Area
1,480 sqft
Lot Size
10,980 sqft lot
Basement Area
- sqft
MLS Name
DENVER (RE COLORADO) MLS
MLS Number
7508281
MLS Status
Active
Days on Market
227

Continue Your Journey in App
Find your dream home, receive real-time updates, and many more!
Download App
Continue Your Journey in App
Find your dream home, receive real-time updates, and many more!
Facts & Features
Rooms
Bedrooms & bathrooms
Bedrooms: 3
Bathrooms: 2
Bedroom
Level: Main
Area: Square Feet
Dimensions: 130.00
Bedroom
Level: Main
Area: Square Feet
Dimensions: 144.00
Bedroom
Level: Main
Area: Square Feet
Dimensions: 108.00
Dining Room
Level: Main
Area: Square Feet
Dimensions: 120.00
Family Room
Level: Main
Area: Square Feet
Dimensions: 299.00
Kitchen
Level: Main
Area: Square Feet
Dimensions: 90.00
Living Room
Level: Main
Area: Square Feet
Dimensions: 228.00
Bathroom Full
Level: Main
Area: Square Feet
Dimensions: 81.00
Bathroom Half
Level: Main
Area: Square Feet
Dimensions: 16.00
Interior
Flooring
Carpet, Tile, Wood
Heating
Forced Air
Sewer
Public Sewer
Cooling
Central Air
Appliances
Dishwasher, Dryer, Microwave, Oven, Refrigerator, Washer
Construction
Year Built
Year Built: 1957
Home type
Single Family Residence
Roof
Shingle
Construction Materials
Frame
Utilities & Energy
Basement
Crawl Space
Utilities
Electricity Available, Natural Gas Available
Other Features
Patio And Porch Features
Deck, Patio
Lot Features
Landscaped, Level
Subdivision Name
Greenwood Sub
Price History
| Date | Event | Price |
|---|---|---|
06/17/2026 Source: #REC7508281 | Listed for Sale | $370,000 $250/sqft |
06/02/2026 Source: | Pending | $370,000 $250/sqft |

Nearby Homes

Find Homes by Property Features in Canon City, CO

Based on information from REcolorado®, Inc.through Sep 29, 2026, 03:15PM. Not all properties were listed and/or closed by Company. This representation is based in whole or in part on content supplied by REcolorado®, Inc. REcolorado®, Inc. does not guarantee nor is it in any way responsible for its accuracy. Content maintained by REcolorado®, Inc. may not reflect all real estate activity in the market. Some IDX listings have been excluded from this website. Any use search of data on the website, other than by a consumer looking to purchase real estate, is prohibited. If Houzeo suspect “scraping” of the data has occurred, the suspicion and any evidence will be reported to the MLS. IDX information is provided exclusively for consumers' personal non-commercial use. It may not be used for any purpose other than to identify prospective properties consumers may be interested in purchasing. The data is deemed reliable but is not guaranteed by REcolorado®. The use of the IDX Data may be subject to an end user license agreement prescribed by REcolorado® as amended from time to time.
Based on information submitted to the MLS GRID as of Sep 29, 2026, 03:15PM. All data is obtained from various sources and may not have been verified by broker or MLS GRID. Supplied Open House information is subject to change without notice. All information should be independently reviewed and verified for accuracy. Properties may or may not be listed by the office/agent presenting the information. ©2026 REcolorado®, Inc. All Rights Reserved.
 Advertising Broker: Albert Gollas | Gollas and Company, Inc.


