- Overview
- Description
- Property Details
- Location
- HOA Management
- Facts & Features
- Getting Around
- Nearby Homes





$8,750,000
Monthly Est:$43,552
 6 Beds
 9 Baths
7 full baths + 2 half baths
 7,784sqft
124 Evergreen Point, Mount Gilead, NC 27306
$8,750,000
$43,552/moEst:
Get Pre-Approved
Single Family Residence
Built in 2027
$50/mo HOA
1.09 acres lot
$1,124/sq.ft
Description
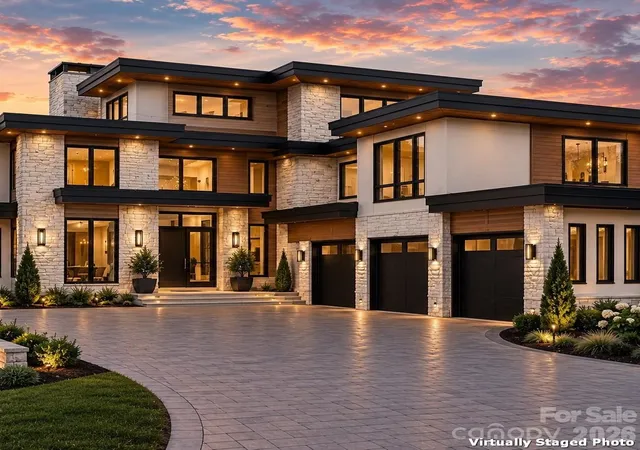
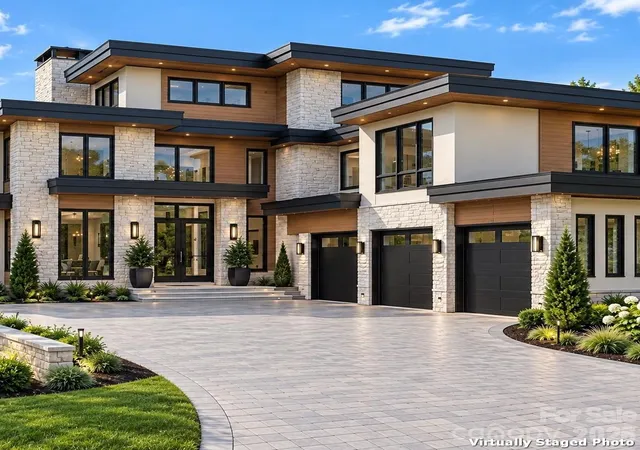
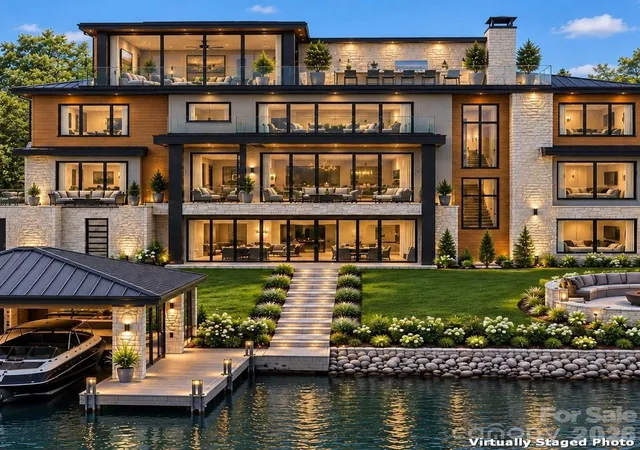
PRE-CONSTRUCTION OPPORTUNITY! *Estimated completion Fall/Winter 2027. Designed as an extraordinary four-level Lake Tillery retreat, 124 Evergreen Point combines sophisticated contemporary architecture, exceptional craftsmanship and resort-inspired amenities throughout 7,784 SF of heated living area and 11,092 SF total under roof. Thoughtfully designed to maximize its spectacular waterfront setting, the residence features expansive lake-facing glass, multiple indoor/outdoor entertaining spaces and elevator access connecting the home’s finished levels, culminating in an exceptional rooftop entertaining experience.
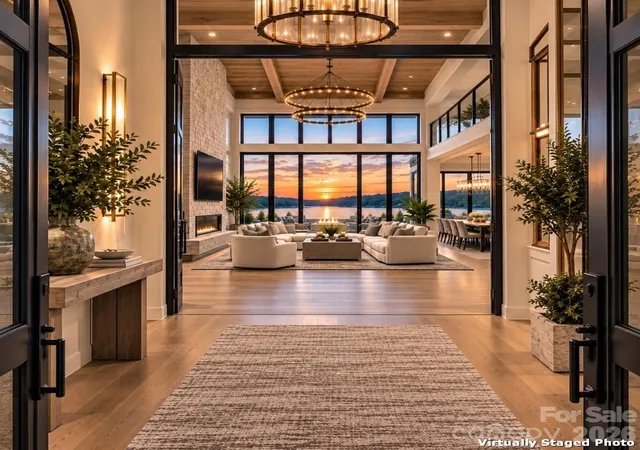
The main level welcomes guests through a dramatic foyer into an expansive open-concept living area where the Great Room, dining area and chef-inspired kitchen flow effortlessly together. The kitchen is designed for both entertaining and everyday luxury, featuring an oversized island, 48” gas range with hood, premium appliance layout, wine refrigeration and an adjoining scullery providing additional preparation, pantry and storage space. A spacious mudroom/drop zone adds convenience. The Great Room is anchored by a striking 70” linear gas fireplace and opens visually toward the lake through expansive glass.
The main-level primary suite is designed as a private sanctuary with beautiful lake views, generous walk-in closet and a spa-inspired bath featuring a freestanding tub, dual 48” vanities, dedicated makeup vanity, private water closet and impressive double tile shower. Elevated details include radiant-heated bathroom flooring, power-operated window treatments and a dramatic backlit stone feature wall.
The upper level provides four additional bedroom suites, along with a private study, sitting room, laundry and additional beverage/wet-bar convenience, creating comfortable accommodations for family and guests while maintaining privacy from the main-level primary suite.
The lower entertainment level was created for recreation and relaxation, featuring a theater/media room, expansive entertainment and game/billiard areas, wet bar, flexible-use room, bathrooms, safe room and dedicated storage/mechanical spaces. A second 70” linear gas fireplace enhances the entertainment area, while access to covered lakefront outdoor living extends the experience toward the water.
One of the home’s signature features is its spectacular rooftop level. Accessible by elevator, this private entertaining destination includes a finished cabana, half bath, gas fireplace, outdoor kitchen and grilling area, under-counter beverage refrigeration, drink ledge, covered cooking area and expansive rooftop patio/terrace positioned to take advantage of panoramic Lake Tillery views and unforgettable sunsets.
Additional luxury features include Control4 smart-home technology, power-operated window treatments, custom built-ins, multiple wet/beverage-bar areas, sophisticated architectural lighting, glass railings and thoughtfully integrated indoor/outdoor living spaces. Exterior architectural materials include James Hardie siding, masonry/stone elements, dark contemporary accents and standing-seam metal roofing.
The attached 1,160-SF three-car garage provides exceptional vehicle and storage capacity. Multiple covered porches and patios, rooftop outdoor living, an outdoor shower and approximately 116 feet of Lake Tillery shoreline further distinguish the property. A proposed approximately 1,200-SF private boathouse completes the vision for an exceptional waterfront lifestyle.
From the private primary retreat and dedicated theater to the safe room, scullery, elevator and remarkable rooftop cabana, every level has been thoughtfully planned to deliver comfort, functionality and sophisticated entertaining. 124 Evergreen Point represents a rare opportunity to experience an exceptional new-construction luxury residence designed specifically for the Lake Tillery lifestyle.
- Houzeo last checked: 3 hours ago
- Listing updated: October 29, 2026 at 8:46 pm
- Listing Provided by: Nick Huscroft (330) 249-3499 | Chosen Realty of NC LLC (330) 249-3499
- Source: Canopy MLS as distributed by MLS GRID | MLS#: 4422045

Property Details
Status
Active
Type
Single Family Residence
No. of Stories
-
County
City
Neighborhood
--
Year Built
2027
HOA Fees
$50/mo
Finished Area
7,784 sqft
Lot Size
1.09 acres lot
Basement Area
- sqft
MLS Name
Canopy MLS as distributed by MLS GRID
MLS Number
4422045
MLS Status
Active
Days on Market
61
Cumulative Days on Market
53

Continue Your Journey in App
Find your dream home, receive real-time updates, and many more!
Continue Your Journey in App
Find your dream home, receive real-time updates, and many more!
Location
HOA Management
Superior Association Management
HOA Fees
$50/ Monthly
Disclaimer: Amenities are based on third-party information and may vary; buyers must independently verify all amenities, as information is deemed reliable but not guaranteed.
Facts & Features
Rooms
Bedrooms & bathrooms
Bedrooms: 6
Bathrooms: 9
Interior
Exterior Features
Elevator, Fire Pit, In Ground Irrigation, Outdoor Kitchen, Outdoor Shower, Rooftop Terrace
Flooring
Marble, Tile, Wood
Heating
Central, Radiant Floor, Zoned
Cooling
Central Air, Zoned
Interior Features
Built In Features, Drop Zone, Elevator, Entrance Foyer, Kitchen Island, Open Floorplan, Split Bedroom, Walk In Closet(s), Walk In Pantry, Wet Bar
Appliances
Bar Fridge, Dishwasher, Disposal, Dryer, Exhaust Hood, Freezer, Gas Range, Microwave, Oven, Refrigerator, Self Cleaning Oven, Washer, Washer/dryer, Wine Refrigerator
Sewer
Public Sewer
Construction
Year Built
Year Built: 2027
Home type
Single Family Residence
Architectural Style
Contemporary
Roof
Metal
Foundation Details
Basement
Construction Materials
Fiber Cement, Stone Veneer
Utilities & Energy
Fireplace Features
Gas, Great Room, Recreation Room, Other See Remarks
Water Source
City, Public
Utilities
Cable Available, Electricity Connected, Propane, Underground Power Lines, Underground Utilities, Wired Internet Available
Laundry Features
Laundry Room, Main Level, Sink, Upper Level, Washer Hookup
Parking Features
Driveway, Attached Garage, Garage Door Opener, Garage Faces Side
Other Features
Lot Features
Sloped, Views, Waterfront
Patio And Porch Features
Balcony, Covered, Deck, Front Porch, Patio, Porch, Rear Porch, Terrace
Subdivision Name
None
Community Features
Gated, Golf, Street Lights
Price History
| Date | Event | Price |
|---|---|---|
09/06/2026 Source: | Listed for Sale | $8,750,000 $1,124/sqft |

Nearby Homes



Find Homes by Property Features in Mount Gilead, NC
Nearby New Homes For Sale

Based on information from Canopy MLS through Nov 06, 2026, 09:30AM as submitted to and distributed by MLS GRID. All data is obtained from various sources and may not have been verified by the broker or MLS GRID. Supplied Open House Information is subject to change without notice. All information should be independently reviewed and verified for accuracy. Properties may or may not be listed by the office/agent presenting the information. IDX information is provided exclusively for consumers’ personal, noncommercial use. It may not be used for any purpose other than to identify prospective properties which the consumers may be interested in purchasing. The data is deemed reliable but is not guaranteed by MLS GRID. The use of the MLS GRID Data may be subject to an end-user license agreement prescribed by the Member Participant’s applicable MLS, if any, and as amended from time to time. ©2026 Canopy MLS. All Rights Reserved.
 Advertising Broker: Nicholas Huscroft | Chosen Realty
