- Overview
- Description
- Property Details
- Location
- Facts & Features
- Getting Around
- Nearby Homes
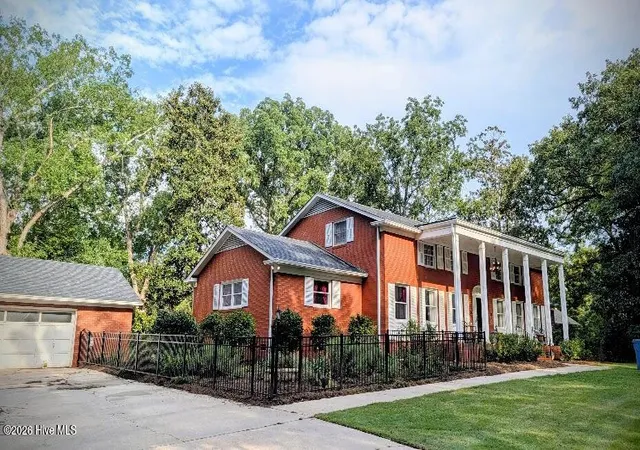

Street View
$599,750
Monthly Est:$2,985
 3 Beds
 3 Baths
2 full baths + 1 half bath
 3,702sqft
201 S Main St, Mount Gilead, NC 27306
$599,750
$2,985/moEst:
Get Pre-Approved
Single Family Residence
Built in 1965
$-- HOA
14 acres lot
$162/sq.ft
Description
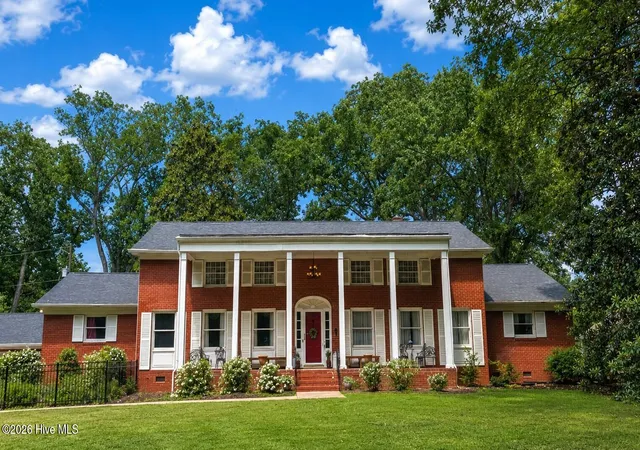
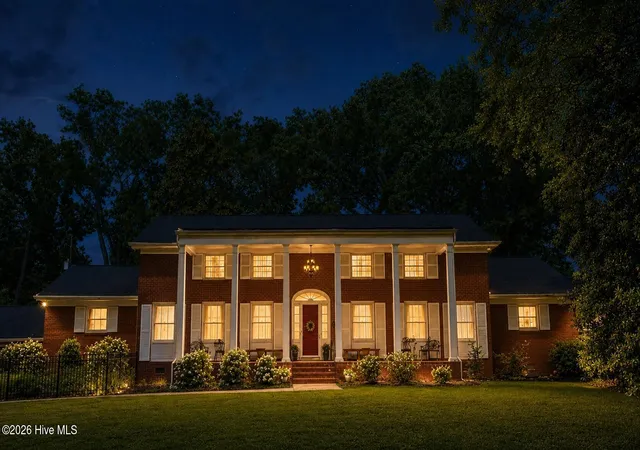
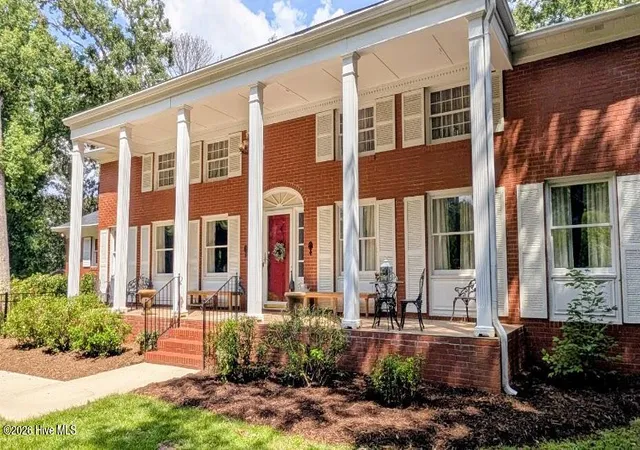
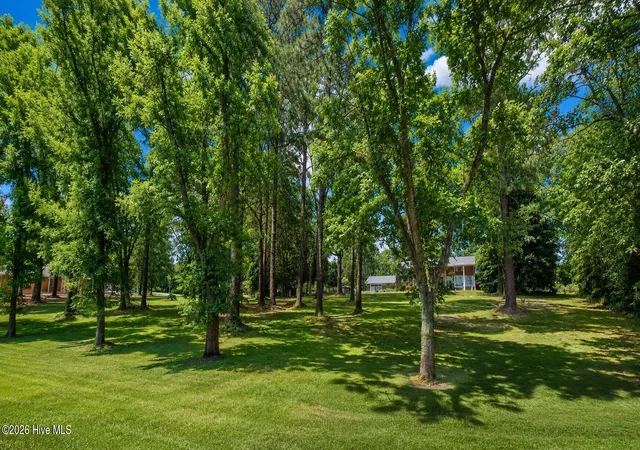
A rare opportunity in the heart of Mount Gilead, this stately full-brick residence is beautifully situated on approximately 14 acres, offering an exceptional combination of timeless character, generous living space and privacy. Inside, approximately 3,702 square feet unfold across a gracious 1½-story floor plan featuring three bedrooms and two and one-half baths. Beautiful wood flooring, spacious rooms and an elegant staircase reflect the craftsmanship and charm of this distinctive home. Two fireplaces, located in the living room and den, create warm and inviting gathering spaces, while the main-level primary bedroom adds everyday convenience. Main level bathroom has a zero entry-roll in shower. Outdoors, enjoy a covered front porch, deck and expansive grounds featuring a picturesque blend of cleared acreage, gently rolling terrain and mature woods and a charming greenhouse. A two stall barn adds even more versatility to the property, and with horses allowed, the acreage offers wonderful possibilities for those dreaming of an equestrian lifestyle or simply additional space to enjoy the outdoors. The property is partially fenced, metal fencing. A detached three-car garage and additional detached carriage house provide abundant parking and storage. All roofs have been updated. With city water and sewer and a prominent Main Street setting, this remarkable property offers the space and presence of a country estate while remaining convenient to the heart of town. A truly special Mount Gilead property with room to live, gather and enjoy for years to come.
- Houzeo last checked: 14 minutes ago
- Listing updated: October 2, 2026 at 3:50 pm
- Listing Provided by: Kathy McRae (910) 975-0815 DRE #121150 | New South Realty Inc (910) 439-5600
- Source: Hive MLS-NC | MLS#: 100600929

Property Details
Status
Active
Type
Single Family Residence
No. of Stories
2
County
City
Neighborhood
--
Year Built
1965
HOA Fees
-
Finished Area
3,702 sqft
Lot Size
14 acres lot
Basement Area
- sqft
MLS Name
Hive MLS
MLS Number
100600929
MLS Status
Active
Days on Market
47

Continue Your Journey in App
Find your dream home, receive real-time updates, and many more!
Download App
Continue Your Journey in App
Find your dream home, receive real-time updates, and many more!
Location
Facts & Features
Rooms
Bedrooms & bathrooms
Bedrooms: 3
Bathrooms: 3
Bonus Room
Level: First
Area: Square Feet
Dimensions: 67.89
Bathroom 1
Level: Main
Area: Square Feet
Dimensions: 85.19
Great Room
Level: First
Area: Square Feet
Dimensions: 399.52
Living Room
Level: First
Area: Square Feet
Dimensions: 315.43
Laundry
Level: Main
Area: Square Feet
Dimensions: 76.70
Bedroom 3
Level: Second
Area: Square Feet
Dimensions: 252.90
Dining Room
Level: First
Area: Square Feet
Dimensions: 198.08
Bedroom 2
Level: Second
Area: Square Feet
Dimensions: 253.54
Breakfast Room
Level: First
Area: Square Feet
Dimensions: 200.21
Kitchen
Level: First
Area: Square Feet
Dimensions: 204.33
Master Bedroom
Level: First
Area: Square Feet
Dimensions: 250.05
Bonus Room
Level: Second
Area: Square Feet
Dimensions: 49.49
Other
Level: Second
Area: Square Feet
Dimensions: 75.68
Interior
Heating
Heat Pump, Fireplace(s), Natural Gas
Cooling
Central Air, Heat Pump
Interior Features
Walk In Closet(s), Bookcases, Walk In Shower, Walk In Closet(s)
Construction
Year Built
Year Built: 1965
Home type
Single Family Residence
Construction Materials
See Remarks, Brick
Roof
Architectural Shingle
Foundation Details
Crawl Space
Utilities & Energy
Utilities
Natural Gas Connected
Parking Features
Circular Driveway, Detached, Garage
Other Features
Patio And Porch Features
Open, Covered, Deck, Porch, Front Porch, Rear Porch
Subdivision Name
Not In Subdivision
Price History
| Date | Event | Price |
|---|---|---|
09/17/2026 Source: #CAR4419381 | Price Decreased | $614,500 -2.38% $166/sqft |
09/03/2026 Source: | Price Increased | $629,500 +4.96% $170/sqft |
09/02/2026 Source: | Listed for Sale | $599,750 -4.73% $162/sqft |
08/28/2026 Source: | Coming Soon | $629,500 +78.58% $170/sqft |
05/07/2021 Source: | Sold | $352,500 +3.83% $95/sqft |


Show more
Getting Around 201 S Main St
Bike Score®

Somewhat Bikeable
30/100
Walk Score®

Car-Dependent
23/100
Data provided by Redfin
Nearby Homes







Find Homes by Property Features in Mount Gilead, NC
Nearby New Homes For Sale

Based on information from the Hive MLS, through Oct 21, 2026, 12:15AM. This website may not include listings or property addresses of sellers who have directed their listing brokers to withhold their listing or their property address from display on the Internet. The data relating to real estate on this web site comes in part from the Internet Data Exchange program of Hive MLS, and is updated as of Oct 21, 2026, 12:15AM. All information is deemed reliable but not guaranteed and should be independently verified. All properties are subject to prior sale, change, or withdrawal. Neither listing broker(s) nor Chosen Realty LLC nor Houzeo shall be responsible for any typographical errors, misinformation, or misprints, and shall be held totally harmless from any damages arising from reliance upon these data. IDX information is provided exclusively for personal, non-commercial use, and may not be used for any purpose other than to identify prospective properties consumers may be interested in purchasing. © 2026 Hive MLS. All Rights Reserved.
 Advertising Broker: Nicholas Huscroft | Chosen Realty
