- Overview
- Description
- Property Details
- Location
- Facts & Features
- Getting Around
- Nearby Homes


Street View
Listed by: Elizabeth A Moreau | REAL Broker NH, LLC (855) 450-0442
$545,000
Monthly Est:$2,713
 3 Beds
 2 Baths
1 full bath
 1,344sqft
124 Haverhill Rd, Chester, NH 03036
$545,000
$2,713/moEst:
Get Pre-Approved
Single Family Residence
Built in 1972
$-- HOA
27,007 sqft lot
$406/sq.ft
Description
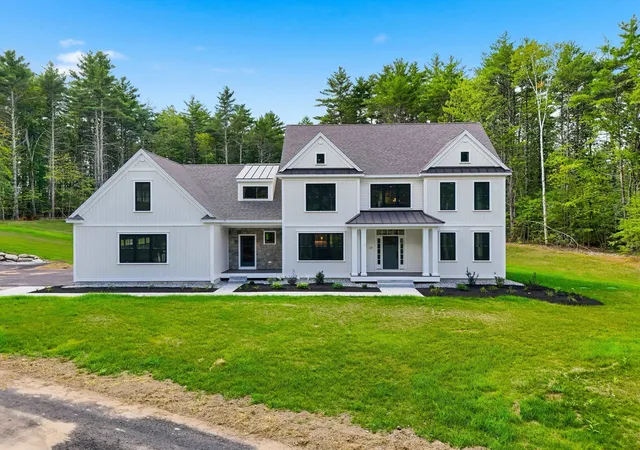
Welcome to 124 Haverhill Road, a well-cared-for raised ranch on a beautifully landscaped lot in Chester, NH. Mature pear, cherry, apple and peach trees, along with blooming magnolias and established plantings, frame the property with color in spring and a harvest each season.
The main level features gleaming hardwood floors throughout. The spacious living room is bright with natural light and recessed lighting. Near the entry, a pellet stove set on a classic brick hearth adds cozy warmth and helps keep heating costs down.
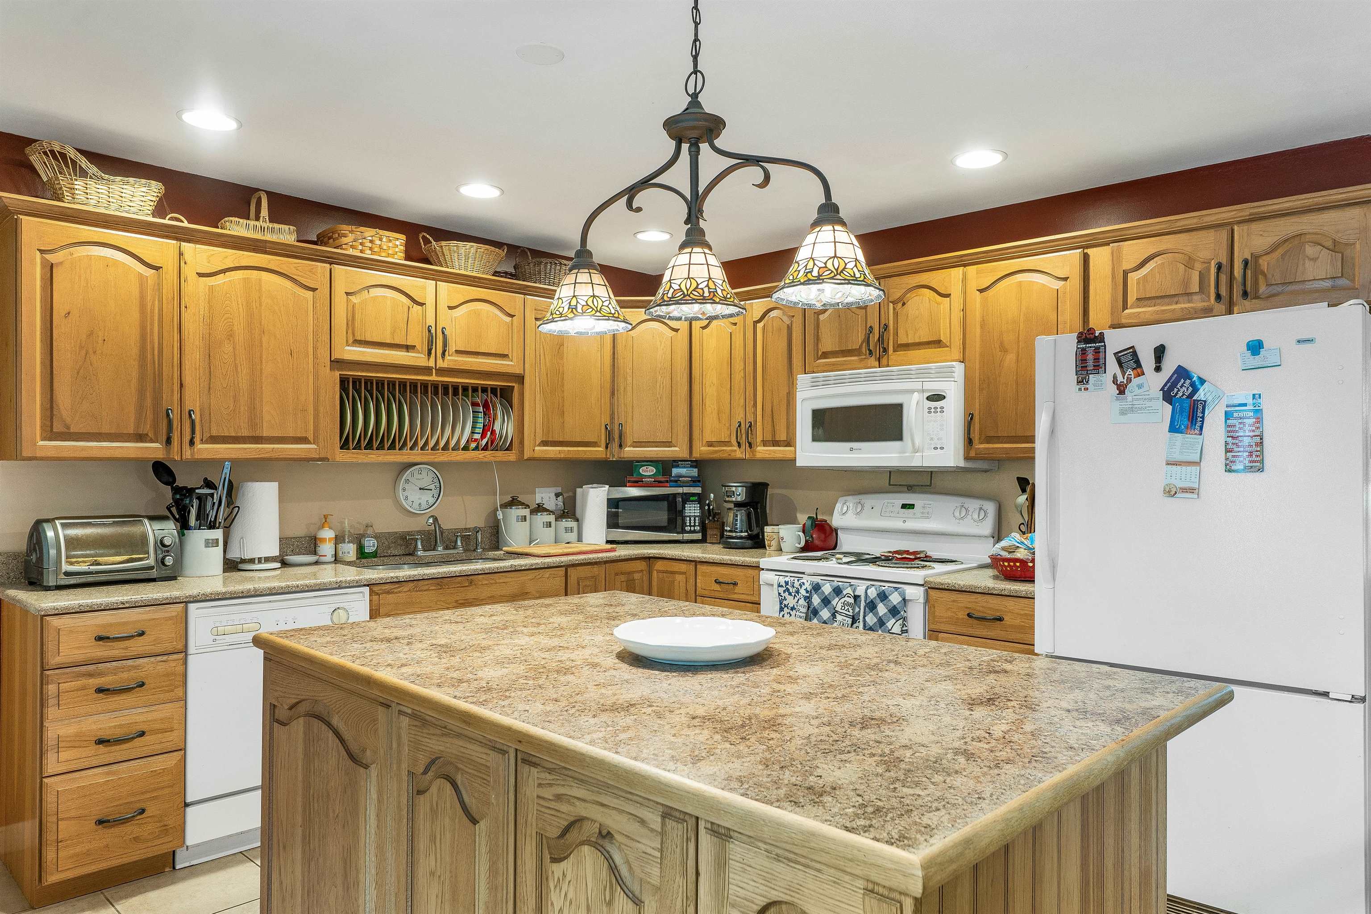
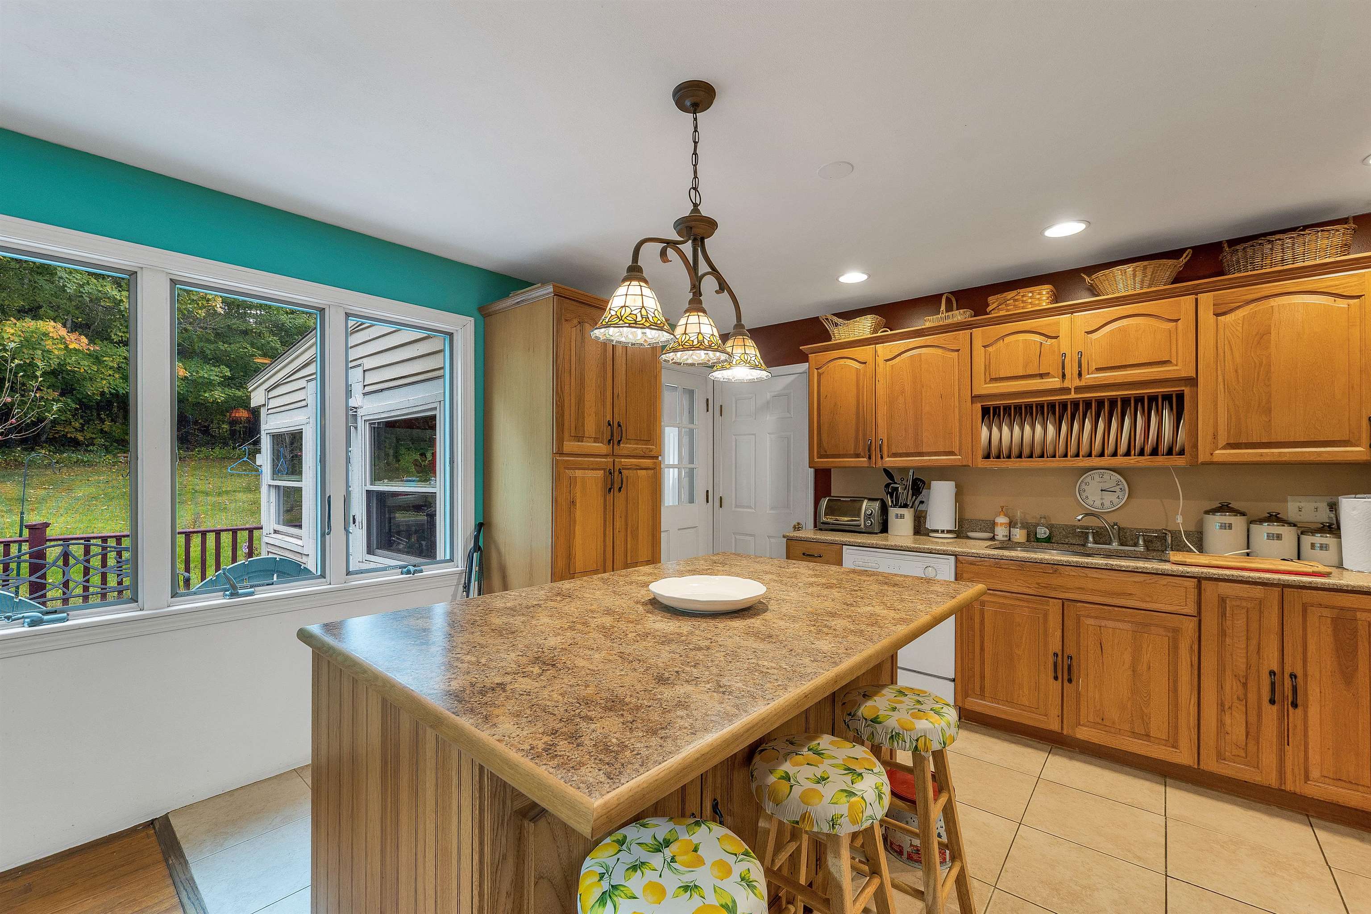
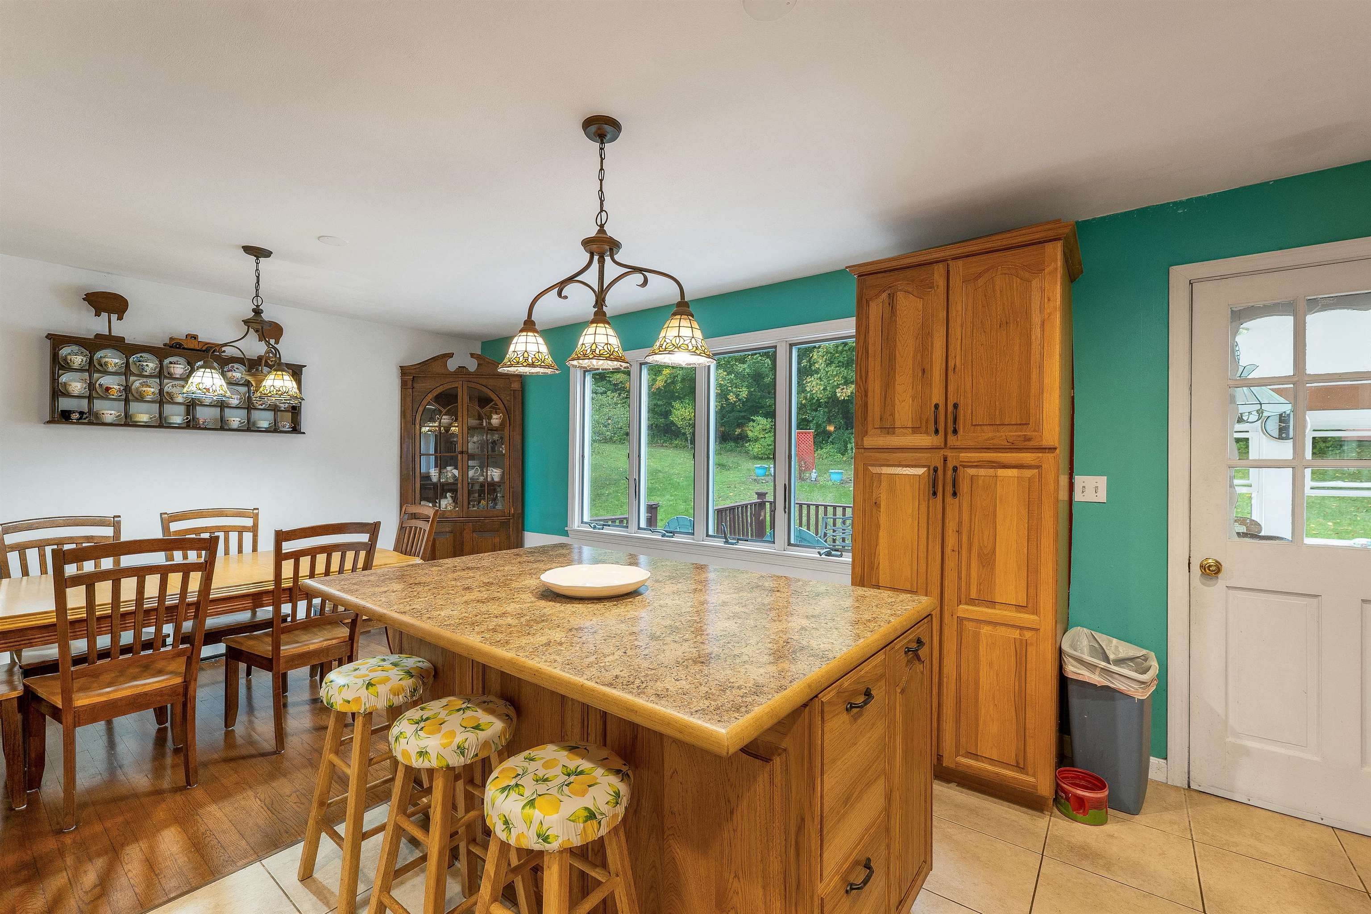
The eat-in kitchen offers two ways to dine: a large center island with seating for three, perfect for quick breakfasts and casual conversation, plus a separate dining area with room for a full-size table, set beside a sunny picture window. Plenty of wood cabinet storage and pendant lighting complete the space.
Three bedrooms include a primary bedroom with its own private 3/4 bath, plus a full bath for a total of 1.75 baths.
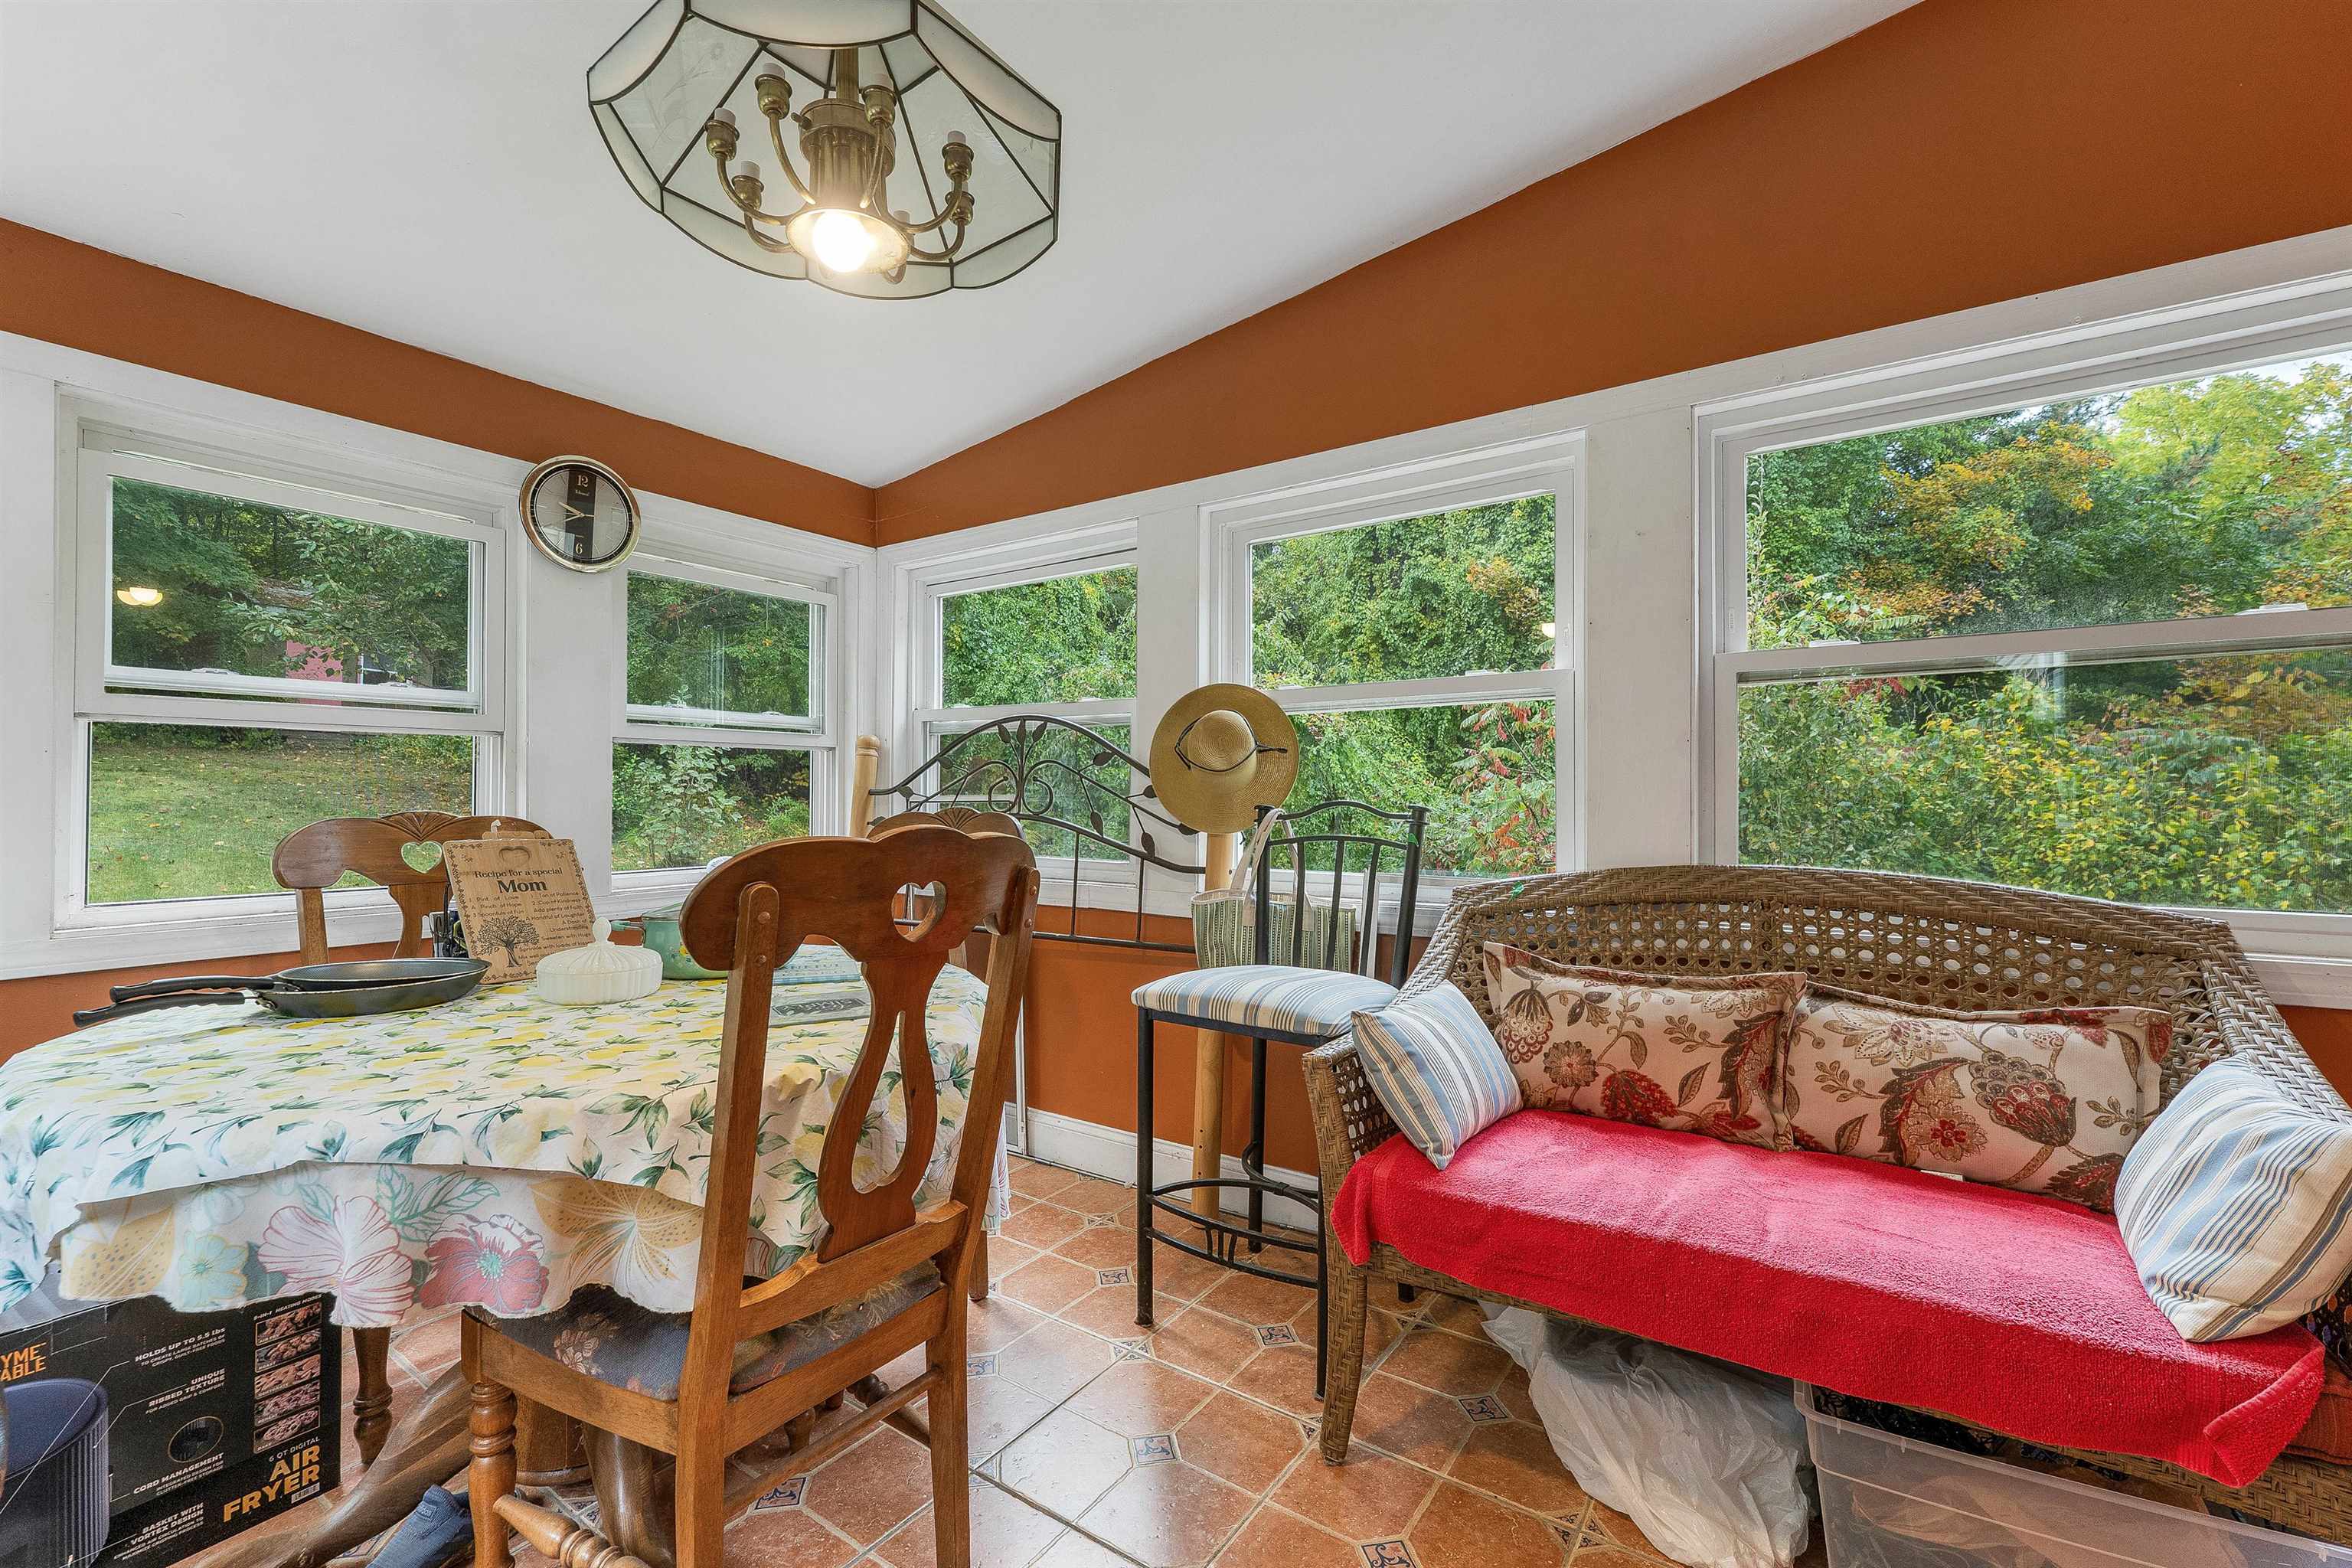
Step out back to the three-season porch overlooking the private yard, a relaxing spot for quiet evenings or entertaining from spring through fall.
The partially finished lower level has been updated with brand-new luxury vinyl plank flooring and features a second stove on a brick hearth, ready for a rec room, home office or gym. The one-car garage under offers everyday convenience and extra storage, and the driveway has been recently paved.
Small-town Chester living with easy access to Derry, Manchester and I-93.
- Houzeo last checked: 6 minutes ago
- Listing updated: October 6, 2026 at 11:57 pm
- Source: NEREN/Prime MLS-NH | MLS#: 5112964

Property Details
Status
Active
Type
Single Family Residence
No. of Stories
-
County
City
Neighborhood
--
Year Built
1972
HOA Fees
-
Finished Area
1,344 sqft
Lot Size
27,007 sqft lot
Basement Area
- sqft
MLS Name
NEREN/Prime MLS
MLS Number
5112964
MLS Status
(10) Active - Active
Days on Market
5

Continue Your Journey in App
Find your dream home, receive real-time updates, and many more!
Download App
Continue Your Journey in App
Find your dream home, receive real-time updates, and many more!
Location
Facts & Features
Rooms
Bedrooms & bathrooms
Bedrooms: 3
Bathrooms: 2
Interior
Flooring
Tile, Wood, Vinyl Plank
Cooling
None
Heating
Propane, Pellet Stove, Wood Stove
Sewer
Septic Tank
Construction
Year Built
Year Built: 1972
Home type
Single Family Residence
Roof
Asphalt Shingle
Construction Materials
Wood Frame, Vinyl Siding
Architectural Style
Raised Ranch
Property Condition
Existing
Foundation Details
Concrete
Utilities & Energy
Water Source
Drilled Well
Basement
Concrete, Partially Finished, Walk Out Access, Interior Entry, Basement Stairs
Utilities
Phone, Cable Available, Propane
Electric
100 Amp Service
Other Features
Lot Features
Country Setting, Sloped, Wooded, Rural
Price History
| Date | Event | Price |
|---|---|---|
10/06/2026 Source: | Listed for Sale | $545,000 $406/sqft |

Nearby Homes


Find Homes by Property Features in Chester, NH


Based on information from PrimeMLS Inc. through Oct 11, 2026, 10:00AM. This display of listings may or may not be the entire Compilation from the PrimeMLS database, and PrimeMLS does not guarantee the accuracy of such information. The listing broker's offer of compensation is made only to other real estate licensees who are participant members of PrimeMLS. This information is deemed reliable, but not guaranteed. The data relating to real estate displayed on this display comes in part from the IDX Program of PrimeMLS. The information being provided is for consumers' personal, non- commercial use and may not be used for any purpose other than to identify prospective properties consumers may be interested in purchasing. Data last updated Oct 11, 2026, 10:00AM. © 2026 PrimeMLS, Inc. All Rights Reserved.
 Advertising Broker: Derek Greene | The Greene Realty Group