- Overview
- Description
- Property Details
- Location
- Facts & Features
- Getting Around
- Nearby Homes

Street View
Listed by: Keith Martel | Martel Realty Group (603) 644-2400
$1,379,900
Monthly Est:$6,868
 4 Beds
 3 Baths
2 full baths + 1 half bath
 3,841sqft
109 Crowley Rd, Chester, NH 03036
$1,379,900
$6,868/moEst:
Get Pre-Approved
Single Family Residence
Built in 2026
$-- HOA
3.81 acres lot
$359/sq.ft
Description
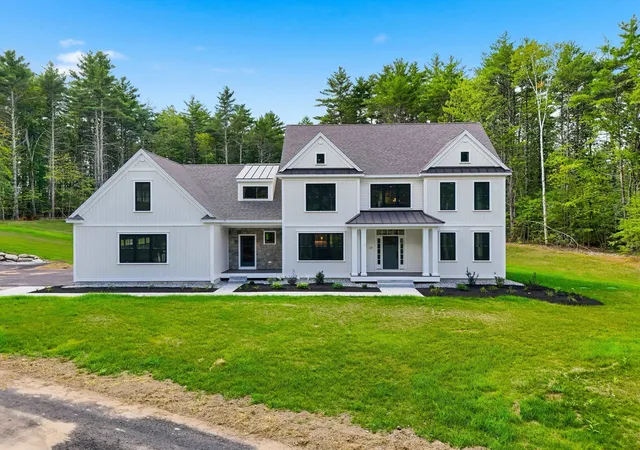
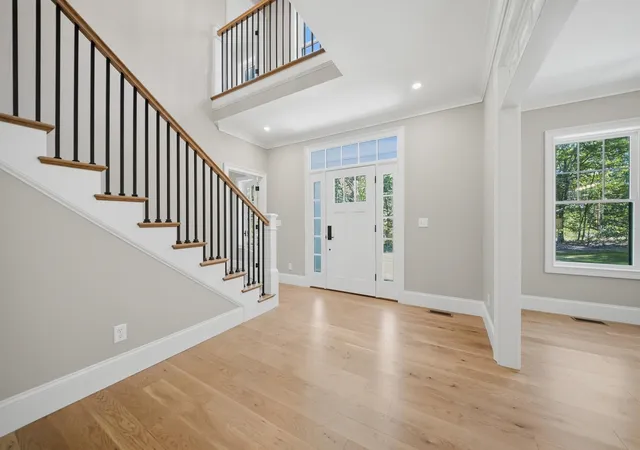
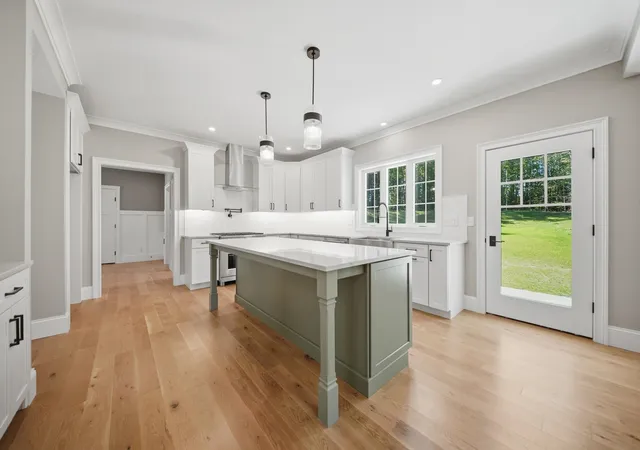
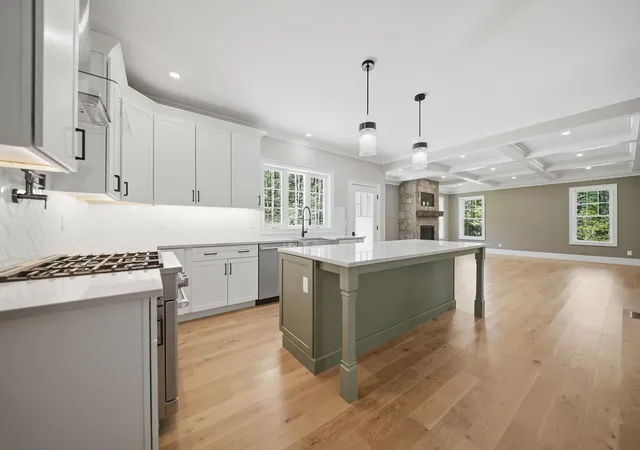
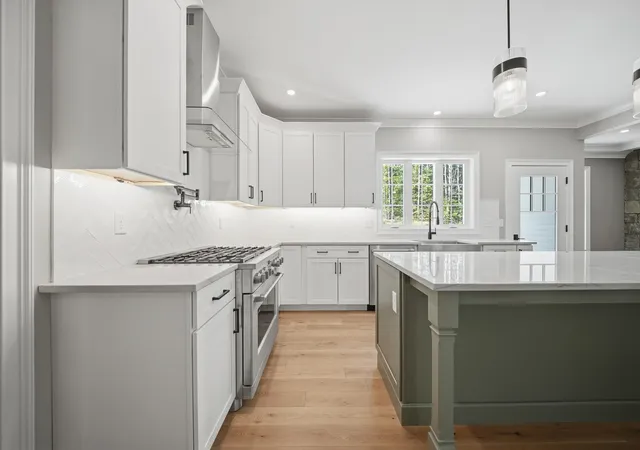
Stunning Brand-New Home READY NOW! Over 3.8 acres in Chester, NH showcasing over 3840 sq ft of an eye-catching design inside and out with metal roof accents, board/batten detail, stone veneer, black windows, 3 car garage plus gorgeous curb appeal with landscaping, granite paver walkway with 2 front porches. Inviting you inside to a 2-story foyer, wide plank natural white oak HDWD floors throughout, 9' first floor ceilings, interior transoms, coffered ceilings, solid core craftsman style doors, Baldwin door handles, crown molding, built-in bookcases to name a few... Designer dream mudroom complete with 2 built ins, closet, cabinetry and floating shelves. Top notch kitchen embraces all your senses with natural quartzite counters, CAFE appliances, 36" commercial stove with pot filler, oversized island, subtle yet striking backsplash, butler pantry area with glass cabs and a walk-in pantry. Light filled family room with a stone veneer gas fireplace. Spacious yet private 1st floor office/den with French door entry. Magnificent HDWD staircase makes a statement in this home from the light wood tone, boxed newels and rod iron balusters to the well-appointed 2nd floor. Private primary suite with a comfortable yet expansive space. His and hers oversized light and bright Walk in Closets. The primary bath tile shower with rain head/handheld features, glass enclosure, soaking tub, extra drawers in the double vanity, quartz counters, linen closet and private water closet. Every detail in this home has you in mind. Three roomy secondary bedrooms share a super functional full bathroom with double sinks, private tub shower/toilet room and 2 linen closets. 2nd floor laundry room with quartz counters/cabinets and designer floating shelves. Your private landscaped back yard oasis starts just steps from your impressive granite paver patio/back porch to plan all the best moments and create the best memories. Welcome Home! Agent interest.
- Houzeo last checked: 3 minutes ago
- Listing updated: October 12, 2026 at 6:12 pm
- Source: NEREN/Prime MLS-NH | MLS#: 5106863

Property Details
Status
Active
Type
Single Family Residence
No. of Stories
-
County
City
Neighborhood
--
Year Built
2026
HOA Fees
-
Finished Area
3,841 sqft
Lot Size
3.81 acres lot
Basement Area
- sqft
MLS Name
NEREN/Prime MLS
MLS Number
5106863
MLS Status
(10) Active - Active
Days on Market
51

Continue Your Journey in App
Find your dream home, receive real-time updates, and many more!
Download App
Continue Your Journey in App
Find your dream home, receive real-time updates, and many more!
Location
Facts & Features
Rooms
Bedrooms & bathrooms
Bedrooms: 4
Bathrooms: 3
Interior
Sewer
1250 Gallon, Leach Field, Private
Heating
Propane, Forced Air, Hot Air, Gas Fireplace
Cooling
Central Air
Construction
Year Built
Year Built: 2026
Home type
Single Family Residence
Architectural Style
Colonial
Roof
Metal, Architectural Shingle
Construction Materials
Batts Insulation, Blown In Insulation, Masonry, Wood Frame, Board & Batten Siding, Vinyl Siding
Property Condition
New Construction
Foundation Details
Concrete
Utilities & Energy
Water Source
Drilled Well, Private
Electric
200+ Amp Service, Circuit Breakers, Underground
Parking Features
Garage
Basement
Bulkhead, Concrete, Concrete Floor, Full, Interior Stairs, Unfinished, Interior Entry, Exterior Entry, Basement Stairs
Utilities
Cable Available, Propane, Underground Utilities
Other Features
Lot Features
Country Setting, Landscaped, Level, Wooded
Price History
| Date | Event | Price |
|---|---|---|
10/12/2026 Source: | Listed for Sale | $1,379,900 $359/sqft |

Nearby Homes

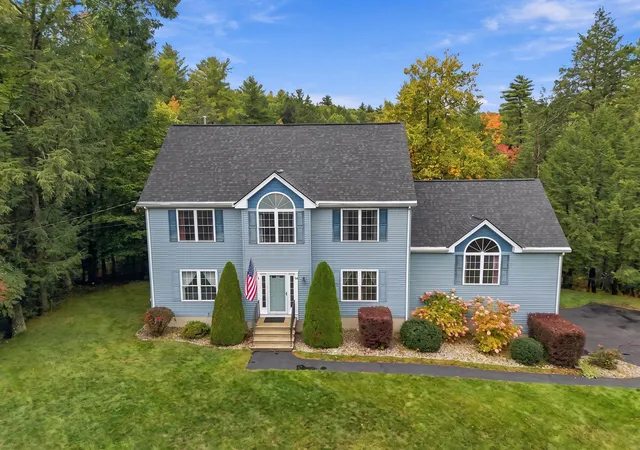
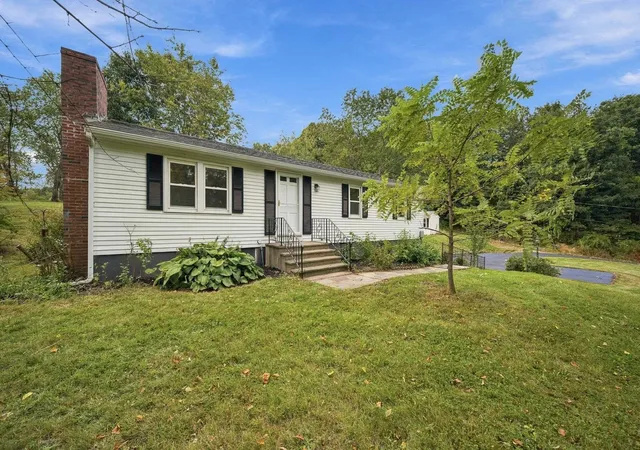
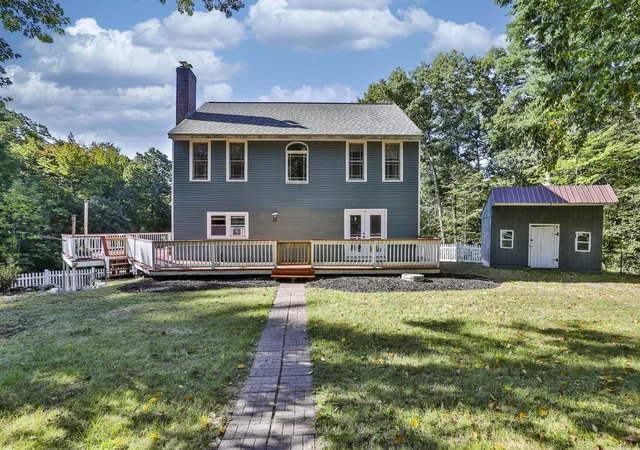
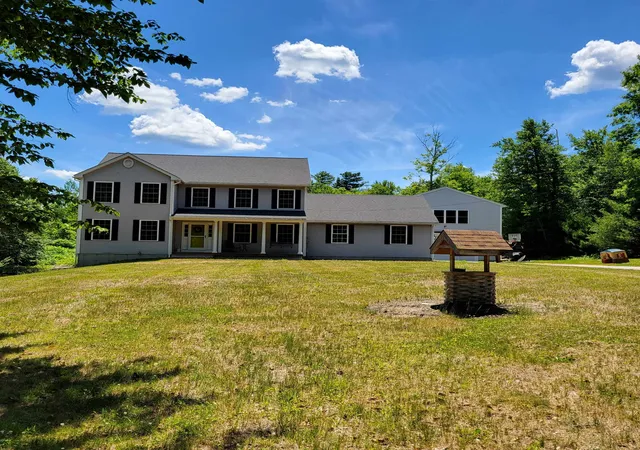
Find Homes by Property Features in Chester, NH


Based on information from PrimeMLS Inc. through Oct 18, 2026, 06:30AM. This display of listings may or may not be the entire Compilation from the PrimeMLS database, and PrimeMLS does not guarantee the accuracy of such information. The listing broker's offer of compensation is made only to other real estate licensees who are participant members of PrimeMLS. This information is deemed reliable, but not guaranteed. The data relating to real estate displayed on this display comes in part from the IDX Program of PrimeMLS. The information being provided is for consumers' personal, non- commercial use and may not be used for any purpose other than to identify prospective properties consumers may be interested in purchasing. Data last updated Oct 18, 2026, 06:30AM. © 2026 PrimeMLS, Inc. All Rights Reserved.
 Advertising Broker: Derek Greene | The Greene Realty Group
