- Overview
- Description
- Property Details
- Location
- Facts & Features
- Getting Around
- Nearby Homes




Listed by: Bill Burke | REAL Broker NH, LLC (855) 450-0442
$699,900
Monthly Est:$3,484
 3 Beds
 3 Baths
2 full baths + 1 half bath
 3,260sqft
98 Lady Slipper Ln, Chester, NH 03036
$699,900
$3,484/moEst:
Get Pre-Approved
Single Family Residence
Built in 2004
$-- HOA
1.26 acres lot
$215/sq.ft
Description
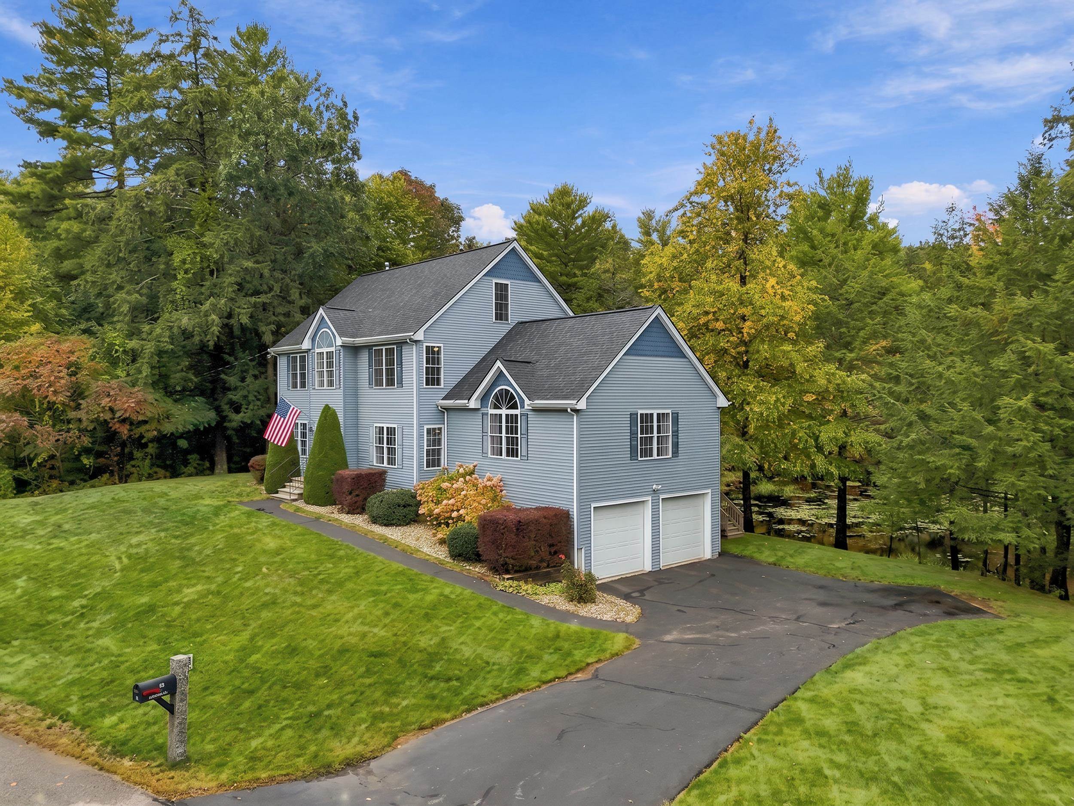
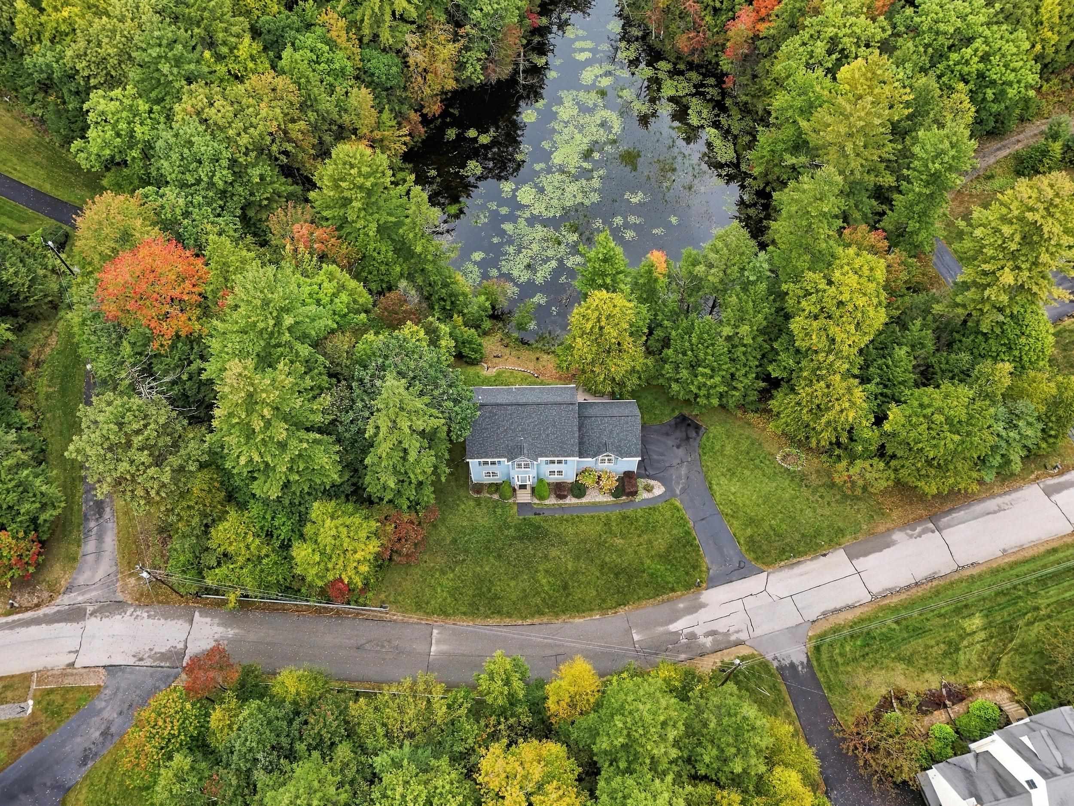
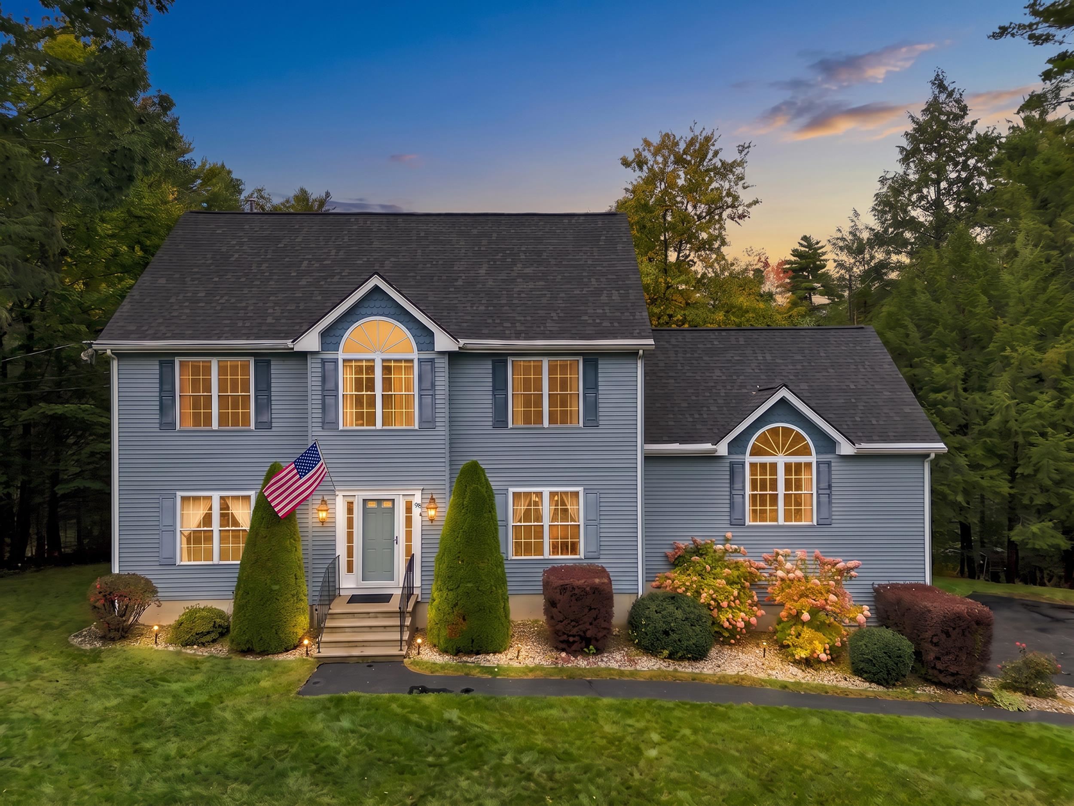
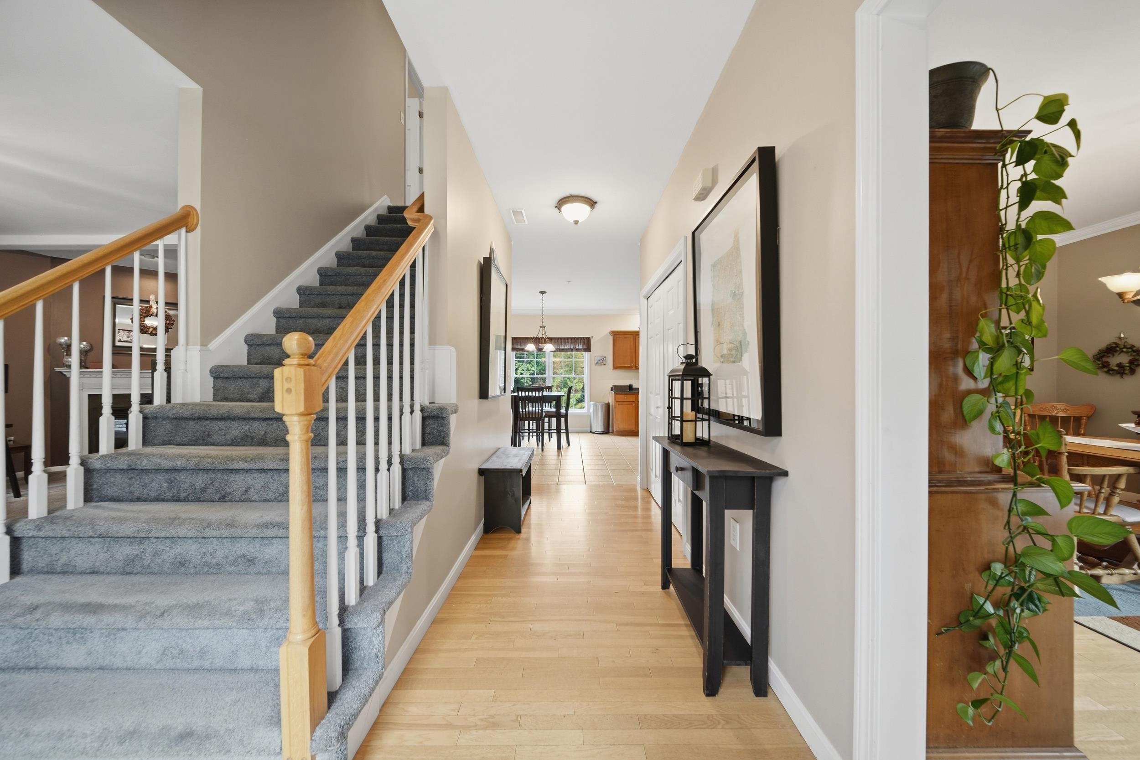
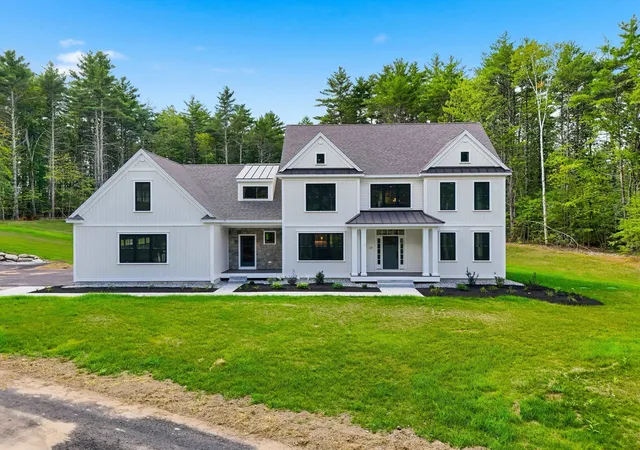
Here is your opportunity to get into Chesterbrook Estates! Welcome to 98 Lady Slipper Lane. Set in a private neighborhood, this 3-bedroom Colonial home in Chester NH offers 2.5 baths, approximately 3,260 square feet of finished living space across three levels, and more than 1.25 acres. Priced under $700,000, this 2004-built home pairs a spacious floor plan with a peaceful setting overlooking a serene pond. Inside, you'll find plenty of room to spread out, including a large family room designed for comfortable everyday living and gatherings. Three finished levels provide added flexibility, highlighted by a third-floor bonus room that expands the possibilities for additional living, work, recreation, or hobby space. Need more space? The walk-out lower level offers future expansion possibilities. Outside, the back deck creates an inviting place to enjoy the natural surroundings and pond views. Additional features include a newer roof and two-car garage and whole house pellet stove heating system that is connected to the duct work. Enjoy the private oasis in your back yard, while still benefitting from a neighborhood setting. All of this and part of the Pinkerton Academy School District, this is one that you will not want to miss out on. Schedule your private showing today!
- Houzeo last checked: 6 minutes ago
- Listing updated: October 7, 2026 at 12:57 am
- Source: NEREN/Prime MLS-NH | MLS#: 5112319

Property Details
Status
Active Under Contract
Type
Single Family Residence
No. of Stories
-
County
City
Neighborhood
--
Year Built
2004
HOA Fees
-
Finished Area
3,260 sqft
Lot Size
1.26 acres lot
Basement Area
- sqft
MLS Name
NEREN/Prime MLS
MLS Number
5112319
MLS Status
(31) Under Contract - Active Under Contract
Days on Market
9

Continue Your Journey in App
Find your dream home, receive real-time updates, and many more!
Download App
Continue Your Journey in App
Find your dream home, receive real-time updates, and many more!
Location
Facts & Features
Rooms
Bedrooms & bathrooms
Bedrooms: 3
Bathrooms: 3
Interior
Cooling
Central Air
Heating
Forced Air
Appliances
Electric Cooktop, Dishwasher, Refrigerator, Dual Fuel Stove
Sewer
Private
Construction
Year Built
Year Built: 2004
Home type
Single Family Residence
Roof
Architectural Shingle
Construction Materials
Vinyl Siding
Architectural Style
Colonial
Property Condition
Existing
Foundation Details
Concrete
Utilities & Energy
Water Source
Private, Shared
Basement
Concrete Floor, Daylight, Unfinished
Utilities
Other
Electric
Circuit Breakers
Other Features
Lot Features
Condo Development, Landscaped, Pond On Lot, Subdivided, Abuts Conservation, Near Paths, Neighborhood
Subdivision Name
Chesterbrook Estates
Price History
| Date | Event | Price |
|---|---|---|
10/07/2026 Source: | Contingent (Active Under Contract) | $699,900 $215/sqft |

Nearby Homes


Find Homes by Property Features in Chester, NH


Based on information from PrimeMLS Inc. through Oct 11, 2026, 10:00AM. This display of listings may or may not be the entire Compilation from the PrimeMLS database, and PrimeMLS does not guarantee the accuracy of such information. The listing broker's offer of compensation is made only to other real estate licensees who are participant members of PrimeMLS. This information is deemed reliable, but not guaranteed. The data relating to real estate displayed on this display comes in part from the IDX Program of PrimeMLS. The information being provided is for consumers' personal, non- commercial use and may not be used for any purpose other than to identify prospective properties consumers may be interested in purchasing. Data last updated Oct 11, 2026, 10:00AM. © 2026 PrimeMLS, Inc. All Rights Reserved.
 Advertising Broker: Derek Greene | The Greene Realty Group