- Overview
- Description
- Property Details
- Location
- Facts & Features
- Getting Around
- Nearby Homes


Street View
Listed by: Lisa Scacchi | Keller Williams Realty-Metropolitan (603) 232-8282
$475,000
Monthly Est:$2,364
 3 Beds
 2 Baths
1 full bath
 1,980sqft
24 Rand Dr, Chester, NH 03036
$475,000
$2,364/moEst:
Get Pre-Approved
Single Family Residence
Built in 1992
$-- HOA
4.79 acres lot
$240/sq.ft
Description
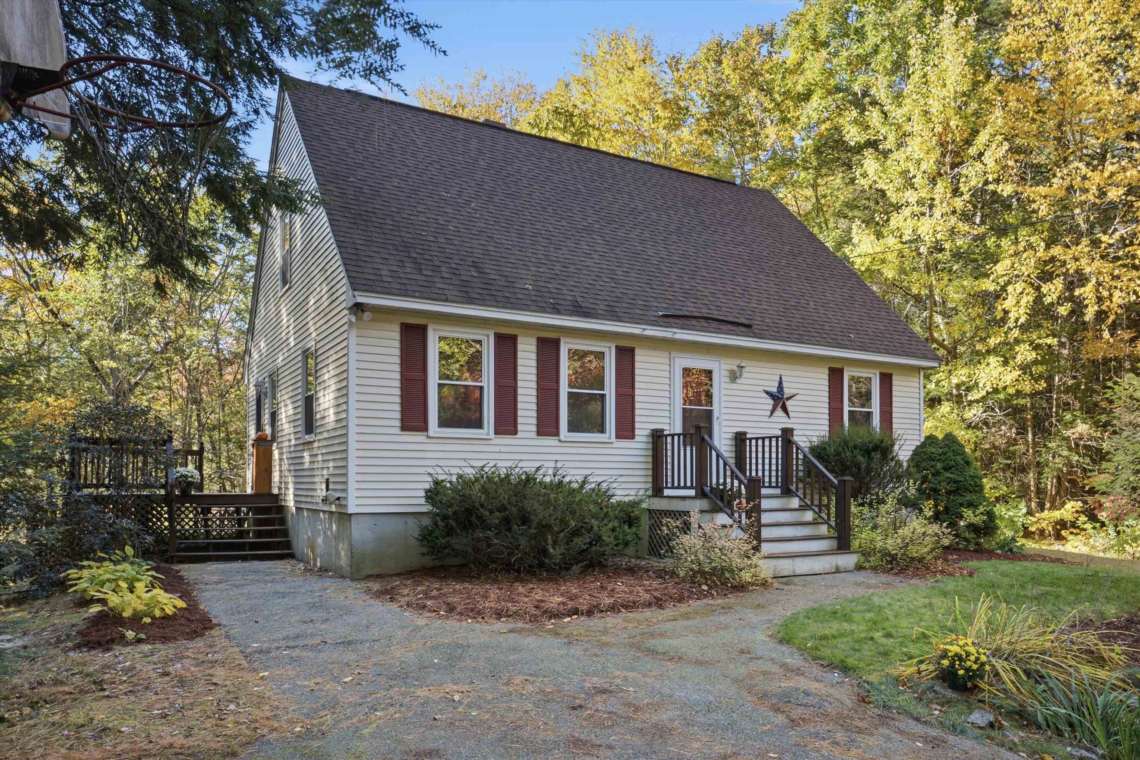
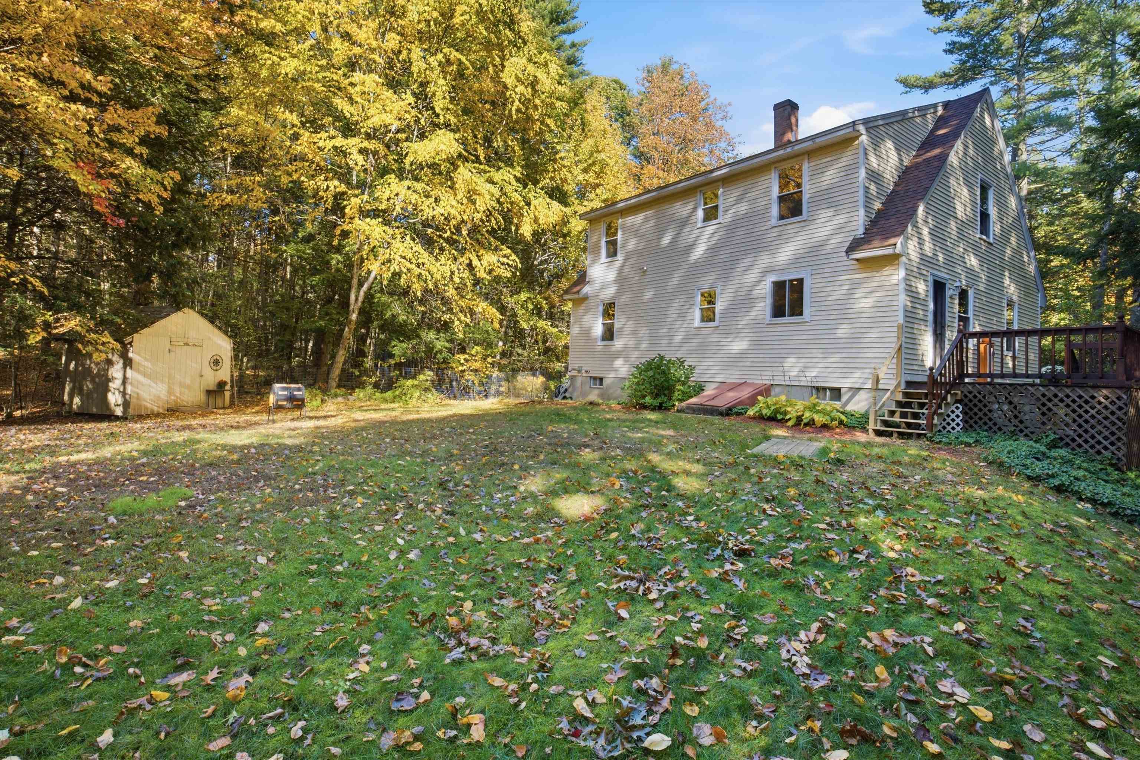
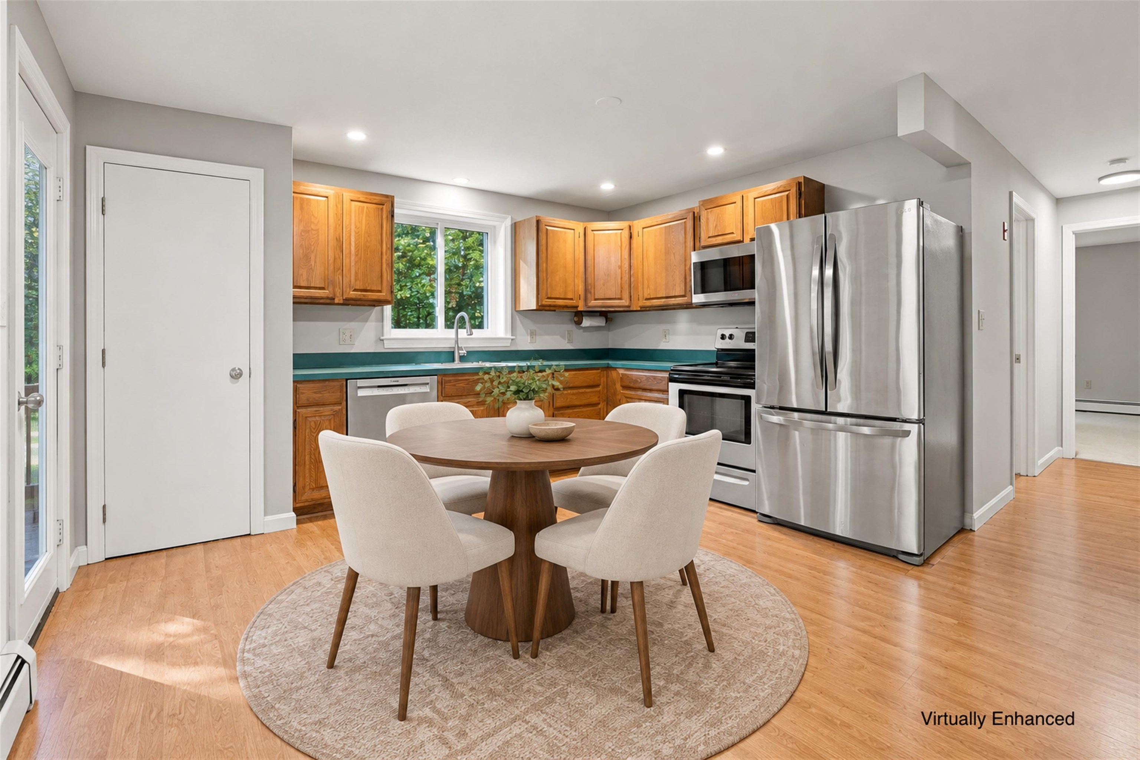
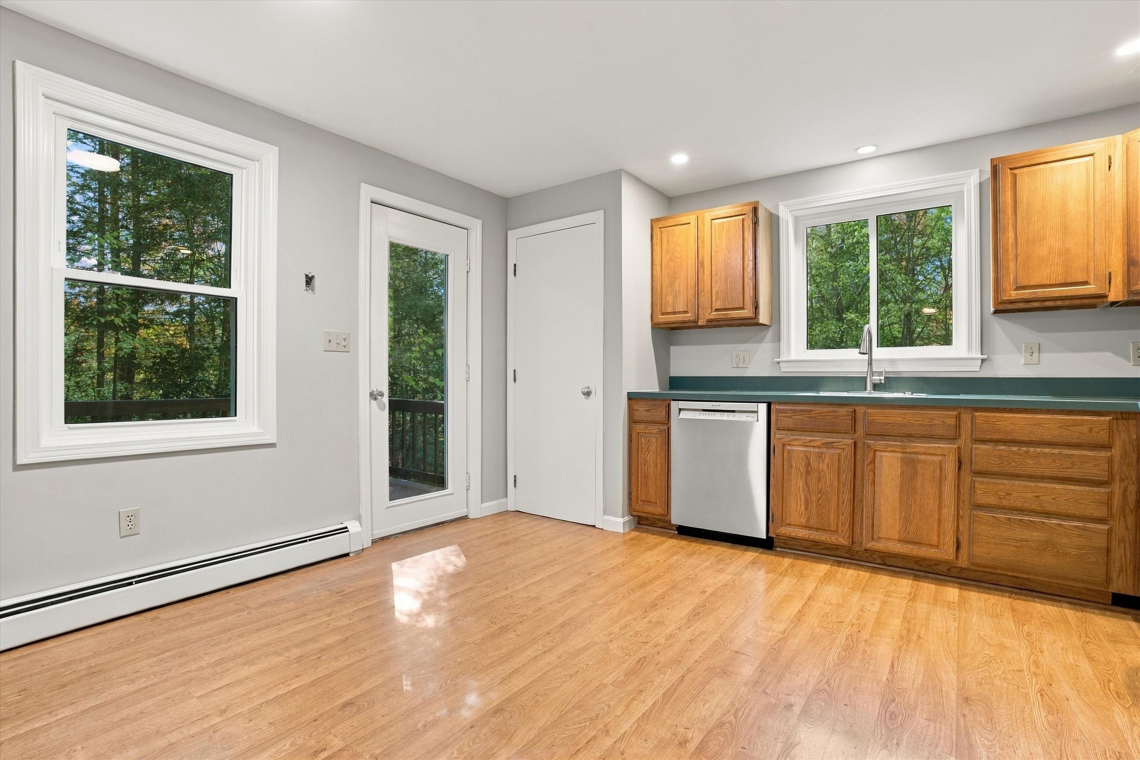
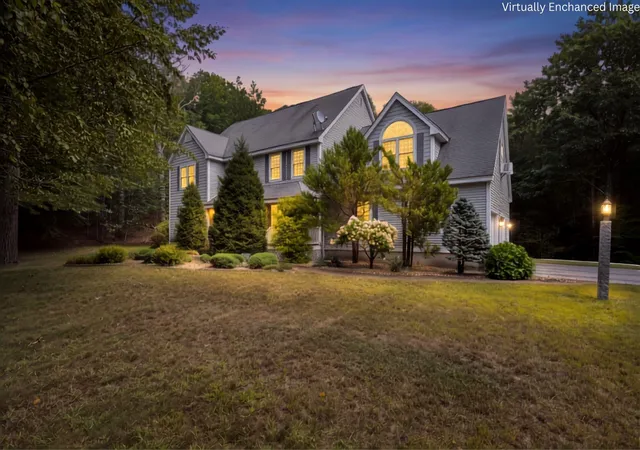
Discover the ideal combination of a serene setting with this turnkey property nestled in an idyllic neighborhood just minutes from major commuter routes and everyday conveniences. Fresh, neutral paint throughout paired with brand-new carpeting ensure this residence is prepped for its' next owner. High-value recent updates including a newer furnace, modern windows, and durable 50-year architectural shingles with plenty of life left provide an enduring sense of comfort, security, and peace of mind. Inside, you will be delighted by the spacious, flexible layout. The main level features a flexible floor plan with an open flow between the eat-in kitchen and large dining or living room, offering abundant space for memorable gatherings, just in time for the upcoming Holidays. You will also find two versatile rooms, ideal as a den plus a dedicated home office for the executive. A practical 3/4 bath with convenient main-level laundry rounds out the first floor nicely. Retreat to the second level to find a wonderful primary suite, two additional nicely-sized bedrooms, and a full bathroom. The "begging to be finished" lower level, already equipped with a pellet stove and custom bar, provides even more living space potential. Customize it to fit your needs, whether as an exercise area, home theater, or game room. Step outside to your nearly 5-acre, fully fenced private yard surrounded by nature. You'll love relaxing on the deck with your morning coffee, hosting vibrant summer barbecues, playing outdoor games, or taking advantage of the abundant space to build your dream garden. Chester is a quintessential New England town known for its' historic character and peaceful rural setting, complete with beloved year-round traditions such as the Chester Town Fair. The property is part of the prestigious Pinkerton Academy school district & offers endless nearby recreation at the Wason Pond Conservation Area, featuring walking trails & swimming. Check it out! Open Houses 10/17 & 10/18!
- Houzeo last checked: 13 minutes ago
- Listing updated: October 17, 2026 at 1:48 am
- Source: NEREN/Prime MLS-NH | MLS#: 5114691

Property Details
Status
Active
Type
Single Family Residence
No. of Stories
-
County
City
Neighborhood
--
Year Built
1992
HOA Fees
-
Finished Area
1,980 sqft
Lot Size
4.79 acres lot
Basement Area
- sqft
MLS Name
NEREN/Prime MLS
MLS Number
5114691
MLS Status
(10) Active - Active
Days on Market
1

Continue Your Journey in App
Find your dream home, receive real-time updates, and many more!
Download App
Continue Your Journey in App
Find your dream home, receive real-time updates, and many more!
Location
Facts & Features
Rooms
Bedrooms & bathrooms
Bedrooms: 3
Bathrooms: 2
Interior
Appliances
Dishwasher, Microwave, Wall Oven, Refrigerator
Exterior Features
Deck, Full Fence, Shed
Sewer
Private, Septic Tank
Heating
Oil, Hot Water
Cooling
None
Flooring
Carpet, Laminate, Vinyl
Interior Features
Bar, Ceiling Fan(s), Dining Area, Kitchen/dining, Kitchen/living, Natural Light, Vaulted Ceiling(s), 1st Floor Laundry
Construction
Year Built
Year Built: 1992
Home type
Single Family Residence
Roof
Asphalt Shingle
Property Condition
Existing
Architectural Style
Cape
Construction Materials
Vinyl Siding
Foundation Details
Concrete
Utilities & Energy
Electric
Circuit Breakers
Utilities
Cable Available
Parking Features
Driveway, Parking Spaces 6+, Paved
Basement
Bulkhead, Full, Interior Stairs, Storage Space, Interior Entry, Exterior Entry, Basement Stairs
Water Source
Drilled Well, Private
Other Features
Lot Features
Country Setting, Landscaped, Level, Neighborhood
Price History
| Date | Event | Price |
|---|---|---|
10/17/2026 Source: | Listed for Sale | $475,000 $240/sqft |

Nearby Homes
Find Homes by Property Features in Chester, NH


Based on information from PrimeMLS Inc. through Oct 18, 2026, 04:30AM. This display of listings may or may not be the entire Compilation from the PrimeMLS database, and PrimeMLS does not guarantee the accuracy of such information. The listing broker's offer of compensation is made only to other real estate licensees who are participant members of PrimeMLS. This information is deemed reliable, but not guaranteed. The data relating to real estate displayed on this display comes in part from the IDX Program of PrimeMLS. The information being provided is for consumers' personal, non- commercial use and may not be used for any purpose other than to identify prospective properties consumers may be interested in purchasing. Data last updated Oct 18, 2026, 04:30AM. © 2026 PrimeMLS, Inc. All Rights Reserved.
 Advertising Broker: Derek Greene | The Greene Realty Group
