- Overview
- Description
- Property Details
- Location
- HOA Management
- Facts & Features
- Getting Around
- Nearby Homes
 New Construction
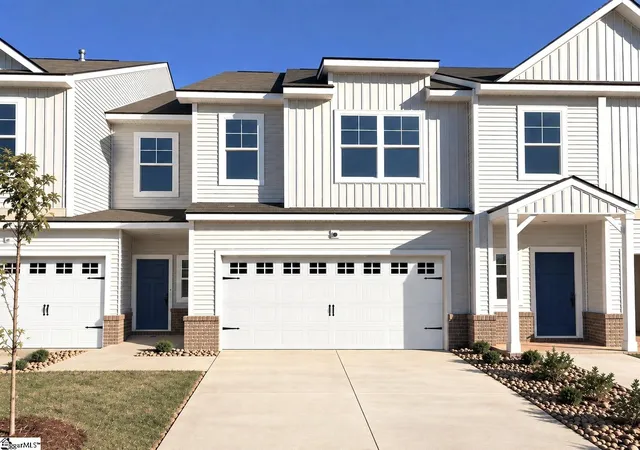

Street View
$348,650
Monthly Est:$1,735
 3 Beds
 3 Baths
2 full baths + 1 half bath
 --sqft
124 Rock Cress Trl, Greenville, SC 29607
$348,650
$1,735/moEst:
Get Pre-Approved
Townhouse
Built in 2026
$165/mo HOA
435.6 sqft lot
--/sqft
Description
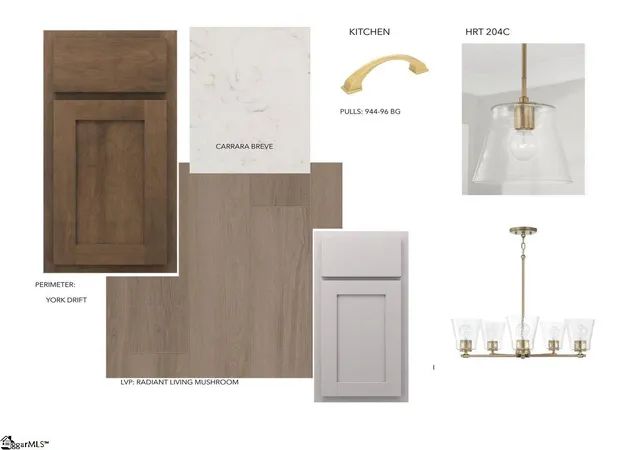
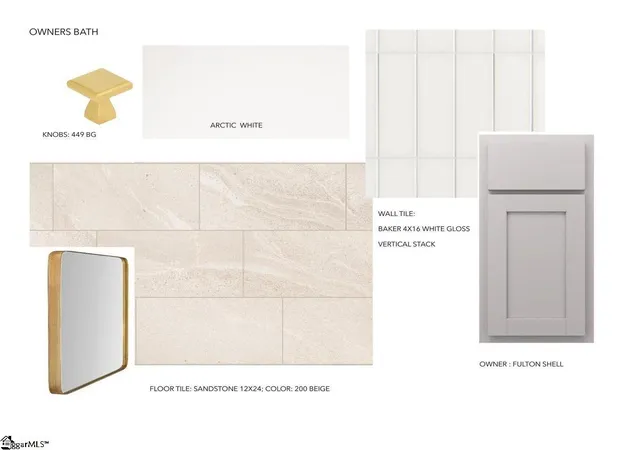
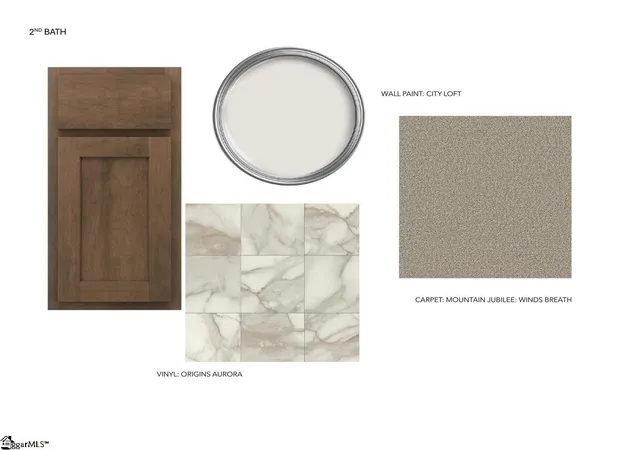
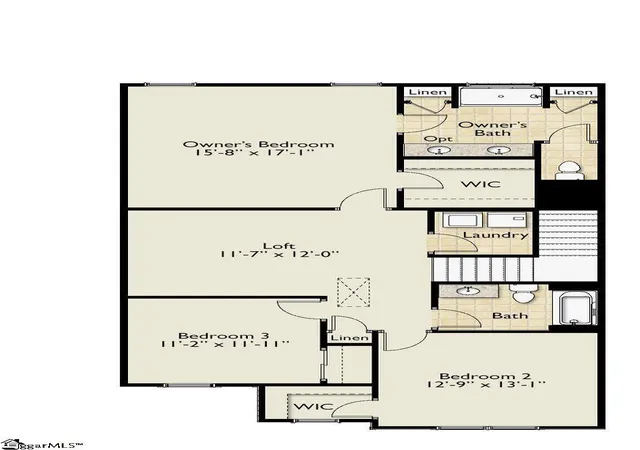
This spacious Kensington plan by Cothran Homes has a lovely living room with fireplace that leads right into the open concept kitchen and dining area. Fulton Shell shaker style cabinet, Carrara Breve Quartz countertops, over island pendant lights, under cabinet lighting and spacious center island make this charming and inviting kitchen the place to be. Kitchen also includes GE Stainless above-the- range microwave, dishwasher and refrigerator. 3 Bedrooms, 2 ½ baths, includes 5” wide Radiant Living Mushroom luxury vinyl plank flooring throughout 1st floor main living areas and Shaw Mount Jubilee Wind's Breath carpet with 6lb pad in second floor bedrooms and loft. Spacious Owner’s bedroom with LED disk lights, Minka ceiling fan, tray ceiling and walk- in closet. Stunning en-suite includes Sandstone Graphite tiled walk-in shower, Fulton Shell double vanity with Arctic White Quartz top, white undermount sinks and linen closet. Second floor Loft is perfect to set up as a Study/Den for those cozy family movie nights. Second floor laundry room includes Washer/ Dryer hookup and shelving for all your laundry accessories. The rear covered porch is the perfect spot to do some outdoor entertaining. And last, but not least, Sherwin Williams City Loft interior wall paint, 2” White Blinds, living room LED disk lights and Minka ceiling fan add the perfect final touches to complete this move-in -ready home.
- Houzeo last checked: 6 minutes ago
- Listing updated: October 13, 2026 at 6:39 pm
- Listing Provided by: Anthony A Kent (000) 000-0000 | Cothran Homes, LLC (864) 250-0828
- Source: Greater Greenville MLS-SC | MLS#: 1606520

Property Details
Status
Active
Type
Townhouse
No. of Stories
2
County
City
Neighborhood
--
Year Built
2026
HOA Fees
$165/mo
Finished Area
- sqft
Lot Size
435.6 sqft lot
Basement Area
- sqft
MLS Name
Greater Greenville MLS
MLS Number
1606520
MLS Status
Active
Days on Market
14

Continue Your Journey in App
Find your dream home, receive real-time updates, and many more!
Continue Your Journey in App
Find your dream home, receive real-time updates, and many more!
Location
HOA Management
N/A
HOA Fees
$165/ Monthly
Amenities
 Amenities and services may be covered by one or multiple associations and service providers.
 Pool
 Trash Pickup
 Maintenance
 Street Light
Termite Contract
Restrictive Covenants
Common Area Ins.
Disclaimer: Amenities are based on third-party information and may vary; buyers must independently verify all amenities, as information is deemed reliable but not guaranteed.
Facts & Features
Rooms
Bedrooms & bathrooms
Bedrooms: 3
Bathrooms: 3
Interior
Appliances
Dishwasher, Disposal, Free Standing Gas Range, Microwave, Electric Water Heater
Window Features
Window Treatments, Tilt Out Windows, Insulated Windows
Heating
Forced Air, Natural Gas
Flooring
Carpet, Vinyl, Luxury Vinyl
Interior Features
High Ceilings, Ceiling Smooth, Granite Counters, Open Floorplan, Walk In Closet(s), Pantry
Cooling
Central Air, Electric
Sewer
Public Sewer
Construction
Year Built
Year Built: 2026
Home type
Townhouse
Foundation Details
Slab
Roof
Composition
Property Condition
New Construction
Architectural Style
Craftsman
Construction Materials
Brick Veneer, Vinyl Siding
Utilities & Energy
Water Source
Public
Security Features
Smoke Detector(s)
Fireplace Features
Gas Log
Parking Features
Attached, Paved, Garage Door Opener
Basement
None
Utilities
Underground Utilities, Cable Available
Laundry Features
2nd Floor, Walk In, Electric Dryer Hookup, Laundry Room
Other Features
Subdivision Name
Holly Ridge
Patio And Porch Features
Patio, Front Porch
Lot Features
Sprklr In Grnd Full Yard
Community Features
Common Areas, Pool
Price History
| Date | Event | Price |
|---|---|---|
10/13/2026 Source: | Listed for Sale | $348,650 $0/sqft |

Nearby Homes




Find Homes by Property Features in Greenville, SC
Nearby New Homes For Sale

Based on information from the Multiple Listing Service of Greenville, South Carolina, Inc. through Oct 28, 2026, 11:00AM. IDX information is provided exclusively for consumers’ personal, non-commercial use, it may not be used for any purpose other than to identify prospective properties consumers may be interested in purchasing, and that the data is deemed reliable but is not guaranteed accurate by the MLS. The listing broker’s offer of compensation is made only to participants of the MLS where the listing is filed.
 Advertising Broker: Nicholas Huscroft | Chosen Realty
