- Overview
- Description
- Property Details
- Location
- HOA Management
- Facts & Features
- Getting Around
- Nearby Homes
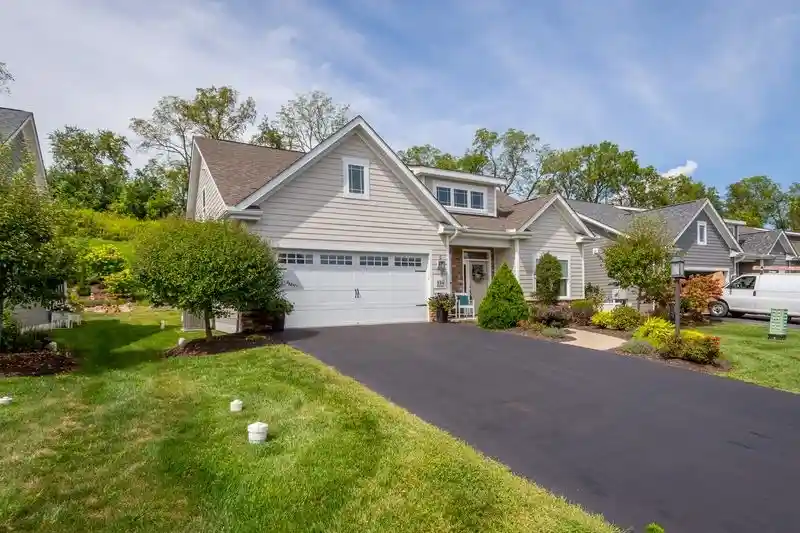


$560,000
Monthly Est:$2,787
 3 Beds
 3 Baths
2 full baths + 1 half bath
 2,799sqft
124 Summer Ln, Mt Pleasant Twp, PA 15057
$560,000
$2,787/moEst:
Get Pre-Approved
Single Family Residence
Built in 2018
$201/mo HOA
0.24 acre lot
$200/sq.ft
Description
~Oh-so move-in ready, like-new and extremely sharp in the Cherry Valley Lakeview Estates!~Skip any new construction delays, rising material cost and design decision fatigue!~Be in your new home by the holidays~This quality-built, custom patio home evokes vacation-style relaxation with a clever floorplan everybody wants~Step inside and be surrounded by high-end upgrades and features that make it truly "One-Of-A-Kind"~Rooms of huge scale, vaulted / 9' ceilings on the first level and a two-story grand entry with dramatic staircase instantly sets it apart~An open concept main level gathers around a gourmet kitchen and sprawling great room~Stylish, ivory-white kitchen with custom backsplash and crowns, sought after granite, stainless steel appliances (most new in 2026) and pendant lighting completes the look~Superb colors / accenting walls with finishing touches of ceiling crowns, wide baseboards, white panel doors, wood plank mocha flooring and a gas-log fireplace with built-in bookcases~Main level suite with custom wainscoting, walk-in closet and en-suite bath of royalty proportion~Second level with loft overlooking the great room features two additional bedrooms, one bonus room and a full bath~The precision crafted Pella windows and gliding patio door flood the interior with natural light and blur the lines between indoor and outdoor living~Lounge the day away on the custom crafted covered exterior deck!~Scenic walking trails and tranquil lake with clubhouse and pool~Snow removal, grass cutting, mulching and all common areas (walking trail, clubhouse, pool) included in the HOA fee~Discover your passion and zest for life here!~
- Houzeo last checked: 11 hours ago
- Listing updated: November 2, 2026 at 11:12 pm
- Listing Provided by: Jim Popeck (724) 941-8800 DRE #RS112729A | HOWARD HANNA REAL ESTATE SERVICES (724) 941-8800
- Source: West Penn MLS-PA | MLS#: 1772873

Property Details
Status
Active
Type
Single Family Residence
No. of Stories
2
County
City
Neighborhood
--
Year Built
2018
HOA Fees
$201/mo
Finished Area
2,799 sqft
Lot Size
0.24 acre lot
Basement Area
- sqft
MLS Name
West Penn MLS
MLS Number
1772873
MLS Status
Active
Days on Market
53

Continue Your Journey in App
Find your dream home, receive real-time updates, and many more!
Continue Your Journey in App
Find your dream home, receive real-time updates, and many more!
Location
HOA Management
N/A
HOA Fees
$201/ Monthly
Disclaimer: Amenities are based on third-party information and may vary; buyers must independently verify all amenities, as information is deemed reliable but not guaranteed.
Facts & Features
Rooms
Bedrooms & bathrooms
Bedrooms: 3
Bathrooms: 3
BonusRoom
Level: Upper
Area: 117.00 Square Feet
Dimensions: 13x09
Laundry
Level: Main
Area: 48.00 Square Feet
Dimensions: 08x06
Bedroom3
Level: Upper
Area: 165.00 Square Feet
Dimensions: 15x11
Bedroom2
Level: Upper
Area: 160.00 Square Feet
Dimensions: 16x10
PrimaryBedroom
Level: Main
Area: 224.00 Square Feet
Dimensions: 16x14
EntryFoyer
Level: Main
Area: 72.00 Square Feet
Dimensions: 12x06
Den
Level: Main
Area: 121.00 Square Feet
Dimensions: 11x11
FamilyRoom
Level: Main
Area: 322.00 Square Feet
Dimensions: 23x14
Kitchen
Level: Main
Area: 143.00 Square Feet
Dimensions: 13x11
DiningRoom
Level: Main
Area: 132.00 Square Feet
Dimensions: 12x11
Interior
Appliances
Some Gas Appliances, Dryer, Dishwasher, Disposal, Microwave, Refrigerator, Stove, Washer
Sewer
Public Sewer
Cooling
Central Air
Heating
Forced Air, Gas
Interior Features
Kitchen Island, Window Treatments
Window Features
Window Treatments
Flooring
Carpet, Ceramic Tile, Hardwood
Construction
Year Built
Year Built: 2018
Home type
Single Family Residence
Roof
Composition
Property Condition
Resale
Architectural Style
Colonial, Two Story
Construction Materials
Brick, Other
Utilities & Energy
Pool Features
Pool
Fireplace Features
Gas Log
Water Source
Public
Parking Features
Attached, Garage, Garage Door Opener
Other Features
Subdivision Name
Cherry Valley Lakeview Estates
Price History
| Date | Event | Price |
|---|---|---|
09/30/2026 Source: | Price Decreased | $560,000 -3.45% $200/sqft |
09/10/2026 Source: | Price Increased | $580,000 +3.57% $207/sqft |
09/10/2026 Source: | Listed for Sale | $560,000 $200/sqft |

Nearby Homes
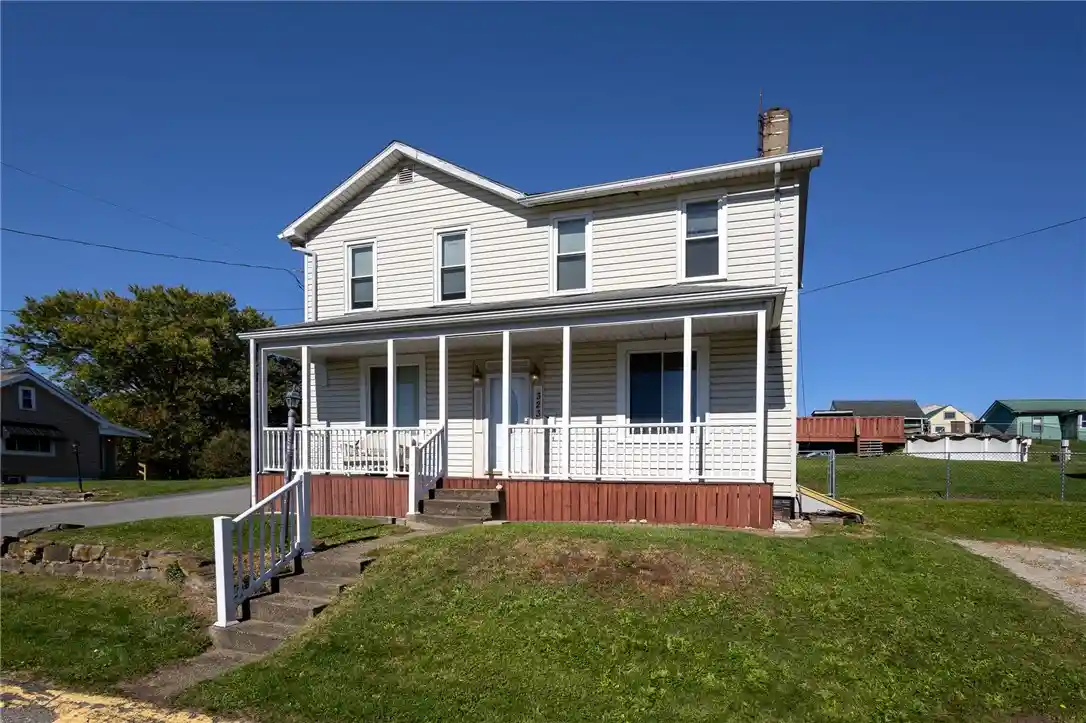
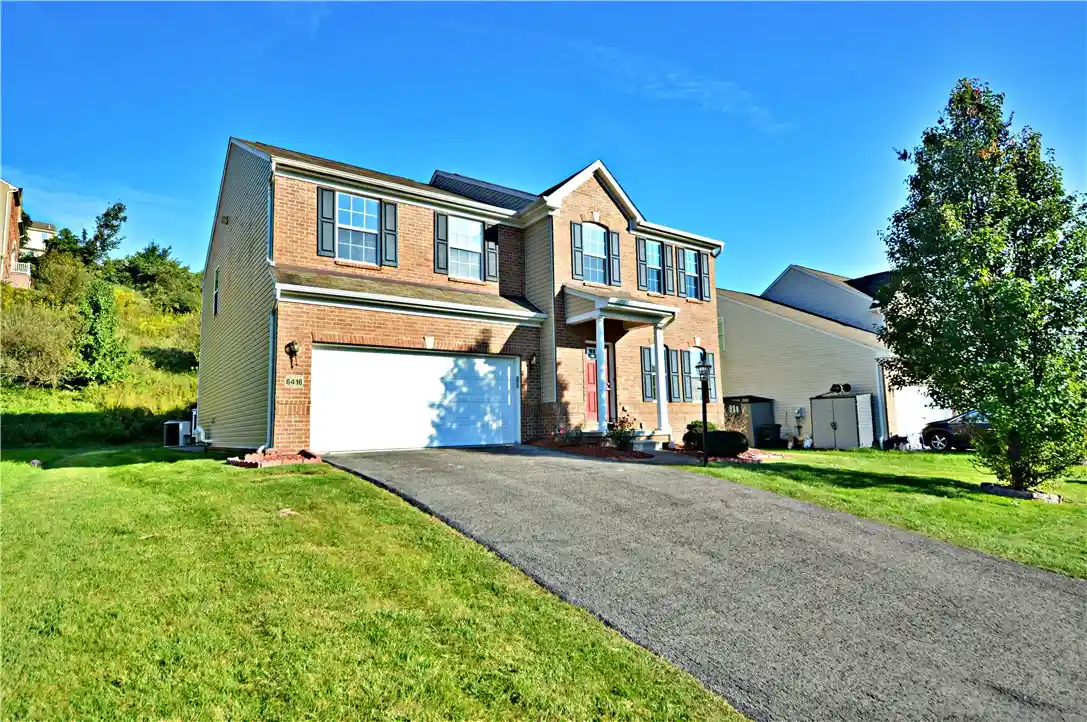
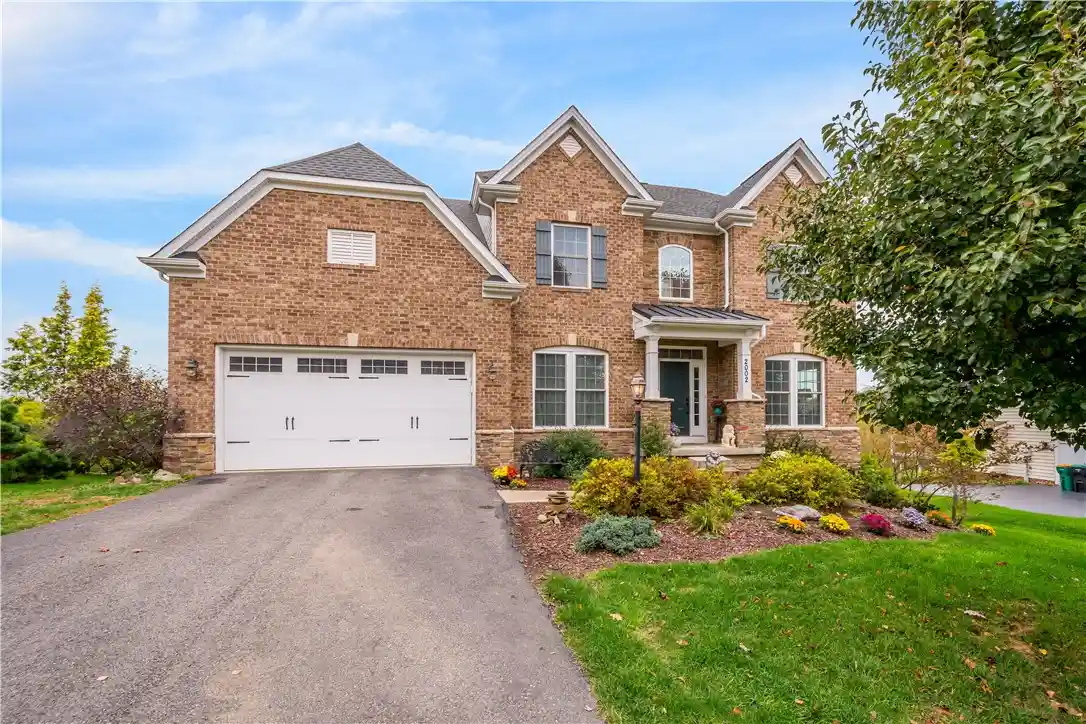
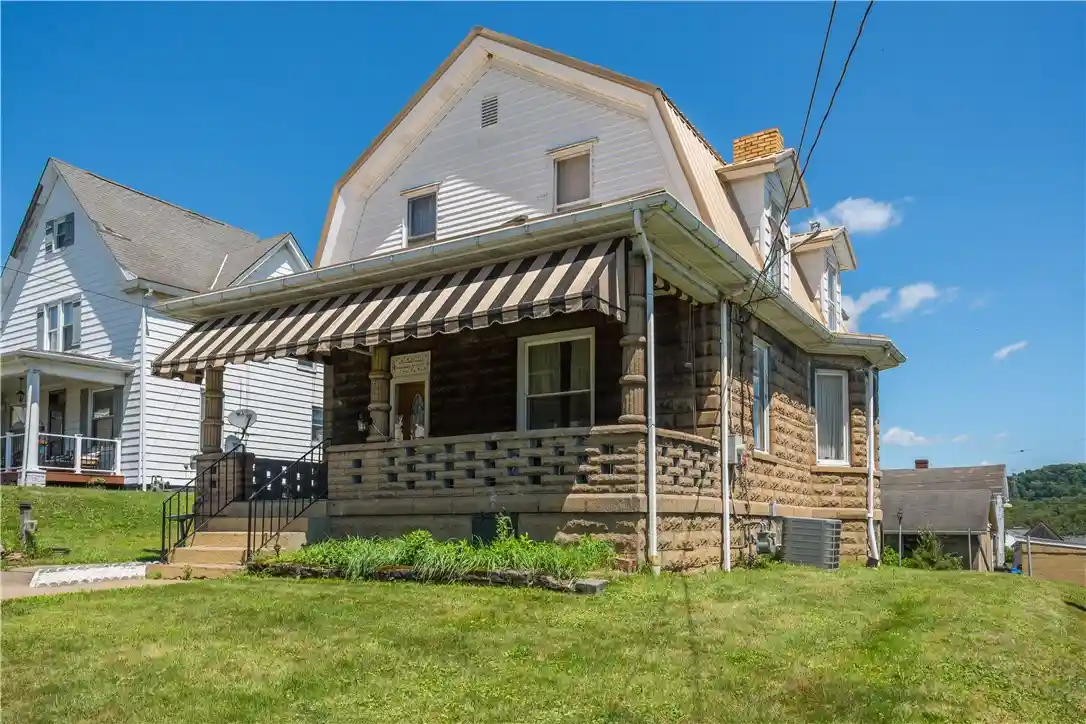
Find Homes by Property Features in Mt Pleasant Twp, PA
Nearby New Homes For Sale

Based on information from the West Penn Mutli-List, INC through Nov 02, 2026, 02:15PM. Information is provided exclusively for consumers’ personal, non-commercial use and may not be used for any purpose other than to identify prospective properties consumers may be interested in purchasing. Information is deemed reliable but not guaranteed. © 2026 West Penn Multi-List, Inc. All Rights Reserved.
 Advertising Broker: Daniel Demers | Sell Your Home Services
