- Overview
- Description
- Property Details
- Location
- Facts & Features
- Getting Around
- Nearby Homes


$250,000
Monthly Est:$1,244
 4 Beds
 2 Baths
1 full bath + 1 half bath
 1,343sqft
388 Profio Rd, Mc Donald, PA 15057
$250,000
$1,244/moEst:
Get Pre-Approved
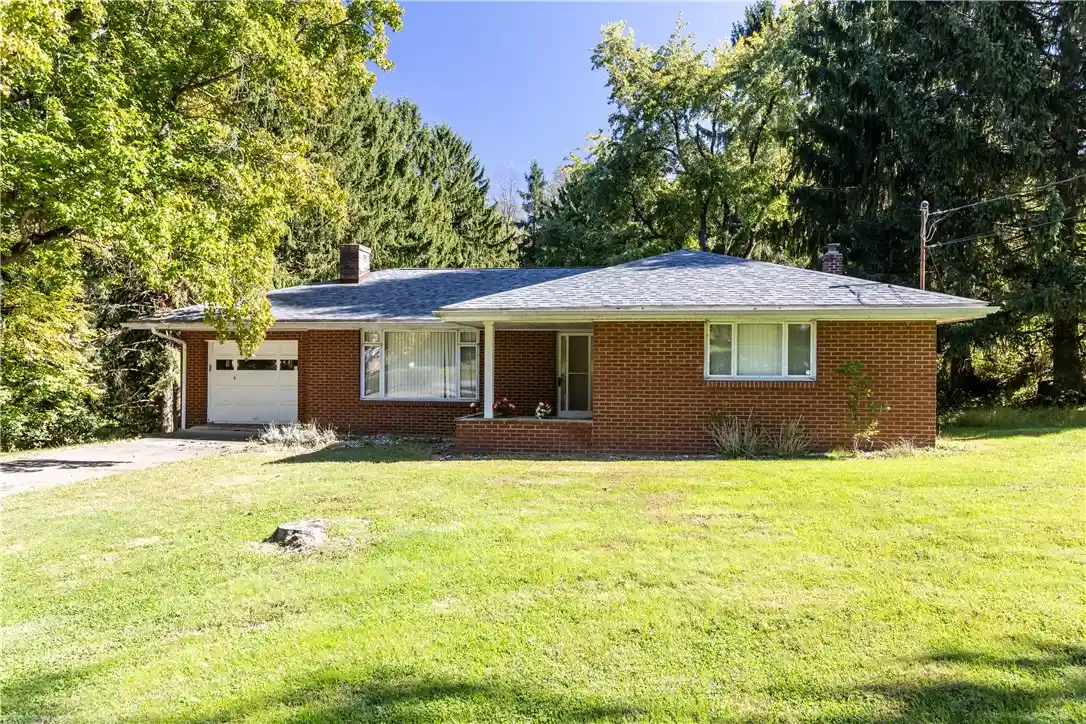
Single Family Residence
Built in 1958
$-- HOA
0.69 acre lot
$186/sq.ft
Description
A Little Vision, A Lot of Potential, and a Setting You'll Love! Welcome to 388 Profio Road in Cecil Township, where opportunity meets location, privacy, and the timeless appeal of an all-brick ranch! Nestled on a fabulous, private yard, this three-bedroom home offers the perfect canvas for buyers ready to add their personal touch and create something truly special. From its classic brick exterior to its hardwood flooring, this home has the character and features that make a renovation worth the effort. A spacious living room showcases a charming brick fireplace, creating a wonderful focal point and adding warmth and character to the heart of the home. The kitchen and adjoining dining area provide the foundation for creating an inviting gathering space, while three bedrooms complete the comfortable one-level floor plan. Important improvements, including a newer roof and newer Carrier furnace, offer a valuable head start! And then there's the yard—private, inviting, and full of possibilities for outdoor entertaining, gardening, or simply enjoying your own peaceful retreat. You'll appreciate the convenient access to major traffic routes while enjoying the quieter surroundings of Cecil Township. Does this home need some TLC? Absolutely! But for the buyer with imagination and a little ambition, the possibilities are exciting! Whether you're looking to renovate, personalize, or invest, this is your chance to transform a well-located brick ranch into something wonderful. Bring your vision, roll up your sleeves, and discover the potential waiting at 388 Profio Road!
- Houzeo last checked: 6 minutes ago
- Listing updated: October 25, 2026 at 2:15 am
- Listing Provided by: Bonnie Loya (724) 941-3340 DRE #AB067986 | BERKSHIRE HATHAWAY THE PREFERRED REALTY (724) 941-3340
- Source: West Penn MLS-PA | MLS#: 1779044

Property Details
Status
Active Under Contract
Type
Single Family Residence
No. of Stories
1
County
City
Neighborhood
--
Year Built
1958
HOA Fees
-
Finished Area
1,343 sqft
Lot Size
0.69 acre lot
Basement Area
- sqft
MLS Name
West Penn MLS
MLS Number
1779044
MLS Status
Contingent
Days on Market
13

Continue Your Journey in App
Find your dream home, receive real-time updates, and many more!
Continue Your Journey in App
Find your dream home, receive real-time updates, and many more!
Location
Facts & Features
Rooms
Bedrooms & bathrooms
Bedrooms: 4
Bathrooms: 2
BonusRoom
Level: Lower
Area: 160.00 Square Feet
Dimensions: 16x10
BonusRoom
Level: Lower
Area: 96.00 Square Feet
Dimensions: 12x8
Laundry
Level: Lower
Area: 625.00 Square Feet
Dimensions: 25x25
BonusRoom
Level: Main
Area: 126.00 Square Feet
Dimensions: 14x9
FamilyRoom
Level: Lower
Area: 196.00 Square Feet
Dimensions: 14x14
Bedroom4
Level: Lower
Area: 154.00 Square Feet
Dimensions: 14x11
Bedroom3
Level: Main
Area: 132.00 Square Feet
Dimensions: 11x12
Bedroom2
Level: Main
Area: 121.00 Square Feet
Dimensions: 11x11
PrimaryBedroom
Level: Main
Area: 140.00 Square Feet
Dimensions: 14x10
Kitchen
Level: Main
Area: 121.00 Square Feet
Dimensions: 11x11
DiningRoom
Level: Main
Area: 154.00 Square Feet
Dimensions: 14x11
LivingRoom
Level: Main
Area: 294.00 Square Feet
Dimensions: 21x14
Interior
Flooring
Ceramic Tile, Hardwood, Vinyl, Carpet
Sewer
Public Sewer
Appliances
Some Electric Appliances, Dryer, Microwave, Stove, Washer
Cooling
Central Air, Electric
Heating
Forced Air, Gas
Window Features
Multi Pane, Window Treatments
Interior Features
Window Treatments
Construction
Year Built
Year Built: 1958
Home type
Single Family Residence
Roof
Asphalt
Construction Materials
Brick
Property Condition
Resale
Architectural Style
Ranch
Utilities & Energy
Basement
Partial, Walk Out Access
Water Source
Public
Parking Features
Attached, Garage
Fireplace Features
Family Living Great Room
Pool Features
None
Price History
| Date | Event | Price |
|---|---|---|
10/24/2026 Source: | Contingent (Active Under Contract) | $250,000 $186/sqft |
10/17/2026 Source: | Listed for Sale | $250,000 $186/sqft |

Nearby Homes

Find Homes by Property Features in Mc Donald, PA
Nearby New Homes For Sale

Based on information from the West Penn Mutli-List, INC through Oct 31, 2026, 06:15AM. Information is provided exclusively for consumers’ personal, non-commercial use and may not be used for any purpose other than to identify prospective properties consumers may be interested in purchasing. Information is deemed reliable but not guaranteed. © 2026 West Penn Multi-List, Inc. All Rights Reserved.
 Advertising Broker: Daniel Demers | Sell Your Home Services
