
- Overview
- Description
- Property Details
- Location
- Facts & Features
- Getting Around
- Nearby Homes

$864,900
Monthly Est:$4,305
 3 Beds

2 full baths
 1,872sqft
1240 Parkwood Ests Dr, Charleston, SC 29407
$864,900
$4,305/moEst:
Single Family Residence
Built in 1947
$-- HOA
0.21 acre lot
$462/sq.ft
Description
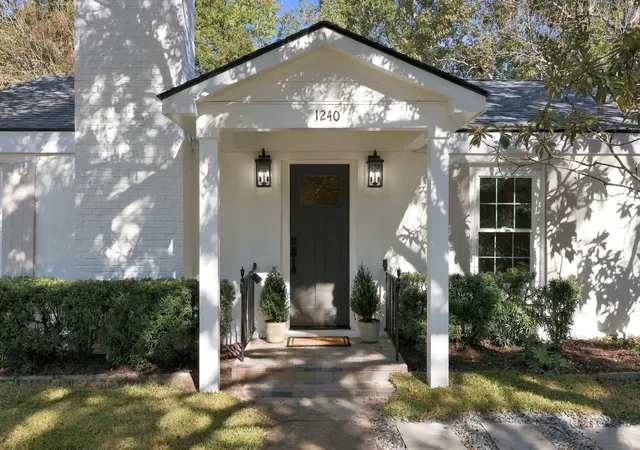
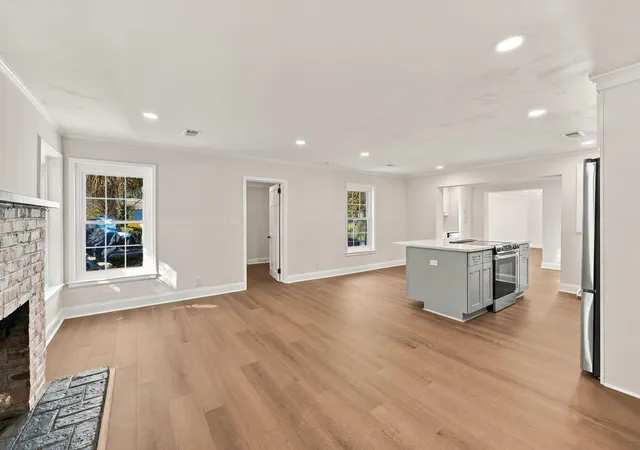
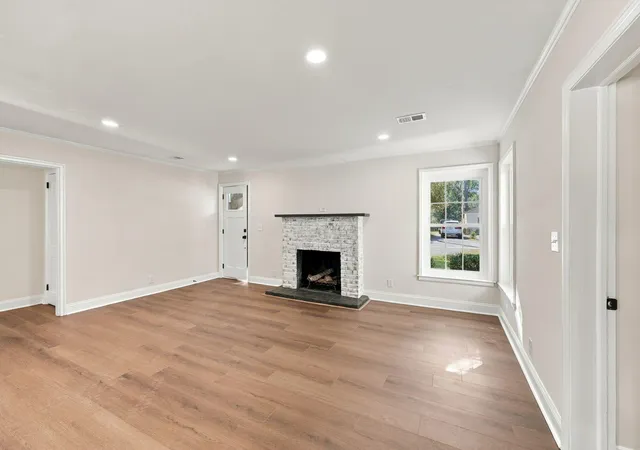
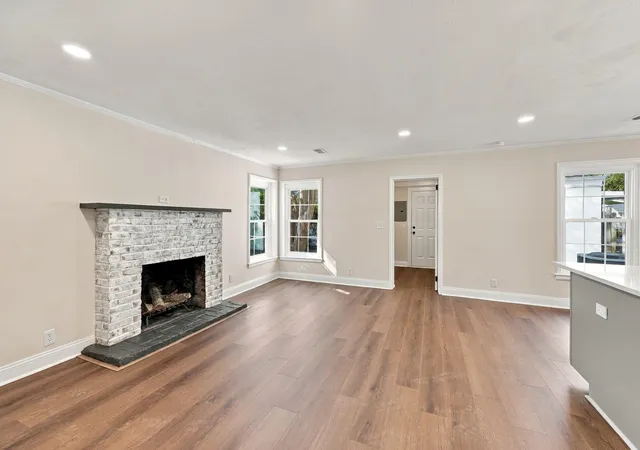
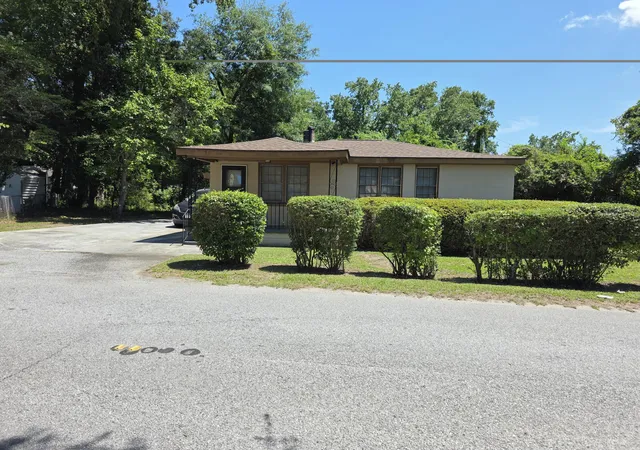
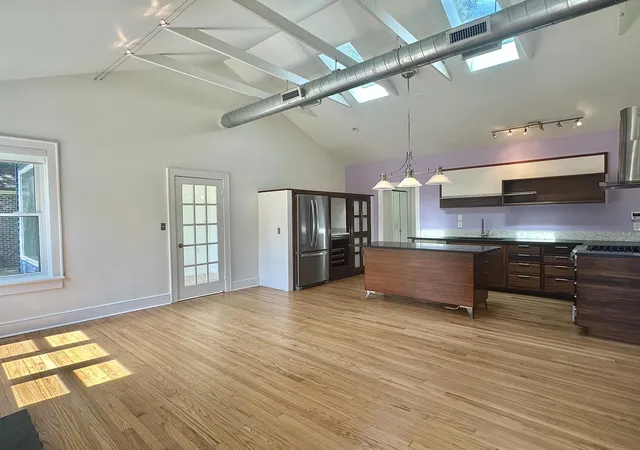
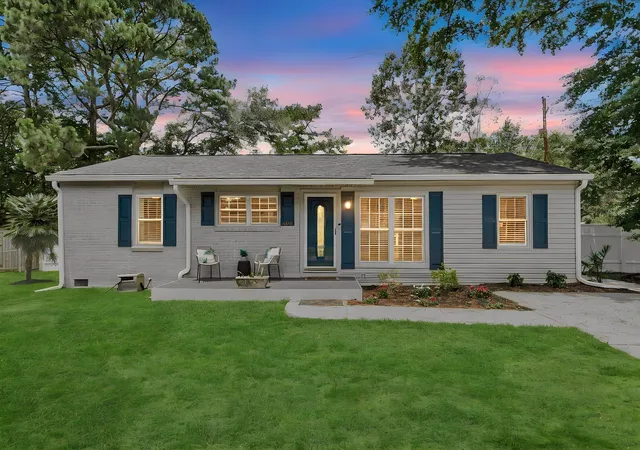
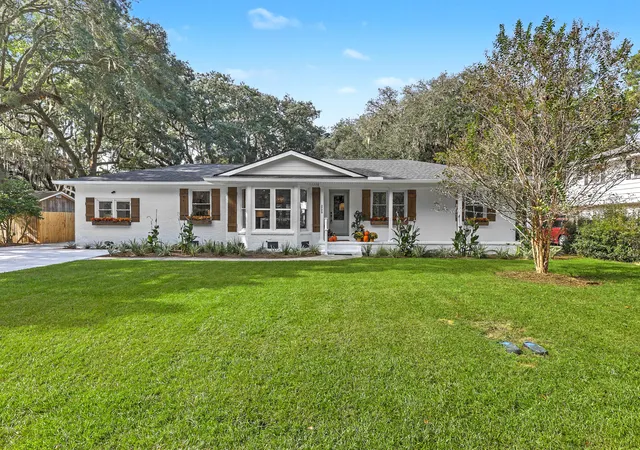
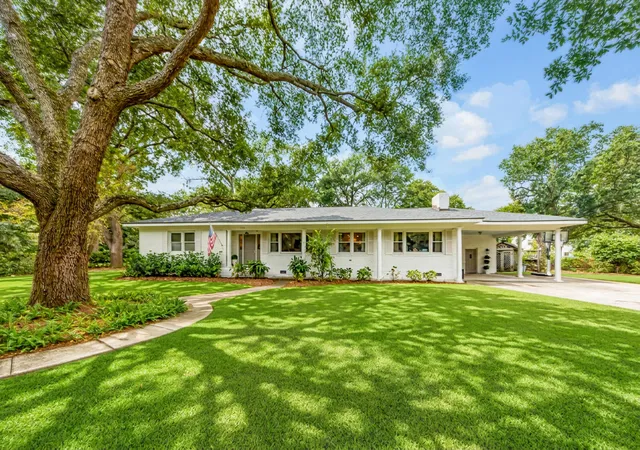
Welcome home to this beautifully renovated 3 bed 2 bath home in Parkwood Estates! The curb appeal is truly exceptional, highlighted by a magnificent mature oak that gracefully anchors the front yard. This fully remodeled ranch-style home is move-in ready and ideally located within a short walking distance of the Whole Foods shopping center and the West Ashley Greenway. 10 minutes to downtown.Thoughtfully renovated from top to bottom, the home features a brand-new roof (2026), HVAC system (2026), ductwork (2026), and windows (2026), along with a stunning kitchen complete with new cabinetry, quartz countertops, hardware, and stainless steel appliances. Both bathrooms have also been tastefully renovated with beautiful modern finishes.The primary suite offers an impressive amount of space for a home of this era, featuring an oversized ensuite bathroom and three closets, including a walk-in. Additional highlights include an oversized laundry room, a cozy wood-burning fireplace, sliding glass doors off the main living area, a new fence surrounding a spacious backyard, and beautiful landscaping improvements that further enhance the home's outdoor appeal.
With its extensive renovations, charming character, and convenient West Ashley location, this home offers the perfect combination of comfort, style, and convenience!
- Houzeo last checked: 7 minutes ago
- Listing updated: November 18, 2026 at 6:25 pm
- Listing Provided by: Jeffrey Thomas | SC Coastal Real Estate LLC
- Source: CHS Regional MLS | MLS#:

Property Details
Status
Active
Type
Single Family Residence
No. of Stories
1
County
City
Neighborhood
Year Built
1947
HOA Fees
-
Finished Area
1,872 sqft
Lot Size
0.21 acre lot
Basement Area
- sqft
MLS Name
CHS Regional MLS
MLS Number
26030388
MLS Status
Active
Days on Market
9
Continue Your Journey in App
Find your dream home, receive real-time updates, and many more!
Location
Facts & Features
Rooms
Bedrooms & bathrooms
Bedrooms: 3
Bathrooms: 2
Interior
Flooring
Ceramic Tile, Luxury Vinyl
Heating
Central
Exterior Features
Rain Gutters
Sewer
Public Sewer
Interior Features
Kitchen Island, Walk In Closet(s), Eat In Kitchen, Family
Cooling
Central Air
Construction
Year Built
Year Built: 1947
Home type
Single Family Residence
Construction Materials
Stucco
Foundation Details
Slab
Architectural Style
Ranch
Roof
Architectural
Utilities & Energy
Fireplace Features
One
Laundry Features
Laundry Room
Other Features
Subdivision Name
Parkwood Estates
Patio And Porch Features
Front Porch
Lot Features
0 .5 Acre
Price History
| Date | Event | Price |
|---|---|---|
11/18/2026 Source: | Listed for Sale | $864,900 +64.74% $462/sqft |
06/01/2026 Source: | Sold | $525,000 $280/sqft |
04/24/2026 Source: | Price Decreased | $525,000 -8.70% $280/sqft |
04/15/2026 Source: | Listed for Sale | $575,000 +167.44% $307/sqft |
05/12/2020 Source: | Price Increased | $215,000 +104.76% $115/sqft |

Show more
Find Homes by Property Features in Charleston, SC
Nearby New Homes For Sale

This representation is based in whole or in part on information supplied by the Charleston Trident Association of REALTORS® or its Multiple Listing Service through Nov 19, 2026, 09:30PM. Information is provided exclusively for personal, non-commercial use, and may not be used for any purpose other than to identify prospective properties consumers may be interested in purchasing.This website may not include listings or property addresses of sellers who have directed their listing brokers to withhold their listing or their property address from display on the Internet. All information deemed reliable but not guaranteed. Charleston Trident Multiple Listing Service, Inc. makes no representation or warranty regarding the accuracy of the data. ©2026 Charleston Trident MLS CTMLS. All rights reserved.
 Advertising Broker: Nicholas Huscroft | Chosen Realty