Realty Solution
Powered by 
- 9
- Overview
- Description
- Property Details
- Location
- Facts & Features
- Getting Around
- Nearby Homes




Listed by: Laura Dandoy DRE #01019252 | The Real Estate Resource Group (909) 575-4517
$1,385,000
Monthly Est:$6,894
 5 Beds
 4 Baths
4 full baths
 3,650sqft
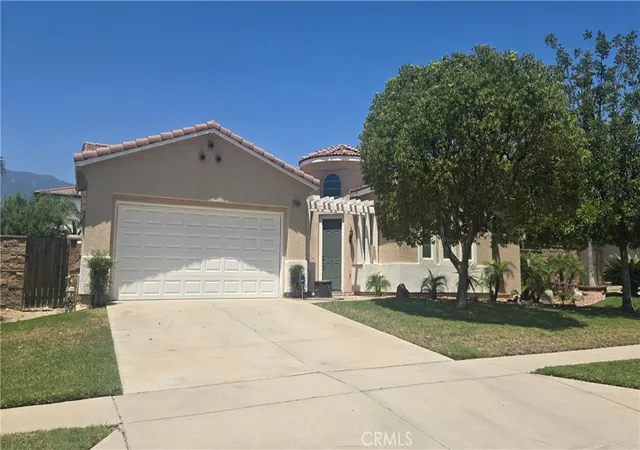
12404 N Green Tree Dr, Rancho Cucamonga, CA 91739
$1,385,000
$6,894/moEst:
Get Pre-Approved
Single Family Residence
Built in 2003
$-- HOA
9,920 sqft lot
$379/sq.ft
Description
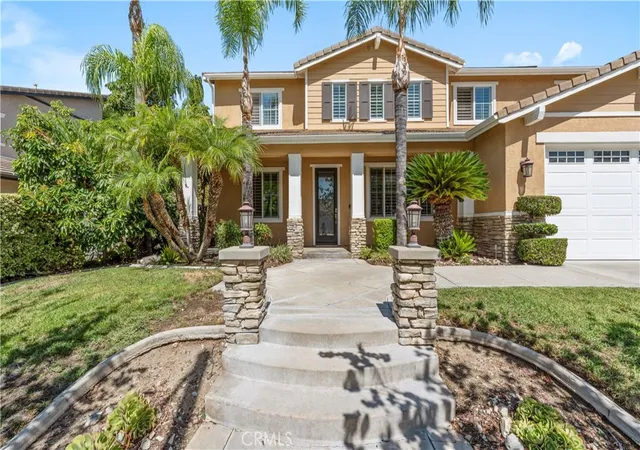
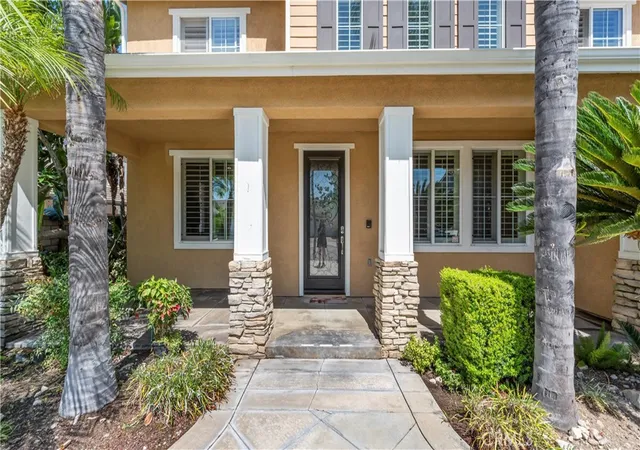
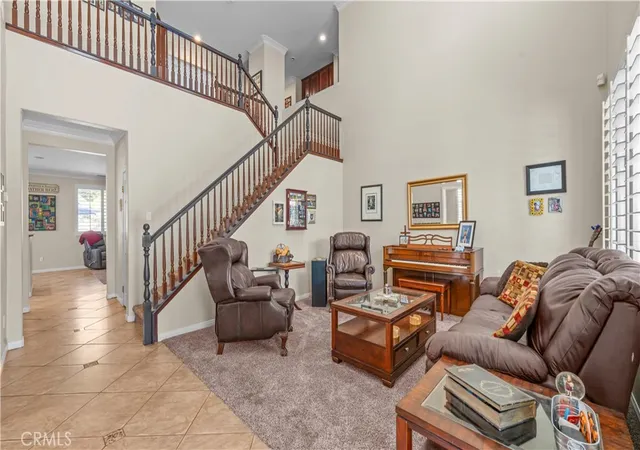
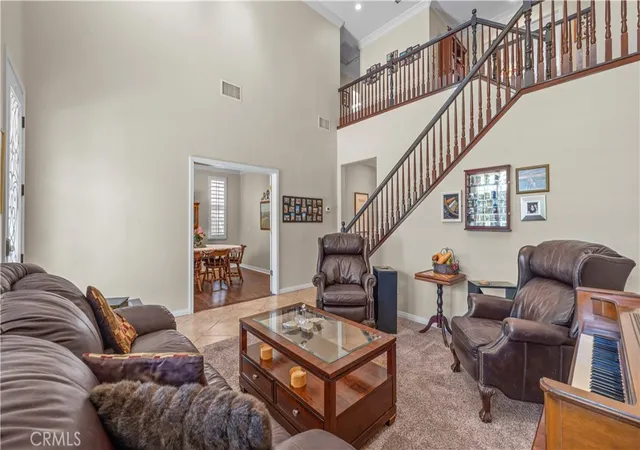
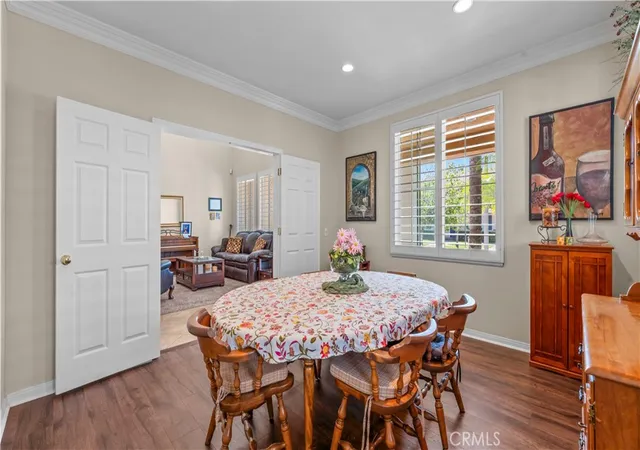
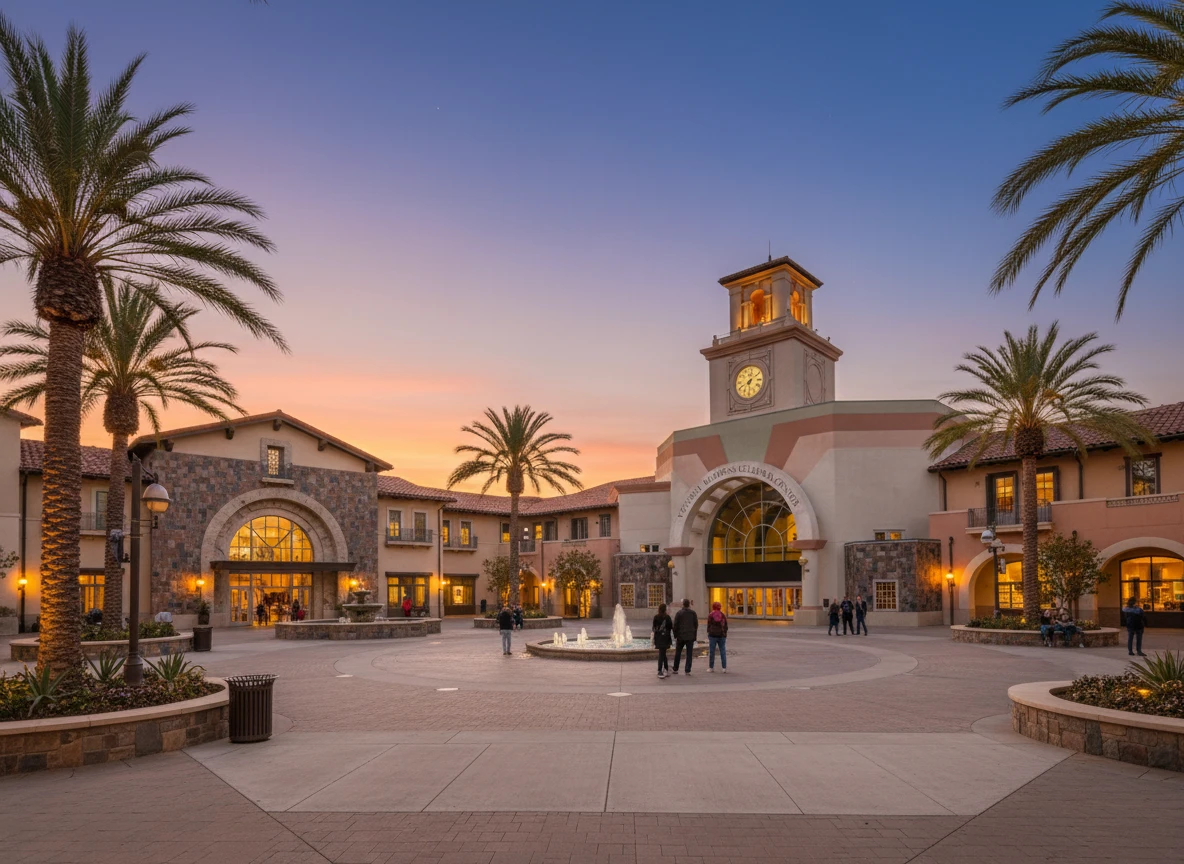
Honey, stop the car! You will want to see this gorgeous pool home in a prestigious neighborhood of Rancho Cucamonga, north of the 210 freeway. Enter through the iron-inlaid glass door to find soaring two-story ceilings and lots of windows that let in an abundance of natural light. Imported Italian tile with granite accents flows through the main level. Plantation shutters cover the windows and sliding door. Crown molding graces every room, upstairs and down. The formal living and dining rooms are perfect for holidays and special occasions. In the kitchen you will find granite counters, a center island with a breakfast bar, a six-burner cooktop, double ovens, a walk-in pantry, and a butler's pantry. It opens to the spacious great room with its cozy fireplace, the perfect place for catching a game. There is a large bedroom downstairs with a full bath. A sliding door opens directly to the pool. This room is ideal as a guest suite, home office, or media room. Upstairs you will find an open landing that overlooks the living room, a laundry room, and generously sized secondary bedrooms. The primary suite has a private balcony overlooking the pool, a lovely spot for your morning coffee. The primary bath offers dual vanities in cultured marble, a jetted spa tub, and a separate glass-enclosed shower with a bench. There are two walk-in closets with custom built-ins. Outdoors, you will feel as though you have checked into a private resort! A covered patio & gas fire pit invite relaxed evenings, and the huge built-in barbecue makes hosting your guests easy. The custom heated pool is the showpiece! Its stained and stamped rockwork, made from Rico Rock molds, includes a cascading waterfall and a slide. There is a heated spa, a built-in table with bench seating inside the pool, and a platform deck at the pool's entrance. Mango, avocado, and nectarine trees grow among sago palms for a private, tropical setting. There is also a four-car tandem garage with built-in storage, gated RV parking, and solar. If location matters to you, look no further! You are zoned for the award-winning Etiwanda School District, and Day Creek Park is a short walk away. The trails at the North Etiwanda Preserve and the shops and restaurants at Victoria Gardens are minutes away. The 210, 15, and 10 freeways, Metrolink, and Ontario International Airport make commuting to Los Angeles and Orange County easy. With no HOA and a backyard like this, it will not last. Do not delay!
- Houzeo last checked: 4 minutes ago
- Listing updated: November 9, 2026 at 12:18 am
- Source: California Regional MLS-CA | MLS#: CV26208232

Property Details
Status
Active
Type
Single Family Residence
No. of Stories
2
County
City
Neighborhood
Year Built
2003
HOA Fees
-
Finished Area
3,650 sqft
Lot Size
9,920 sqft lot
Basement Area
- sqft
MLS Name
California Regional MLS
MLS Number
CV26208232
MLS Status
Active
Days on Market
48
Cumulative Days on Market
45

Continue Your Journey in App
Find your dream home, receive real-time updates, and many more!
Continue Your Journey in App
Find your dream home, receive real-time updates, and many more!
Location
Facts & Features
Rooms
Bedrooms & bathrooms
Bedrooms: 5
Bathrooms: 4
Interior
Window Features
Double Pane Windows
Appliances
Six Burner Stove, Double Oven, Dishwasher, Disposal, Refrigerator, Water Heater
Interior Features
Wet Bar, Breakfast Bar, Ceiling Fans, Dry Bar, Separate Formal Dining Room, Eat In Kitchen, High Ceilings, Intercom, Pantry, Storage, Two Story Ceilings, Bedroom On Main Level, Entrance Foyer, Primary Suite, Walk In Pantry, Walk In Closets
Cooling
Central Air
Sewer
Public Sewer
Heating
Central
Flooring
Carpet, Laminate, Stone
Construction
Year Built
Year Built: 2003
Home type
Single Family Residence
Property Condition
Turnkey
Roof
Tile
Construction Materials
Stucco
Foundation Details
Slab
Utilities & Energy
Pool Features
Heated, Private
Water Source
Public
Laundry Features
Laundry Room, Upper Level
Security Features
Carbon Monoxide Detectors
Fireplace Features
Living Room
Utilities
Cable Available, Electricity Connected, Natural Gas Connected, Phone Available, Sewer Connected, Water Connected
Parking Features
Concrete, Driveway, Garage Faces Front, Garage, Private, Rv Gated, Rv Access Parking, Tandem
Other Features
Lot Features
Back Yard, Front Yard, Lawn, Landscaped, Sprinkler System
Disclosures
Covenants Restrictions Disclosure
Community Features
Biking, Park, Street Lights, Sidewalks
Patio And Porch Features
Enclosed, Open, Patio
Price History
| Date | Event | Price |
|---|---|---|
09/24/2026 Source: | Listed for Sale | $1,385,000 $379/sqft |

North Day Creek Ranks # in Rancho Cucamonga, CA

Homes

Rental Prices

Median Home Price
Nearby Homes



Find Homes by Property Features in Rancho Cucamonga, CA
Nearby New Homes For Sale


Based on information from California Regional Multiple Listing Service, Inc. as of Nov 12, 2026, 01:45AM and /or other sources. All data, including all measurements and calculations of area, is obtained from various sources and has not been, and will not be, verified by broker or MLS. All information should be independently reviewed and verified for accuracy. Properties may or may not be listed by the office/agent presenting the information. Information being provided is for consumers’ personal, non-commercial use and may not be used for any purpose other than to identify prospective properties consumers may be interested in purchasing. This website may not include listings or property addresses of sellers who have directed their listing brokers to withhold their listing or their property address from display on the Internet. © 2026 California Regional Multiple Listing Service. All Rights Reserved.
 Advertising Broker: William Johnson DRE #01463271 | William Johnson Brokerage
