- Overview
- Description
- Property Details
- Location
- HOA Management
- Facts & Features
- Getting Around
- Nearby Homes



$1,225,000
Monthly Est:$6,097
 6 Beds
 7 Baths
6 full baths + 1 half bath
 3,745sqft
1241 Castle Pines Ct, Reunion, FL 34747
$1,225,000
$6,097/moEst:
Get Pre-Approved
Single Family Residence
Built in 2022
$571/mo HOA
5,619 sqft lot
$327/sq.ft
Description
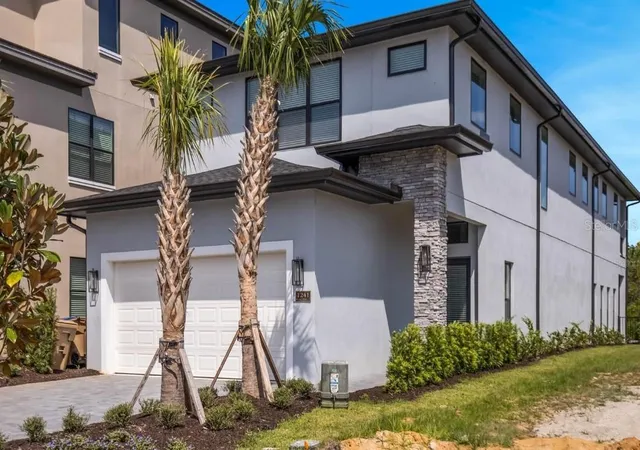
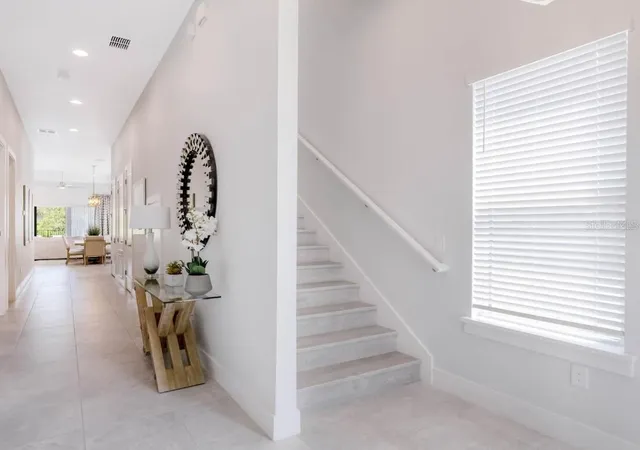
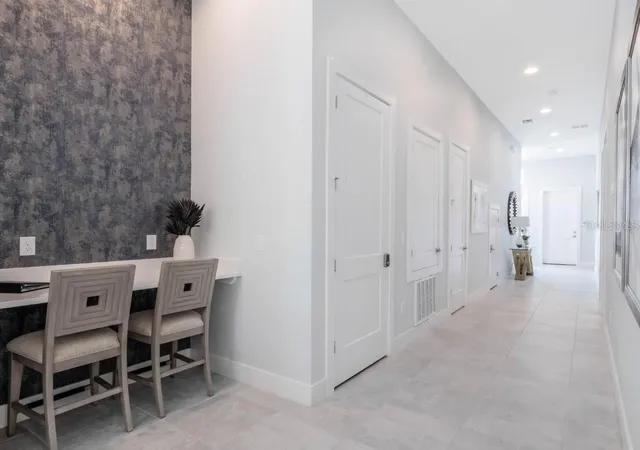
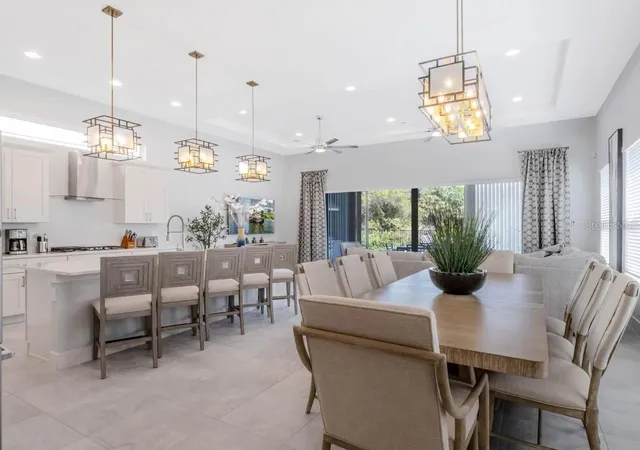
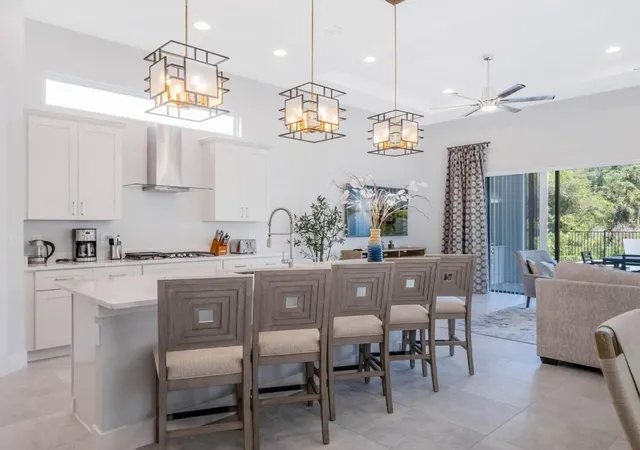
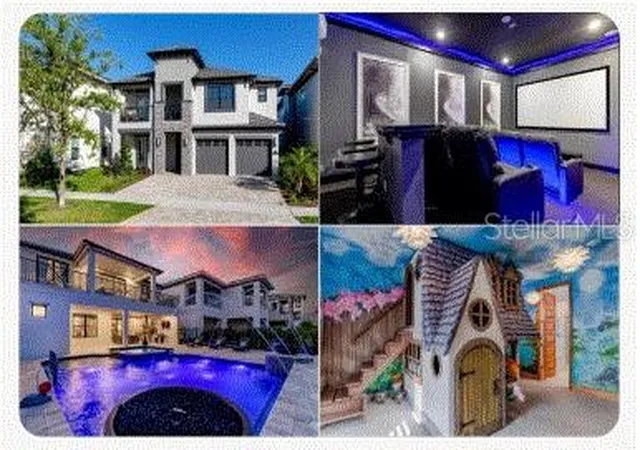
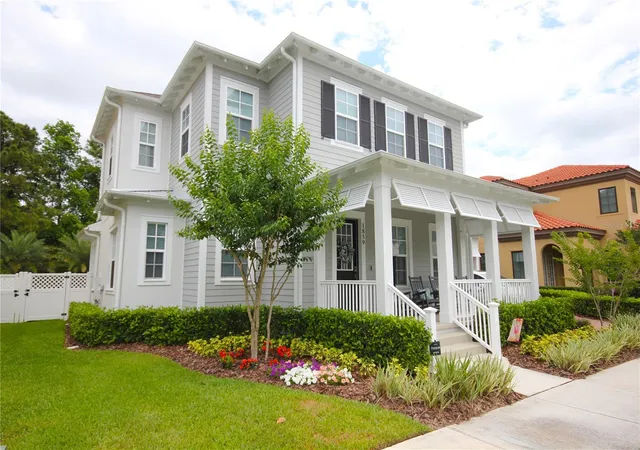
***PLATINUM GOLF MEMBERSHIP AVAILABLE***Welcome to this spectacular, like-new luxury home in the beautiful Reunion Resort! Never before rented and meticulously maintained, this impressive 6-bedroom, 6.5-bath residence offers the perfect combination of luxury, comfort, and resort-style living. Step inside to soaring vaulted ceilings, an open Florida floor plan, and an abundance of natural light pouring through oversized windows. Clean lines and high-end finishes create a bright, inviting atmosphere throughout the home. Each bedroom features its own private full bathroom, providing exceptional comfort and privacy for family and guests. The thoughtfully designed floor plan includes two oversized ensuite bedrooms on the first floor. Upstairs, the expansive primary suite opens directly onto an oversized private balcony spanning the width of the home- the perfect place to relax and enjoy the surrounding views. Designed with both relaxation and entertainment in mind, the home features two custom-themed bedrooms—Cinderella and Jurassic Park—along with a private movie theater for unforgettable family movie nights. Step outside to your own private Florida retreat, complete with a covered lanai, outdoor grilling area, oversized pool and hot tub. The backyard offers a wonderful sense of privacy while overlooking the natural Florida conservation area & Jack Nicklaus Signature Golf Course. Offered turnkey, this property is an exceptional opportunity for those looking for a luxury vacation home, family retreat, or investment property with the ability to generate rental income. Located just 6 miles from Walt Disney World, Reunion Resort is known for its incredible collection of amenities, including three world-class championship golf courses designed by Arnold Palmer, Tom Watson, and Jack Nicklaus, 12 community pools, and a multimillion-dollar water park featuring a lazy river and water slide. Whether you’re searching for a private family getaway or an investment opportunity in one of Central Florida’s premier resort communities, this home truly has it all. Inquire today for additional details!
- Houzeo last checked: 1 minute ago
- Listing updated: October 3, 2026 at 5:49 pm
- Listing Provided by: Brandon Ramirez (407) 489-0159 | REAL BROKER, LLC (855) 450-0442
- Source: Stellar MLS-FL | MLS#: O6446382

Property Details
Status
Active
Type
Single Family Residence
No. of Stories
2
County
City
Neighborhood
--
Year Built
2022
HOA Fees
$571/mo
Finished Area
3,745 sqft
Lot Size
5,619 sqft lot
Basement Area
- sqft
MLS Name
Stellar MLS
MLS Number
O6446382
MLS Status
Active
Days on Market
8
Cumulative Days on Market
2

Continue Your Journey in App
Find your dream home, receive real-time updates, and many more!
Download App
Continue Your Journey in App
Find your dream home, receive real-time updates, and many more!
Location
HOA Management
John Kingsley
HOA Fees
$571/ Monthly
Amenities
 Amenities and services may be covered by one or multiple associations and service providers.
 Cable TV
 Pool
Pool
 Security Gate
 Sewer
Sewer
 Gym
Gym
 Security Guard
 Club House
 Spa
Spa
 Park Playground
 Trash Pickup
 Internet
 Maintenance
 Pest Control
 Other
Other
Recreation Facilities
Optional Additional Fees
Disclaimer: Amenities are based on third-party information and may vary; buyers must independently verify all amenities, as information is deemed reliable but not guaranteed.
Facts & Features
Rooms
Bedrooms & bathrooms
Bedrooms: 6
Bathrooms: 7
Primary Bedroom
Level: Second
Kitchen
Level: First
Living Room
Level: First
Interior
Exterior Features
Balcony, Sidewalk
Flooring
Carpet, Tile
Sewer
Public Sewer
Heating
Central
Appliances
Built In Oven, Cooktop, Dishwasher, Disposal, Dryer, Freezer, Microwave, Other, Range Hood, Refrigerator, Washer
Cooling
Central Air
Interior Features
Ceiling Fans(s), Coffered Ceiling(s), High Ceilings, Kitchen/family Room Combo, Living Room/dining Room Combo, Open Floorplan, Other, Primary Bedroom Main Floor, Primary Bedroom Upstairs, Stone Counters, Tray Ceiling(s), Walk In Closet(s)
Construction
Year Built
Year Built: 2022
Home type
Single Family Residence
Roof
Shingle
Foundation Details
Slab
Construction Materials
Block, Stucco
Utilities & Energy
Water Source
Public
Association Amenities
Cable Tv, Clubhouse, Fitness Center, Gated, Optional Additional Fees, Park, Playground, Pool, Recreation Facilities, Security, Spa/hot Tub
Laundry Features
In Kitchen, Laundry Room
Utilities
Bb/hs Internet Available, Cable Connected, Electricity Connected, Natural Gas Connected, Other, Phone Available, Sewer Connected, Underground Utilities, Water Connected
Pool Features
Heated, In Ground
Other Features
Subdivision Name
Reunion West Village 3a
Community Features
Clubhouse, Gated Community Guard, Golf Carts Ok, Golf, Park, Playground, Pool, Restaurant, Sidewalks, Tennis Court(s)
Price History
| Date | Event | Price |
|---|---|---|
10/01/2026 Source: | Listed for Sale | $1,225,000 -7.55% $327/sqft |
04/13/2023 Source: | Price Decreased | $1,325,000 -3.95% $354/sqft |
03/15/2023 Source: | Price Increased | $1,379,500 +1434.48% $368/sqft |
06/27/2020 Source: | Sold | $89,900 +16.00% $24/sqft |
06/27/2020 Source: | Price Decreased | $77,500 -26.12% $21/sqft |

Show more
Nearby Homes


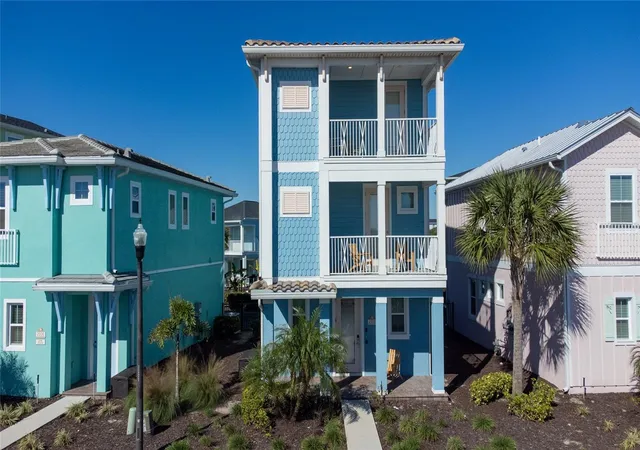

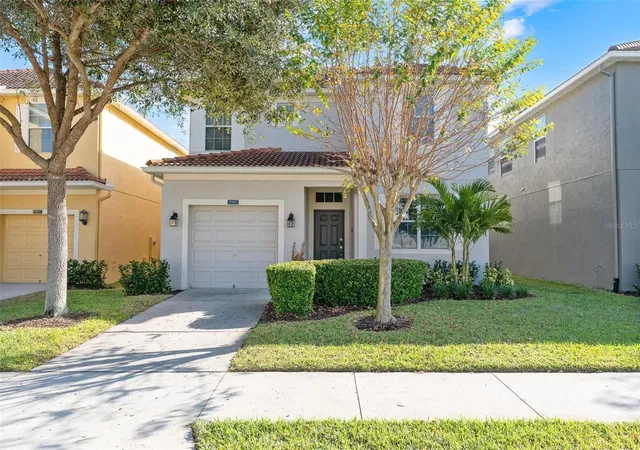
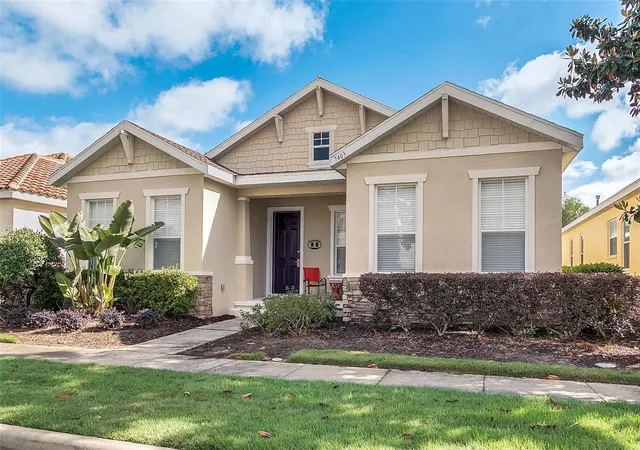
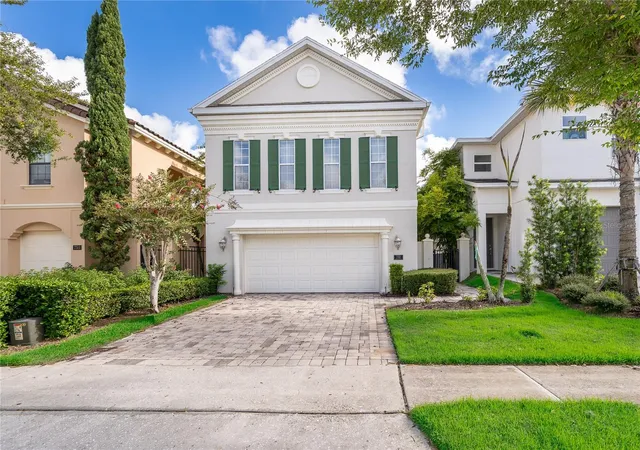
Find Homes by Property Features in Reunion, FL
Nearby New Homes For Sale

Based on information from Stellar MLS® through Oct 10, 2026, 01:15PM as submitted to and distributed by MLS GRID. All data is obtained from various sources and may not have been verified by the broker or MLS GRID. Supplied Open House Information is subject to change without notice. All information should be independently reviewed and verified for accuracy. Properties may or may not be listed by the office/agent presenting the information. IDX information is provided exclusively for consumers’ personal non-commercial use. It may not be used for any purpose other than to identify prospective properties consumers may be interested in purchasing. The data is deemed reliable but is not guaranteed by MLS GRID. The use of the MLS GRID Data may be subject to an end-user license agreement prescribed by the Member Participant’s applicable MLS, if any, and as amended from time to time. © 2026 Stellar MLS. All Rights Reserved.
 Advertising Broker: Fred McGill | Simple Showing, Inc