- Overview
- Description
- Property Details
- Location
- HOA Management
- Facts & Features
- Getting Around
- Nearby Homes
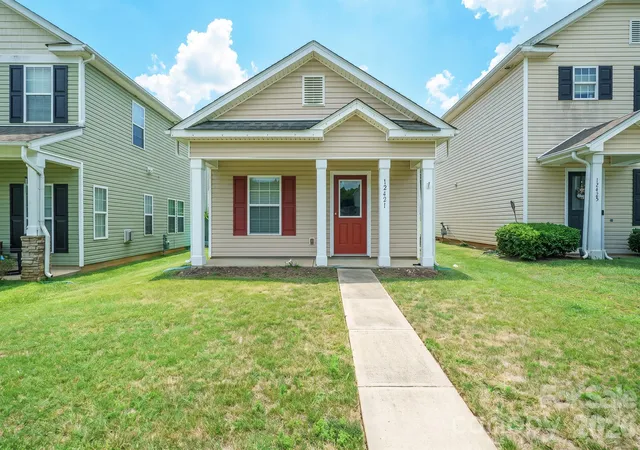
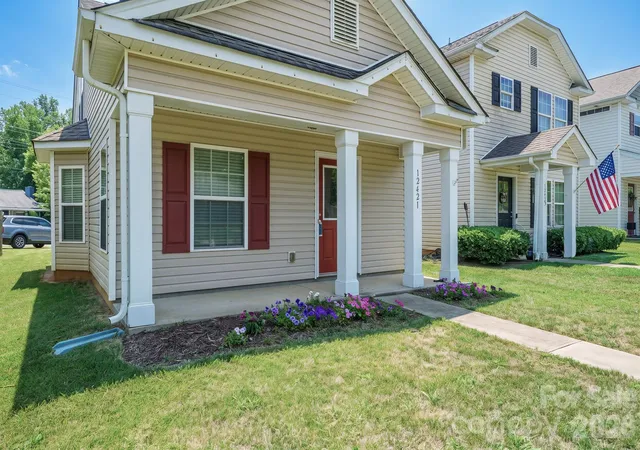
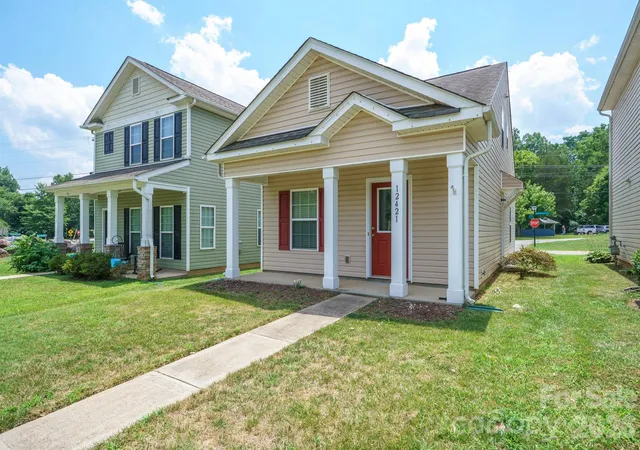
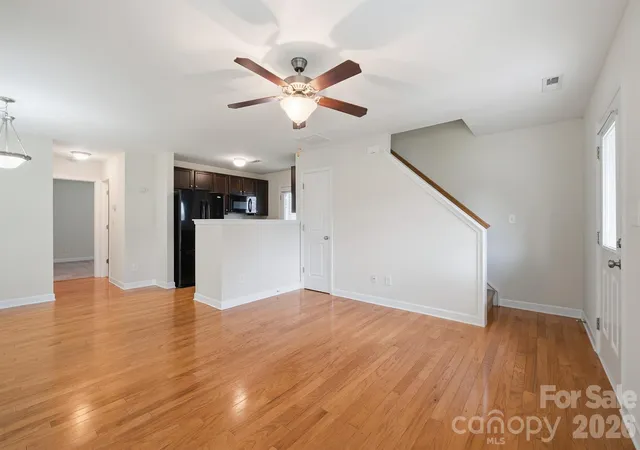

Street View
$289,000
Monthly Est:$1,438
 2 Beds
 2 Baths
2 full baths
 1,050sqft
12421 Stumptown Rd, Huntersville, NC 28078
$289,000
$1,438/moEst:
Get Pre-Approved
Single Family Residence
Built in 2011
$35/mo HOA
0.07 acre lot
$275/sq.ft
Description
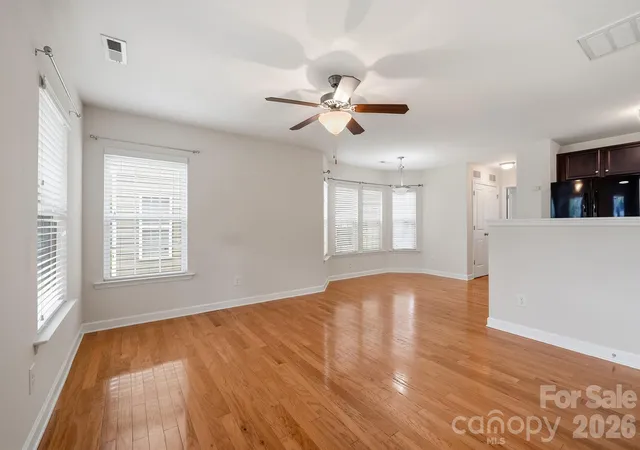
Charming and meticulously maintained, this move-in-ready home offers a highly desirable layout. The main level features a convenient bedroom with an attached full bathroom, perfect for guests or main-floor living. Upstairs, enjoy a private and spacious primary suite with its own dedicated bath. The bright kitchen boasts elegant granite countertops, an electric range, and matching appliances, complemented by a cozy eating area with a beautiful bay window. Outside, find dedicated rear parking and a practical 35-square-foot exterior storage room. Conveniently located within walking distance from the proposed Charlotte Red Line commuter rail corridor, offering potential future connectivity to Uptown Charlotte and northern Mecklenburg communities (project currently in advanced planning and design phases).
- Houzeo last checked: 14 minutes ago
- Listing updated: August 28, 2026 at 1:41 am
- Listing Provided by: Roger Neal (704) 713-7700 | Southern Homes of the Carolinas, Inc (704) 896-2000
- Source: Canopy MLS | MLS#: 4390787

Property Details
Status
Pending
Type
Single Family Residence
No. of Stories
-
County
City
Neighborhood
--
Year Built
2011
HOA Fees
$35/mo
Finished Area
1,050 sqft
Lot Size
0.07 acre lot
Basement Area
- sqft
MLS Name
Canopy MLS
MLS Number
4390787
MLS Status
Under Contract-No Show
Days on Market
124
Cumulative Days on Market
79

Continue Your Journey in App
Find your dream home, receive real-time updates, and many more!
Download App
Continue Your Journey in App
Find your dream home, receive real-time updates, and many more!
Location
HOA Management
N/A
HOA Fees
$420/ Annually
Disclaimer: Amenities are based on third-party information and may vary; buyers must independently verify all amenities, as information is deemed reliable but not guaranteed.
Facts & Features
Rooms
Bedrooms & bathrooms
Bedrooms: 2
Bathrooms: 2
Interior
Appliances
Microwave, Oven
Sewer
Public Sewer
Cooling
Central Air, Electric
Heating
Central, Forced Air
Construction
Year Built
Year Built: 2011
Home type
Single Family Residence
Foundation Details
Slab
Construction Materials
Vinyl
Utilities & Energy
Parking Features
Driveway
Laundry Features
Electric Dryer Hookup, In Hall
Water Source
City
Other Features
Subdivision Name
Shelton Ridge
Price History
| Date | Event | Price |
|---|---|---|
08/28/2026 Source: | Pending | $289,000 -3.67% $275/sqft |
06/09/2026 Source: | Listed for Sale | $300,000 +27172.73% $286/sqft |
08/31/2015 Source: | Sold | $1,100 +10.00% $1/sqft |
08/31/2015 Source: | Price Decreased | $1,000 -99.16% $1/sqft |
06/06/2011 Source: | Listing Removed | $119,700 $114/sqft |

Nearby Homes
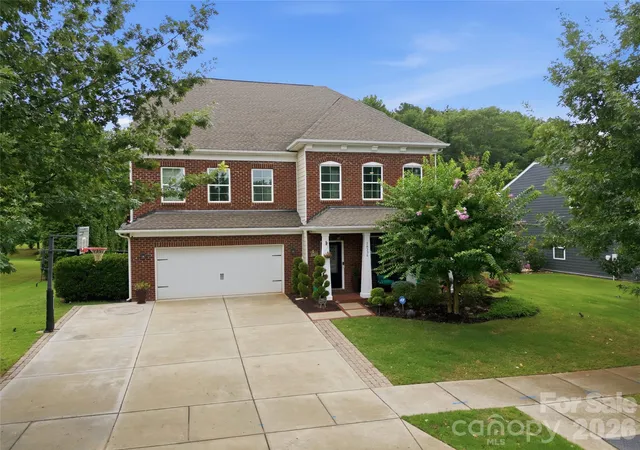
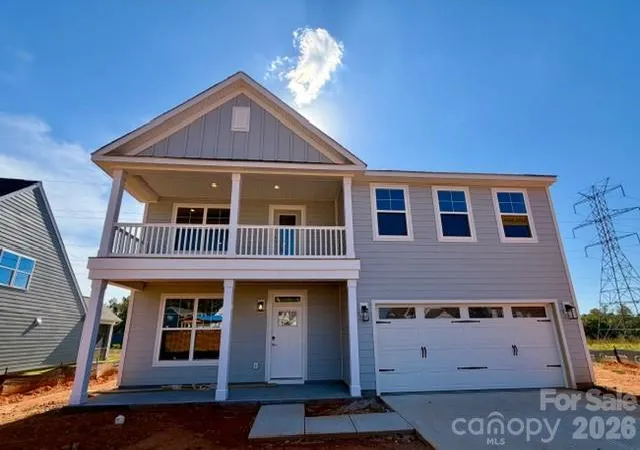
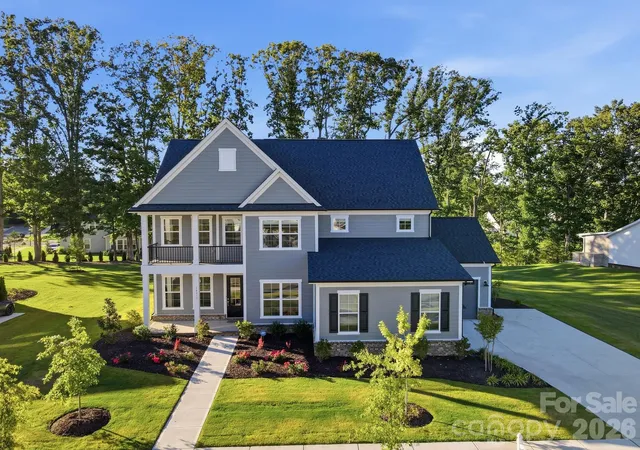
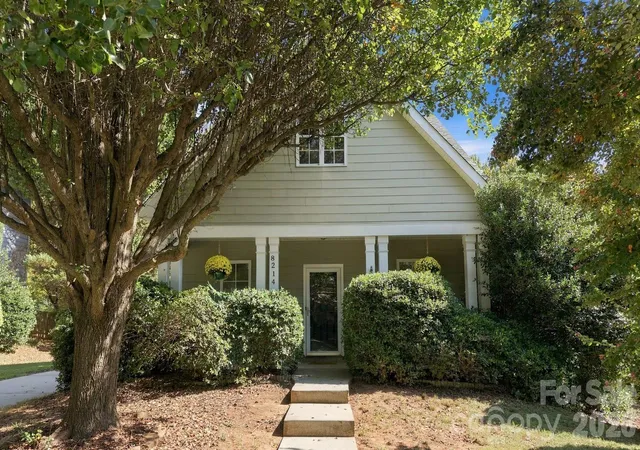
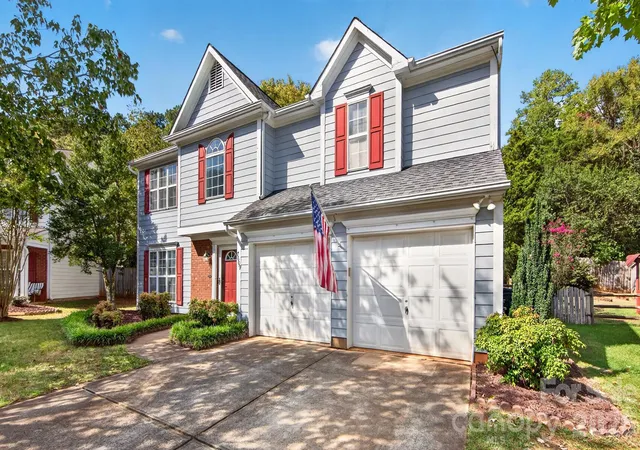
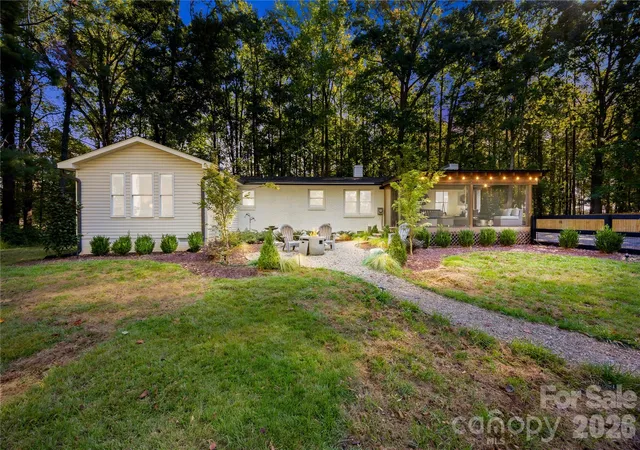
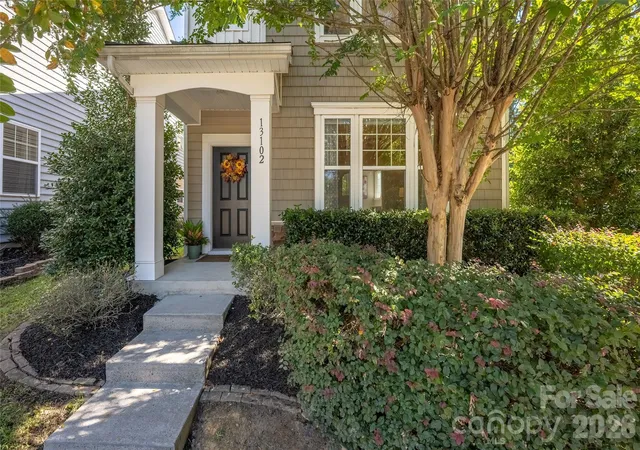
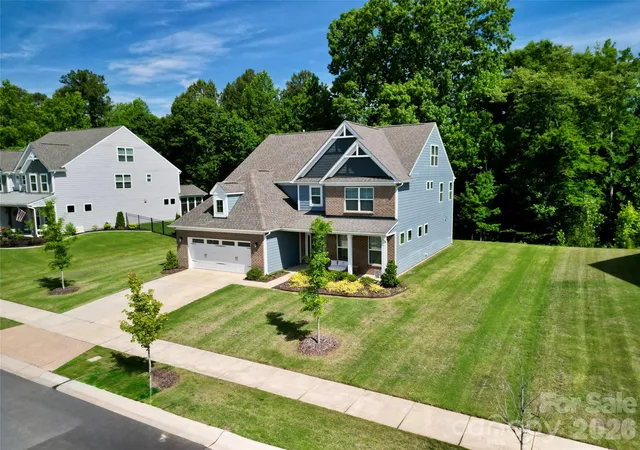
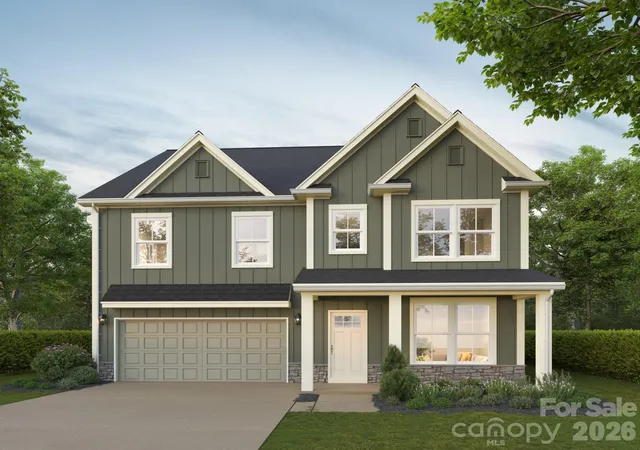
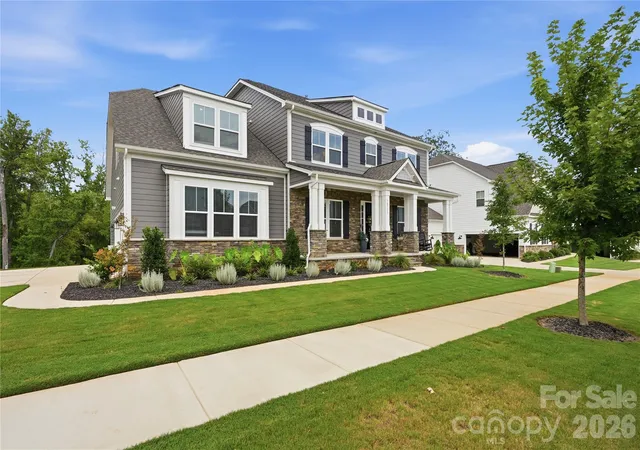
Find Homes by Property Features in Huntersville, NC
Nearby New Homes For Sale

Based on information submitted to the MLS GRID from Canopy MLS through Oct 11, 2026, 06:45AM. All data is obtained from various sources and may not have been verified by the broker or MLS GRID. Supplied Open House Information is subject to change without notice. All information should be independently reviewed and verified for accuracy. Properties may or may not be listed by the office/agent presenting the information. IDX information is provided exclusively for consumers’ personal, noncommercial use. It may not be used for any purpose other than to identify prospective properties which the consumers may be interested in purchasing. The data is deemed reliable but is not guaranteed by MLS GRID. The use of the MLS GRID Data may be subject to an end-user license agreement prescribed by the Member Participant’s applicable MLS, if any, and as amended from time to time. ©2026 Canopy MLS. All Rights Reserved.
 Advertising Broker: Nicholas Huscroft | Chosen Realty