- Overview
- Description
- Property Details
- Location
- Facts & Features
- Getting Around
- Nearby Homes



$2,999,999
Monthly Est:$14,932
 4 Beds
 7 Baths
5 full baths + 2 half baths
 6,938sqft
12425 Fm 740, Forney, TX 75126
$2,999,999
$14,932/moEst:
Get Pre-Approved
Single Family Residence
Built in 2004
$-- HOA
6 acres lot
$432/sq.ft
Description
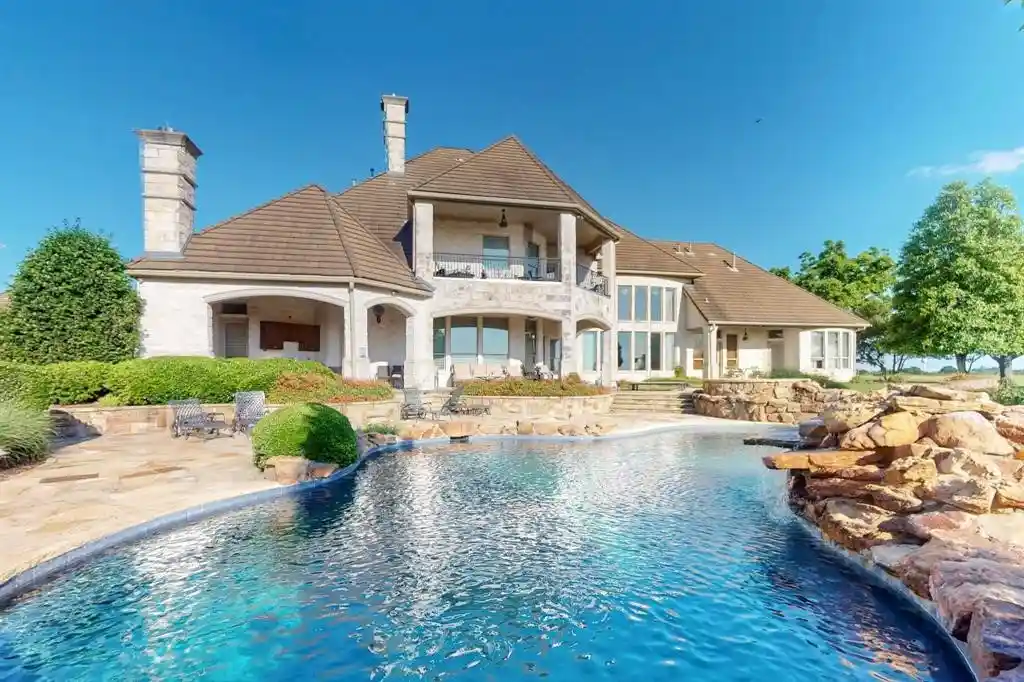
One of a kind! Magnificent 4-5 bedrooms, 7 baths, nearly 7,000 square foot Palatial Estate on 6+ acres. Impressive Gated entrance with meandering driveway leading to the Estate. The Main Residence of this Stately Estate is Designed with Craftsmanship. Every aspect of this home is Elegant and Prestigious. The Grand formal living room welcomes you and guests with Soaring cathedral and vaulted ceilings, natural woodwork, chandeliers, and designer lighting which create a warm yet sophisticated atmosphere. This Hilltop Estate comes with Complementary breathtaking views of the valley and open countryside. The resort style backyard has an outdoor kitchen, covered living area, magnificent swimming pool, jacuzzi, and detached 1.034 square foot guest house with kitchen , living room bedroom with abundant windows providing ambient light. The grounds are complemented by lush natural flora landscaping. The heart of the home is the must see chef's kitchen. built in refrigerator, granite counters, professional built in appliances, welcoming and thoughtful seating and gathering areas. Exquisitely impressive walk in wine cellar. The primary bedroom is truly a spacious retreat with fireplace and the most elegant primary bathroom I've ever seen. An impressive Owners Office with natural wood accents, and another formal fireplace. Fitness Center, Game Room with Pool table and wet bar overlooking one of the beautiful formal living rooms. Don't miss the hidden indoor elevator, state of the art movie theater room, Captured in the photos is the 6 car garage, a separate 2 car garage plus porte-cochère. - Shown by appointment! - Buyers must provide ability to purchase before showing will be authorized. There may be house guests. Listing agent will meet buyer-agent for showings. - there are approximately 44 contiguous acres available for purchase. - Buyers and Buyers agent to verify all information.
- Houzeo last checked: 0 minutes ago
- Listing updated: October 19, 2026 at 8:11 pm
- Listing Provided by: Robert Watkins | Attorney Broker Services (817) 543-8900
- Source: NTREIS MLS-TX | MLS#: 21415145

Property Details
Status
Active
Type
Single Family Residence
No. of Stories
2
County
City
Neighborhood
--
Year Built
2004
HOA Fees
-
Finished Area
6,938 sqft
Lot Size
6 acres lot
Basement Area
- sqft
MLS Name
NTREIS MLS
MLS Number
21415145
MLS Status
Active
Cumulative Days on Market
173

Continue Your Journey in App
Find your dream home, receive real-time updates, and many more!
Continue Your Journey in App
Find your dream home, receive real-time updates, and many more!
Location
Facts & Features
Rooms
Bedrooms & bathrooms
Bedrooms: 4
Bathrooms: 7
GuestQuarters
Level: First
Area: 500.00 Square Feet
Dimensions: 20 x 25
LivingRoom
Level: First
Area: 400.00 Square Feet
Dimensions: 20 x 20
PrimaryBedroom
Level: First
Area: 400.00 Square Feet
Dimensions: 20 x 20
Interior
Appliances
Built In Refrigerator, Dishwasher, Gas Cooktop, Disposal, Microwave, Range, Some Commercial Grade, Vented Exhaust Fan, Wine Cooler
Heating
Central, Fireplaces, Natural Gas
Flooring
Carpet, Ceramic Tile, Hardwood, Tile, Travertine, Wood
Cooling
Central Air, Ceiling Fans, Electric
Interior Features
Wet Bar, Built In Features, Chandelier, Cathedral Ceilings, Decorative Designer Lighting Fixtures, Eat In Kitchen, Elevator, High Speed Internet, In Law Floorplan, Kitchen Island, Multiple Staircases, Pantry, Vaulted Ceilings, Natural Woodwork, Walk In Closets, Wired For Sound
Exterior Features
Basketball Court, Built In Barbecue, Barbecue, Lighting, Outdoor Grill, Outdoor Kitchen, Rain Gutters
Sewer
Public Sewer
Construction
Year Built
Year Built: 2004
Home type
Single Family Residence
Construction Materials
Plaster, Rock, Stone
Architectural Style
Mediterranean, Detached
Roof
Concrete, Tile
Foundation Details
Slab
Property Condition
Resale
Utilities & Energy
Parking Features
Circular Driveway, Concrete, Carport, Garage, Oversized, Porte Cochere
Fireplace Features
Bedroom, Decorative, Family Room, Gas, Gas Log, Library, Living Room, Primary Bedroom, Outside, See Remarks, Wood Burning
Water Source
Public
Pool Features
Gunite, In Ground, Pool, Pool Spa Combo, Water Feature
Security Features
Security System, Carbon Monoxide Detectors, Smoke Detectors, Security Lights
Utilities
Cable Available, Electricity Connected, Natural Gas Available, Sewer Available, Separate Meters, Water Available
Other Features
Lot Features
Acreage, Landscaped, Native Plants, Sprinkler System
Vegetation
Grassed
Disclosures
Accessory Dwelling Unit
Subdivision Name
James S Ramsey Surv Abs 414
Patio And Porch Features
Covered
Price History
| Date | Event | Price |
|---|---|---|
10/19/2026 Source: | Price Increased | $2,999,999 +0.03% $432/sqft |
04/15/2026 Source: | Off Market | $2,999,000 $432/sqft |
04/15/2026 Source: #21229492 | Listed for Sale | $2,999,000 $432/sqft |
04/05/2026 Source: | Price Decreased | $2,999,000 -4.76% $432/sqft |
09/25/2025 Source: | Price Decreased | $3,149,000 -1.56% $454/sqft |

Show more
Nearby Homes









Find Homes by Property Features in Forney, TX
Nearby New Homes For Sale

Based on information from the North Texas Real Estate Information Systems, Inc., through Nov 01, 2026, 06:15PM. Information is provided exclusively for consumers’ personal, non-commercial use. It may not be used for any purpose other than to identify prospective properties consumers may be interested in purchasing. Data is deemed reliable but is not guaranteed accurate. This website may not include listings or property addresses of sellers who have directed their listing brokers to withhold their listing or their property address from display on the Internet. ©2026 North Texas Real Estate Information Systems, Inc. All Rights Reserved.
 Advertising Broker: Michelle Brecker | Pathway To Home Realty
