- Overview
- Description
- Property Details
- Location
- HOA Management
- Facts & Features
- Getting Around
- Nearby Homes
 New Construction

Street View
$4,725,000
Monthly Est:$23,518
 4 Beds
 5 Baths
4 full baths + 1 half bath
 4,690sqft
1243 Cook House Rd #241, Sylva, NC 28779
$4,725,000
$23,518/moEst:
Get Pre-Approved
Single Family Residence
Built in 2026
$650/mo HOA
2 acres lot
$1,007/sq.ft
Description
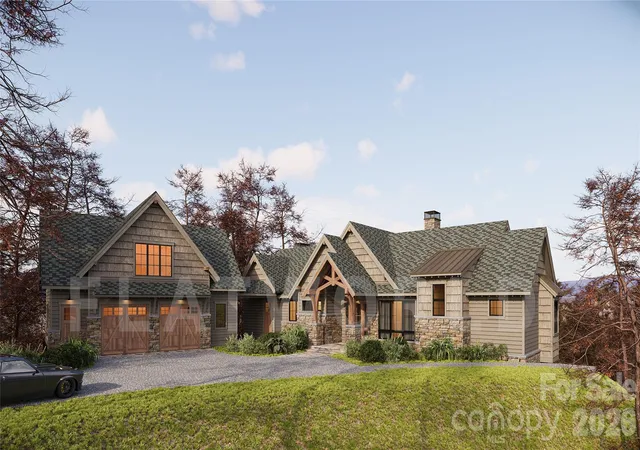
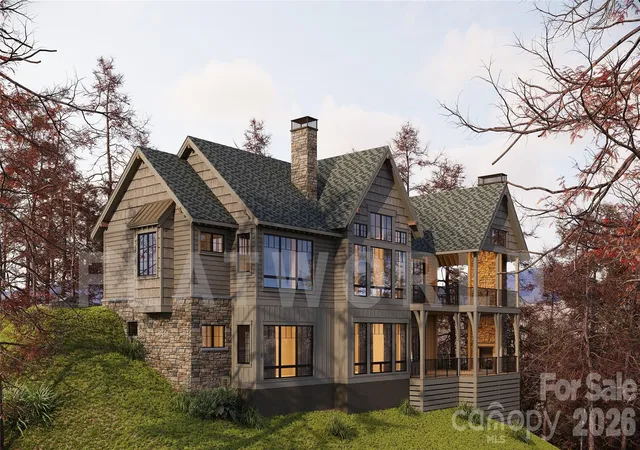
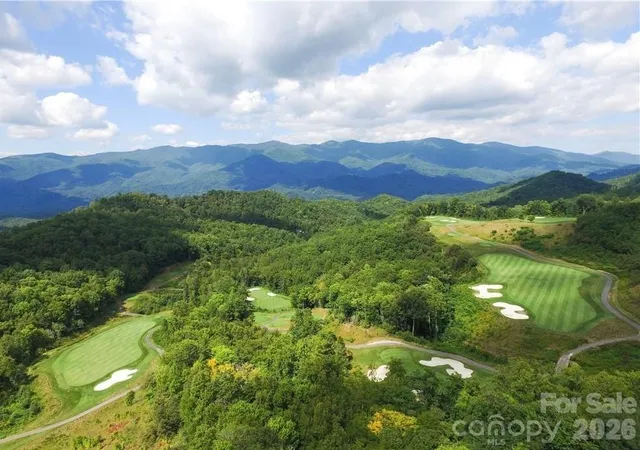
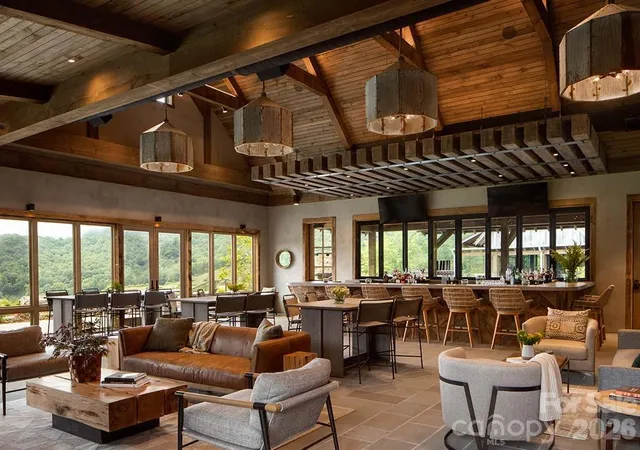
Situated within the breathtaking natural beauty of Balsam Mountain Preserve, this new construction exceptional four ensuite bedroom home combines refined mountain luxury with an extraordinary sense of place. Framed by panoramic mountain views and the soothing sounds of a nearby creek, the home offers a rare opportunity to experience the serenity, privacy, and adventure of life at elevation.
The open-concept main level is designed for effortless living and entertaining, anchored by a dramatic stone fireplace in the living room and expansive windows that invite the surrounding landscape indoors. A beautifully appointed chef’s kitchen features a generous walk-in pantry and flows seamlessly into the dining and living spaces.
The true heart of the home may be the spectacular covered outdoor porch, where mountain living reaches its finest expression. Complete with a built-in grill, a striking two-sided stone fireplace, and ample room for both comfortable living and outdoor dining, it is an idyllic setting for morning coffee, sunset cocktails, or evenings gathered around the fire.
The lower level expands the home’s lifestyle possibilities with a spacious recreation room featuring a bar and its own fireplace, along with a flexible bonus space perfectly suited for a private exercise room, home gym, office, or wellness retreat. The lower-level deck offers additional outdoor living space, with room to create a private terrace and hot tub—an ideal retreat for soaking beneath the stars while surrounded by the sounds of nature.
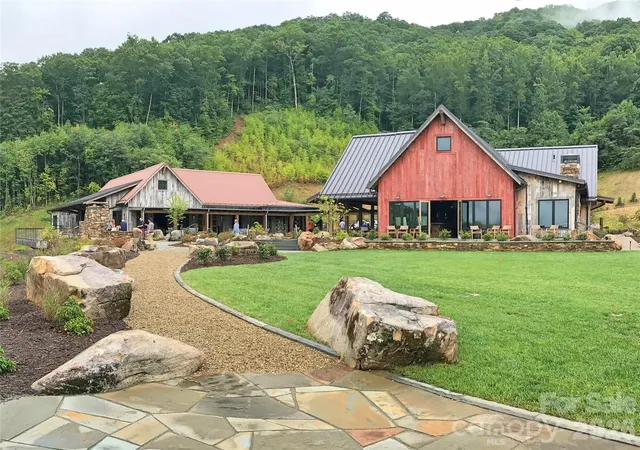
A uniquely level driveway provides exceptional convenience, a rare luxury in the mountains, while the home’s thoughtful design maximizes both indoor comfort and its remarkable natural setting. Just moments from miles of hiking trails and Balsam Mountain Preserve’s private Dark Ridge Camp, the property places outdoor adventure and world-class mountain amenities right at your doorstep.
Elegant yet inviting, sophisticated yet deeply connected to nature, this is mountain living at its most extraordinary—a home where panoramic views, the sound of rushing water, fireside gatherings, and the beauty of Balsam Mountain become part of everyday life.
- Houzeo last checked: 2 hours ago
- Listing updated: August 26, 2026 at 2:05 am
- Listing Provided by: Sean McLaughlin (828) 388-8633 | BMP David Southworth Real Estate LLC (828) 631-1040
- Source: Canopy MLS | MLS#: 4416824

Property Details
Status
Pending
Type
Single Family Residence
No. of Stories
-
County
City
Neighborhood
--
Year Built
2026
HOA Fees
$650/mo
Finished Area
4,690 sqft
Lot Size
2 acres lot
Basement Area
- sqft
MLS Name
Canopy MLS
MLS Number
4416824
MLS Status
Under Contract-No Show
Days on Market
62
Cumulative Days on Market
5

Continue Your Journey in App
Find your dream home, receive real-time updates, and many more!
Download App
Continue Your Journey in App
Find your dream home, receive real-time updates, and many more!
Location
HOA Management
N/A
HOA Fees
$1,950/ Quarterly
Disclaimer: Amenities are based on third-party information and may vary; buyers must independently verify all amenities, as information is deemed reliable but not guaranteed.
Facts & Features
Rooms
Bedrooms & bathrooms
Bedrooms: 4
Bathrooms: 5
Interior
Flooring
Tile, Wood
Sewer
Septic Installed
Appliances
Bar Fridge, Convection Oven, Dishwasher, Disposal, Double Oven, Dryer, Electric Oven, Exhaust Fan, Exhaust Hood, Filtration System, Gas Range, Ice Maker, Microwave, Refrigerator With Ice Maker, Self Cleaning Oven, Tankless Water Heater, Washer/dryer, Wine Refrigerator
Cooling
Ceiling Fan(s), Central Air, Ductless, Electric, Heat Pump, Multi Units, Zoned
Heating
Central, Energy Star Qualified Equipment, Forced Air, Fresh Air Ventilation, Heat Pump, Propane, Zoned
Interior Features
Attic Stairs Pulldown, Breakfast Bar, Built In Features, Elevator, Entrance Foyer, Kitchen Island, Open Floorplan, Pantry, Storage, Walk In Closet(s), Walk In Pantry
Window Features
Insulated Window(s)
Construction
Year Built
Year Built: 2026
Home type
Single Family Residence
Construction Materials
Stone, Wood
Foundation Details
Basement
Architectural Style
Transitional
Roof
Architectural Shingle
Utilities & Energy
Basement
Finished, Full, Storage Space, Walk Out Access
Parking Features
Attached Garage, Garage Door Opener, Parking Space(s)
Security Features
Carbon Monoxide Detector(s), Radon Mitigation System, Security Service, Smoke Detector(s)
Utilities
Fiber Optics, Propane, Satellite Internet Available, Underground Power Lines, Underground Utilities, Wired Internet Available
Fireplace Features
Great Room, Outside, Porch, Recreation Room, See Through, Wood Burning
Water Source
Well
Laundry Features
Laundry Room, Main Level
Other Features
Community Features
Walking Trails
Patio And Porch Features
Balcony, Covered, Deck, Front Porch, Side Porch, Terrace
Subdivision Name
Balsam Mountain Preserve
Lot Features
Private, Sloped, Creek/stream, Wooded, Views
Price History
| Date | Event | Price |
|---|---|---|
08/26/2026 Source: #CAR4416824 | Pending | $4,725,000 $1,007/sqft |
08/20/2026 Source: | Listed for Sale | $4,725,000 $1,007/sqft |

Nearby Homes




Find Homes by Property Features in Sylva, NC
Nearby New Homes For Sale
Nearby Pre-Owned Homes For Sale

Based on information submitted to the MLS GRID from Canopy MLS through Oct 21, 2026, 04:15AM. All data is obtained from various sources and may not have been verified by the broker or MLS GRID. Supplied Open House Information is subject to change without notice. All information should be independently reviewed and verified for accuracy. Properties may or may not be listed by the office/agent presenting the information. IDX information is provided exclusively for consumers’ personal, noncommercial use. It may not be used for any purpose other than to identify prospective properties which the consumers may be interested in purchasing. The data is deemed reliable but is not guaranteed by MLS GRID. The use of the MLS GRID Data may be subject to an end-user license agreement prescribed by the Member Participant’s applicable MLS, if any, and as amended from time to time. ©2026 Canopy MLS. All Rights Reserved.
 Advertising Broker: Nicholas Huscroft | Chosen Realty
