- Overview
- Description
- Property Details
- Location
- Facts & Features
- Getting Around
- Nearby Homes



$245,000
Monthly Est:$1,219
 3 Beds
 2 Baths
1 full bath + 1 half bath
 1,002sqft
1245 Essex Rd, Daytona Beach, FL 32117
$245,000
$1,219/moEst:
Get Pre-Approved
Single Family Residence
Built in 1959
$-- HOA
6,500 sqft lot
$245/sq.ft
Description
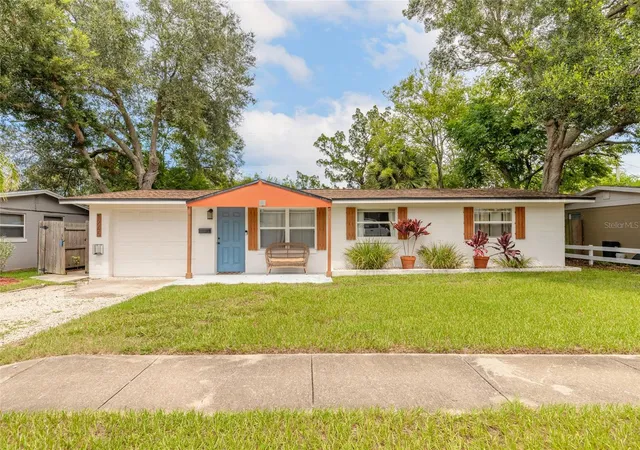
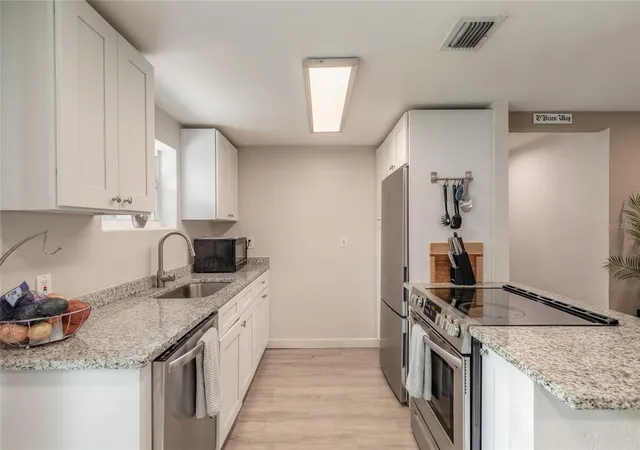
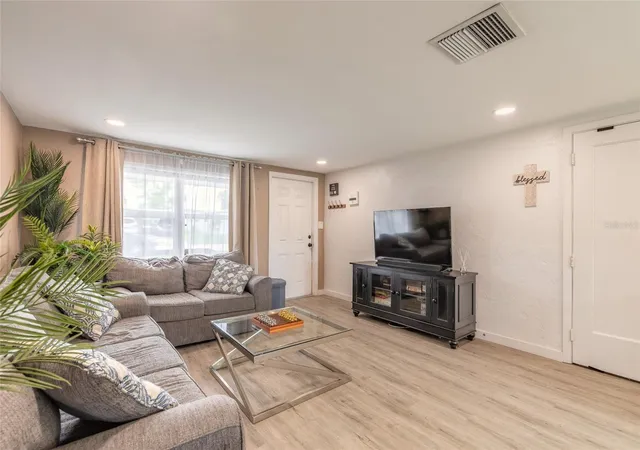
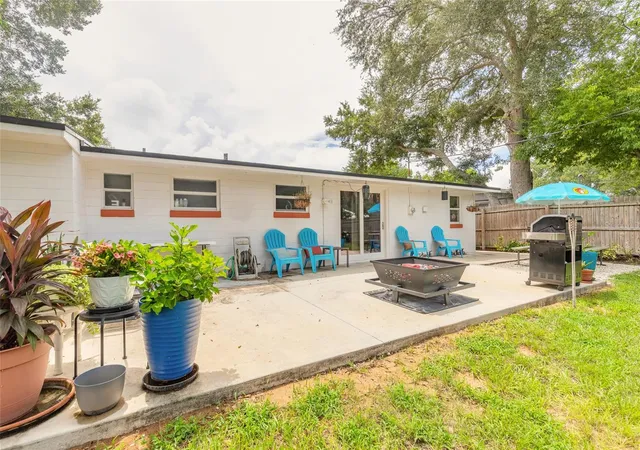
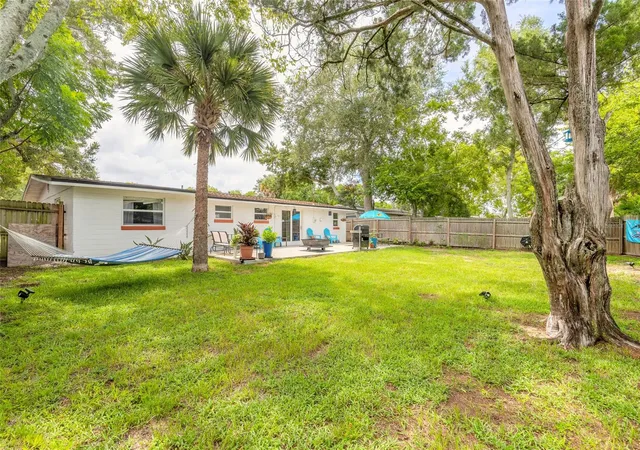
Completely remodeled and move-in ready, this stunning 3-bedroom, 1.5-bath home perfectly blends modern style with everyday comfort. Step inside to an inviting open floor plan filled with an abundance of natural light and luxury vinyl plank flooring throughout. The beautifully updated kitchen serves as the heart of the home, featuring solid wood cabinetry, elegant stone countertops, stainless steel appliances, and an open layout that's perfect for entertaining family and friends. Step outside to your oversized backyard oasis, fully fenced and offering endless possibilities. With plenty of room for a pool, you can create the ultimate outdoor retreat for relaxing, entertaining, or enjoying Florida's beautiful weather. Enjoy peace of mind with major updates already completed, including a new roof (2021), A/C (2021), water heater (2024), and windows (2015). Thoughtfully updated from top to bottom, this home is ideal for first-time buyers, retirees, or anyone seeking low-maintenance living with stylish, modern finishes. Don't miss this incredible opportunity to own a beautifully renovated home that's ready for its next chapter! All information intended to be accurate, but cannot be guaranteed.
- Houzeo last checked: 6 minutes ago
- Listing updated: August 31, 2026 at 8:47 pm
- Listing Provided by: Gregg Tomlinson (386) 405-7593 | RE/MAX SIGNATURE (386) 236-0760
- Source: Stellar MLS-FL as distributed by MLS GRID | MLS#: NS1088948

Property Details
Status
Active
Type
Single Family Residence
No. of Stories
-
County
City
Neighborhood
--
Year Built
1959
HOA Fees
-
Finished Area
1,002 sqft
Lot Size
6,500 sqft lot
Basement Area
- sqft
MLS Name
Stellar MLS
MLS Number
NS1088948
MLS Status
Active
Days on Market
88
Cumulative Days on Market
23

Continue Your Journey in App
Find your dream home, receive real-time updates, and many more!
Continue Your Journey in App
Find your dream home, receive real-time updates, and many more!
Location
Facts & Features
Rooms
Bedrooms & bathrooms
Bedrooms: 3
Bathrooms: 2
Kitchen
Level: First
Area: 64.00 Square Feet
Dimensions: 8x8
Living Room
Level: First
Area: 156.00 Square Feet
Dimensions: 13x12
Dining Room
Level: First
Area: 108.00 Square Feet
Dimensions: 12x9
Primary Bedroom
Level: First
Area: 120.00 Square Feet
Dimensions: 12x10
Bathroom 2
Level: First
Area: 132.00 Square Feet
Dimensions: 12x11
Bathroom 3
Level: First
Area: 108.00 Square Feet
Dimensions: 12x9
Balcony/Porch/Lanai
Level: First
Area: 518.00 Square Feet
Dimensions: 37x14
Interior
Flooring
Luxury Vinyl
Interior Features
Ceiling Fans(s), Eat In Kitchen, Open Floorplan, Primary Bedroom Main Floor, Solid Wood Cabinets, Stone Counters, Thermostat, Window Treatments
Sewer
Public Sewer
Exterior Features
Fire Pit
Appliances
Dishwasher, Electric Water Heater, Microwave, Range, Refrigerator
Cooling
Central Air
Heating
Electric
Construction
Year Built
Year Built: 1959
Home type
Single Family Residence
Foundation Details
Slab
Construction Materials
Block
Roof
Shingle
Utilities & Energy
Laundry Features
In Garage
Utilities
Cable Connected, Electricity Connected, Sewer Connected, Water Connected
Water Source
Public
Other Features
Lot Features
Oversized Lot, Sidewalk, Paved
Subdivision Name
Lake Ellabelle Ext 01
Patio And Porch Features
Rear Porch
Price History
| Date | Event | Price |
|---|---|---|
08/08/2026 Source: | Listed for Sale | $250,000 +2.04% $250/sqft |
08/08/2026 Source: | Price Increased | $245,000 +28.24% $245/sqft |
08/11/2021 Source: | Price Increased | $191,050 +3.27% $191/sqft |
08/11/2021 Source: | Sold | $185,000 $185/sqft |

Nearby Homes
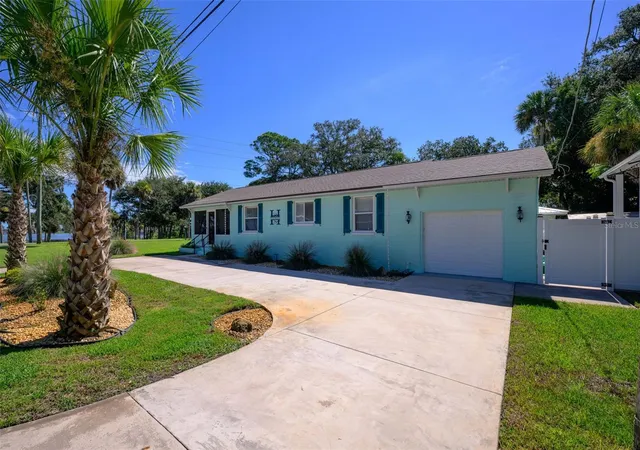
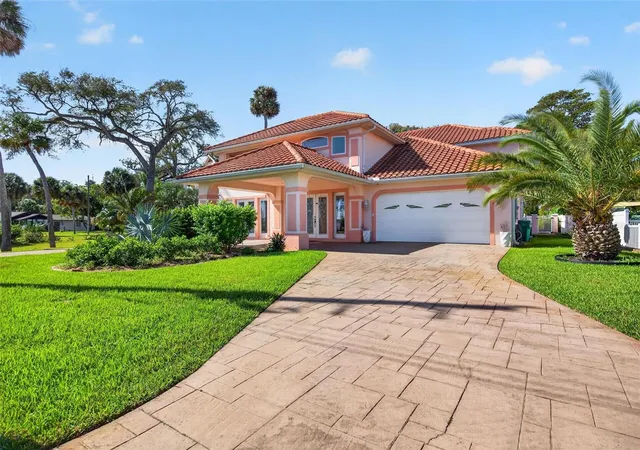
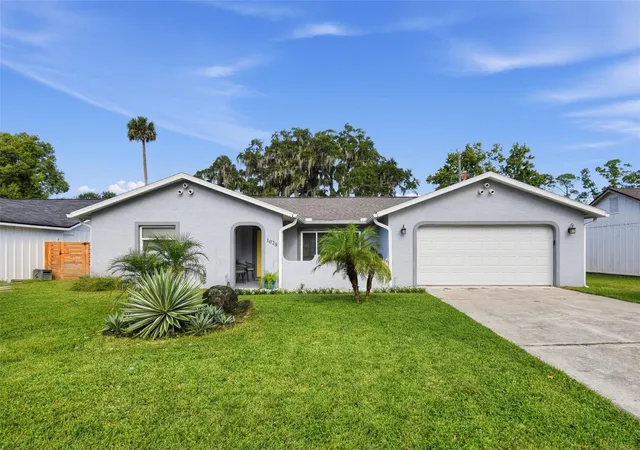
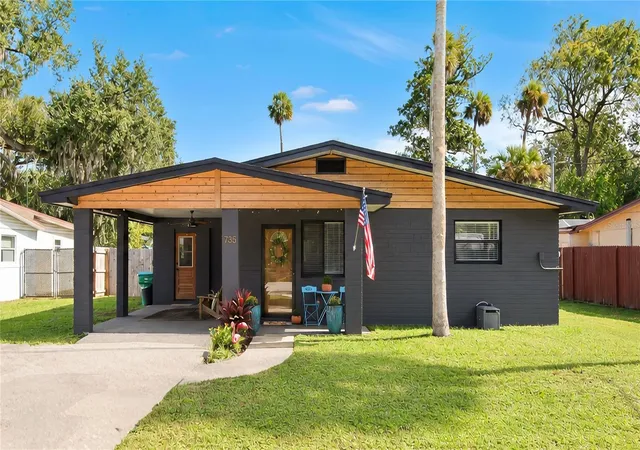
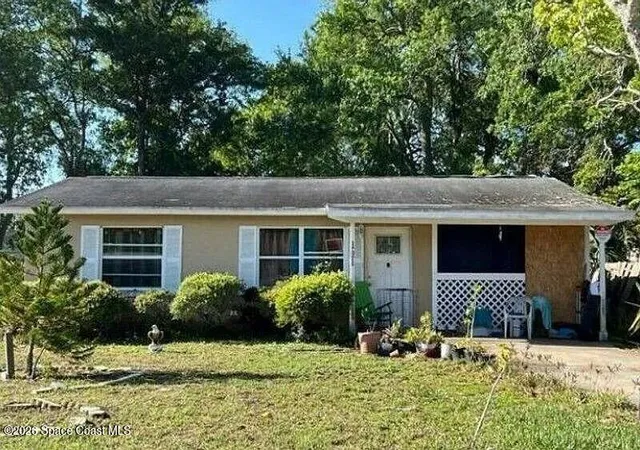

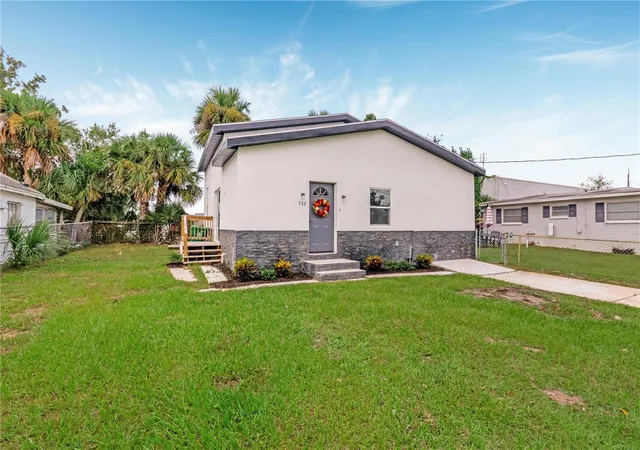
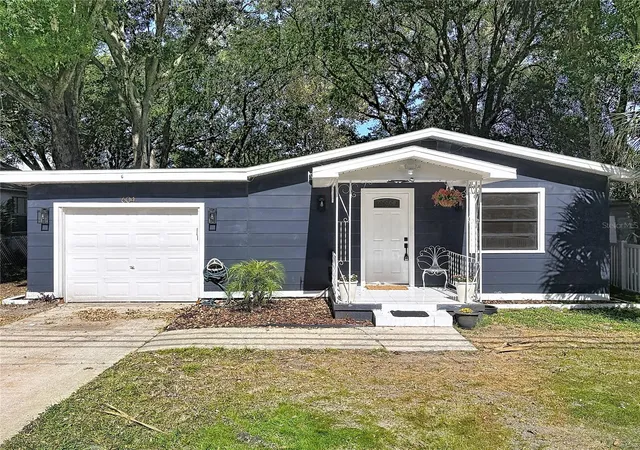
Find Homes by Property Features in Daytona Beach, FL

Based on information from Stellar MLS® through Nov 05, 2026, 12:30AM as submitted to and distributed by MLS GRID. All data is obtained from various sources and may not have been verified by the broker or MLS GRID. Supplied Open House Information is subject to change without notice. All information should be independently reviewed and verified for accuracy. Properties may or may not be listed by the office/agent presenting the information. IDX information is provided exclusively for consumers’ personal non-commercial use. It may not be used for any purpose other than to identify prospective properties consumers may be interested in purchasing. The data is deemed reliable but is not guaranteed by MLS GRID. The use of the MLS GRID Data may be subject to an end-user license agreement prescribed by the Member Participant’s applicable MLS, if any, and as amended from time to time. © 2026 Stellar MLS. All Rights Reserved.
 Advertising Broker: Fred McGill | Simple Showing, Inc
