- Overview
- Description
- Property Details
- Location
- Facts & Features
- Getting Around
- Nearby Homes
 Price Drop: $125K (10/05)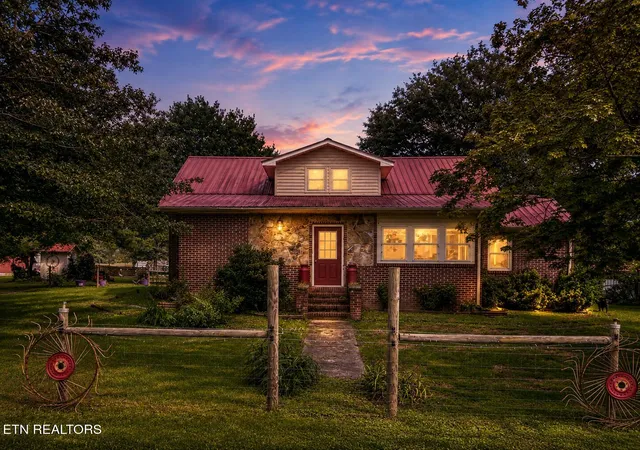

Street View
$975,000
Monthly Est:$4,853
 4 Beds
 3 Baths
3 full baths
 2,851sqft
1245 Paint Rock Valley Rd, Philadelphia, TN 37846
$975,000
$4,853/moEst:
Get Pre-Approved
Single Family Residence
Built in 1936
$-- HOA
71.14 acres lot
$342/sq.ft
Description
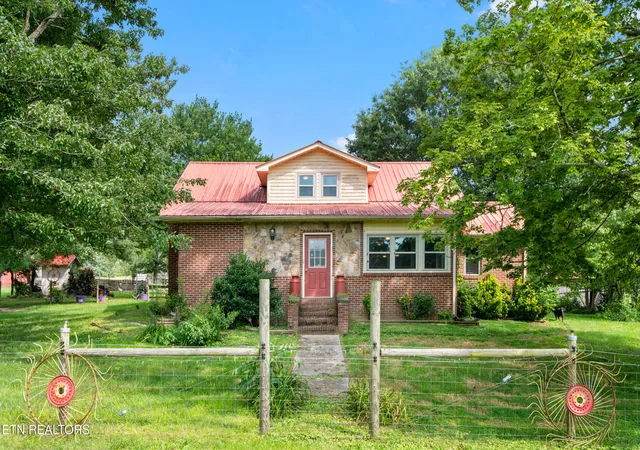
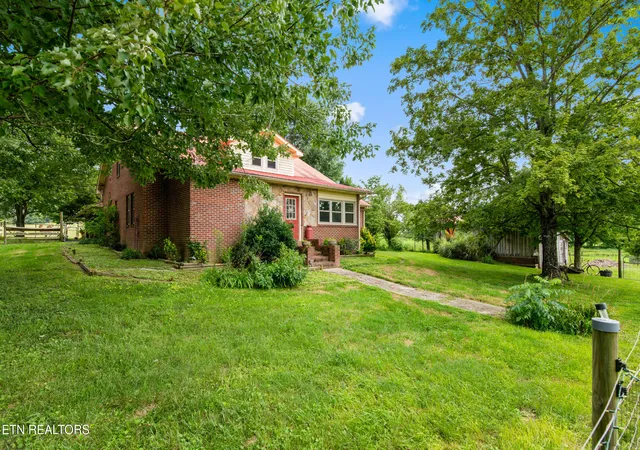
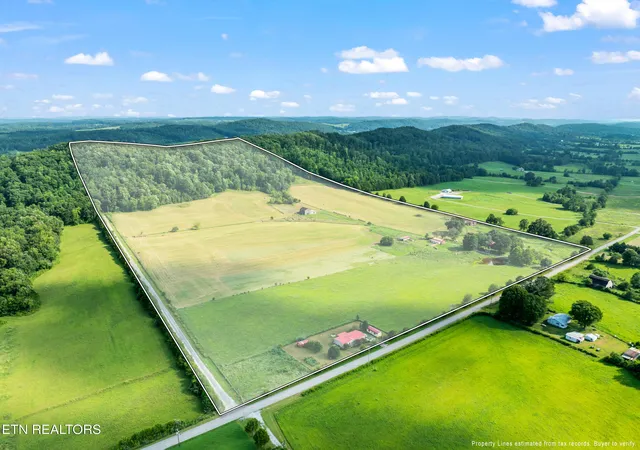
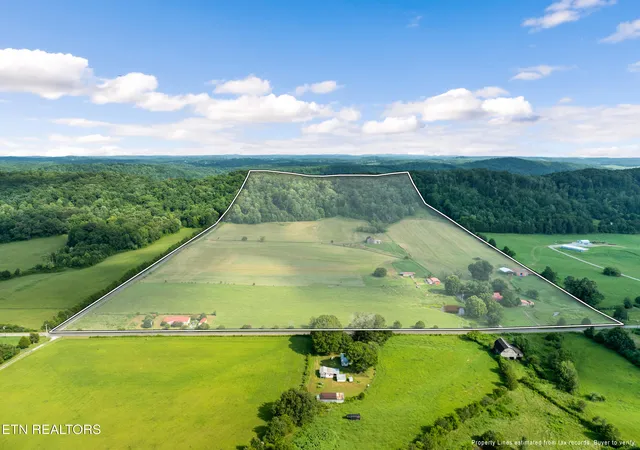
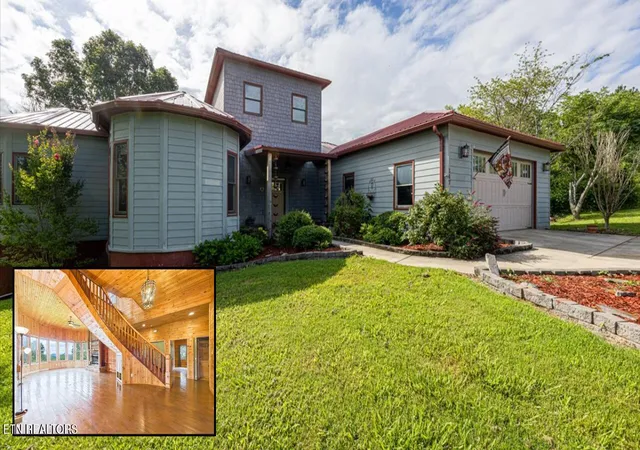
Welcome to The Philly Farm at 1245 Paint Rock Valley Rd, an incredible unrestricted 72-acre legacy farm where the beauty of East Tennessee meets the functionality of a fully operational cattle and horse farm. Owned by the same family since the 1930s, this one-of-a-kind property offers endless possibilities as a working farm, equestrian estate, multigenerational family compound, or private country retreat. The charming 2,800-square-foot brick farmhouse features 4 bedrooms and 3 bathrooms and has been lovingly maintained with updated kitchen flooring (3 years old) and newer appliances, including the washer, dryer, dishwasher, and refrigerator (approximately 1 year old). A 1,680-square-foot manufactured home, built in 2015 and permanently affixed to its foundation, offers 3 bedrooms and 2 bathrooms, making it ideal for extended family, guests, or rental income. The main home includes a metal storage shed, while the second home has both metal and wood storage sheds. Designed for efficient farming, the property is fully perimeter fenced and cross-fenced with multiple paddocks, underground water lines, automatic watering stations, and a complete cattle working system with a chute and head gate. Three barns, each with water, electricity, and its own electric meter, provide outstanding versatility. The impressive 70' x 50' horse barn features three stalls, a tack room, its own septic system, and an adjoining riding arena. A 50' x 50' hay barn, less than one year old, offers excellent storage, while the 38' x 24' concrete barn/workshop includes a feed hall and four indoor/outdoor dog kennels. An expansive 118' x 60' concrete workshop, a 78' x 46' equipment barn, multiple livestock shelters, chicken coops, a 20' x 20' quail hatchery, and the beloved 'pickin' shed' complete this exceptional farm. The land is equally impressive, featuring approximately 30 acres of fenced hunting and trail-riding land, abundant deer and turkey, three ponds, a wet-weather creek, mature woods, rolling pastures, breathtaking ridge-top views, and nearly 2,700 feet of county road frontage. The expansive acreage and road frontage also offer potential for future subdivision (buyer to verify), with multiple homesites ideal for a custom home, additional family residences, or investment opportunities. Enjoy peaceful country living without sacrificing convenience. Located just 1 hour from Knoxville and Chattanooga and only 30 minutes from Lenoir City, Athens, and Sweetwater, this remarkable property offers the perfect balance of privacy and accessibility. Whether you're looking for a turnkey working farm, premier equestrian property, self-sustaining homestead, or a legacy estate to pass down for generations, The Philly Farm is a truly rare opportunity in East Tennessee. Buyer to verify all information.
- Houzeo last checked: 7 minutes ago
- Listing updated: October 5, 2026 at 4:28 pm
- Listing Provided by: Ryan Coleman | Hometown Realty, LLC (865) 693-7653
- Source: East Tennessee REALTORS® MLS-TN | MLS#: 1350695

Property Details
Status
Pending
Type
Single Family Residence
No. of Stories
-
County
City
Neighborhood
--
Year Built
1936
HOA Fees
-
Finished Area
2,851 sqft
Lot Size
71.14 acres lot
Basement Area
- sqft
MLS Name
East Tennessee REALTORS® MLS
MLS Number
1350695
MLS Status
Pending - Continue to Show
Days on Market
65

Continue Your Journey in App
Find your dream home, receive real-time updates, and many more!
Download App
Continue Your Journey in App
Find your dream home, receive real-time updates, and many more!
Location
Facts & Features
Rooms
Bedrooms & bathrooms
Bedrooms: 4
Bathrooms: 3
Interior
Sewer
Septic Tank
Interior Features
Walk In Closet(s), Pantry
Window Features
Windows Insulated
Cooling
Central Cooling, Ceiling Fan(s)
Flooring
Laminate, Carpet, Hardwood, Vinyl, Tile
Heating
Central, Electric
Appliances
Dishwasher, Dryer, Microwave, Range, Refrigerator, Self Cleaning Oven, Washer
Construction
Year Built
Year Built: 1936
Home type
Single Family Residence
Architectural Style
Other, Traditional
Construction Materials
Brick, Frame
Utilities & Energy
Water Source
Well
Basement
Unfinished
Utilities
Cable Available (tv Only)
Fireplace Features
None
Parking Features
Basement
Other Features
Lot Features
Pond, Wooded
Patio And Porch Features
Porch Enclosed, Porch Covered, Patio
Price History
| Date | Event | Price |
|---|---|---|
10/05/2026 Source: | Pending | $975,000 -11.36% $342/sqft |
08/06/2026 Source: | Listed for Sale | $1,100,000 $386/sqft |
08/04/2026 Source: | Coming Soon | $1,100,000 -8.33% $386/sqft |
05/11/2026 Source: | Listed for Sale | $1,200,000 $421/sqft |
05/11/2026 Source: | Off Market | $1,200,000 $421/sqft |

Nearby Homes



Find Homes by Property Features in Philadelphia, TN

Based on information from the Knoxville Area Association of REALTORS MLS through Oct 11, 2026, 01:30AM. Information is provided exclusively for consumers’ personal, non-commercial use. It may not be used for any purpose other than to identify prospective properties that consumers may be interested in purchasing. The data is deemed reliable but is not guaranteed accurate by the MLS. This website may not include listings or property addresses of sellers who have directed their listing brokers to withhold their listing or their property address from display on the Internet. © 2026 Knoxville Area Association of REALTORS® MLS. All Rights Reserved. Angela Fowler Real Estate, LLC | 423.320.4620 | afowler@catt.com Mailing Address: 452 Kailors Cove Cir, Ringgold, GA 30736
 Advertising Broker: Angela Fowler | Angela Fowler Real Estate, LLC.