Andover RE
Powered by 
- 1
- Overview
- Description
- Property Details
- Location
- HOA Management
- Facts & Features
- Getting Around
- Nearby Homes

Street View
$649,900
Monthly Est:$3,235
 3 Beds
 3 Baths
2 full baths + 1 half bath
 2,014sqft
1247 Timberleaf Dr, Brighton, MI 48114
$649,900
$3,235/moEst:
Get Pre-Approved
Single Family Residence
Built in 2019
$25/mo HOA
0.32 acre lot
$323/sq.ft
Description
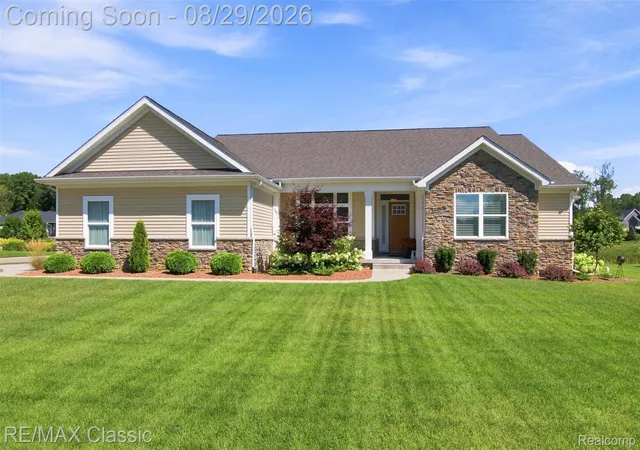
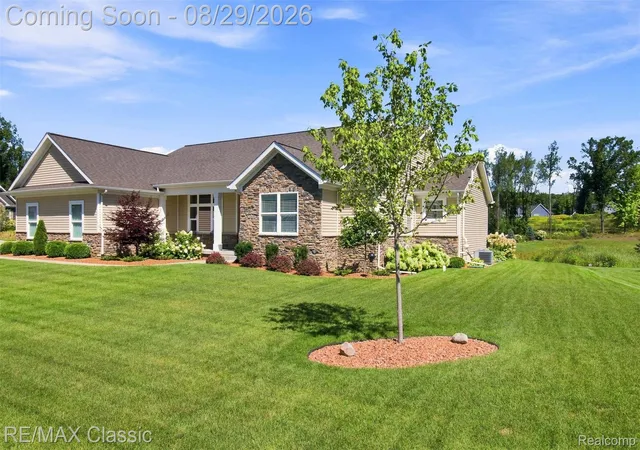
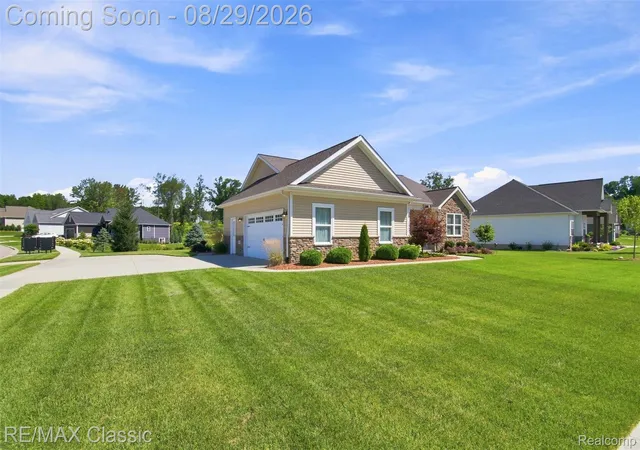
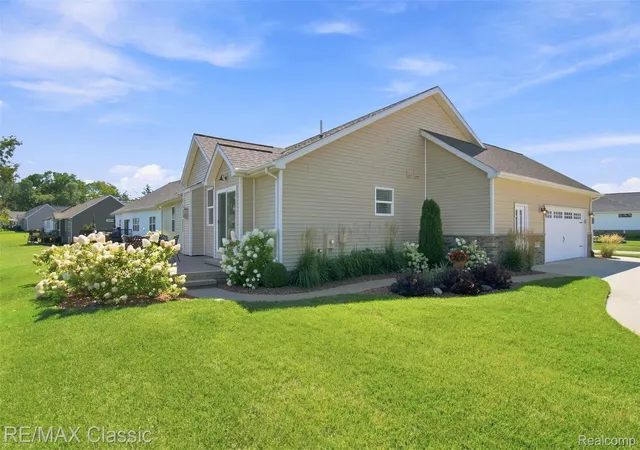
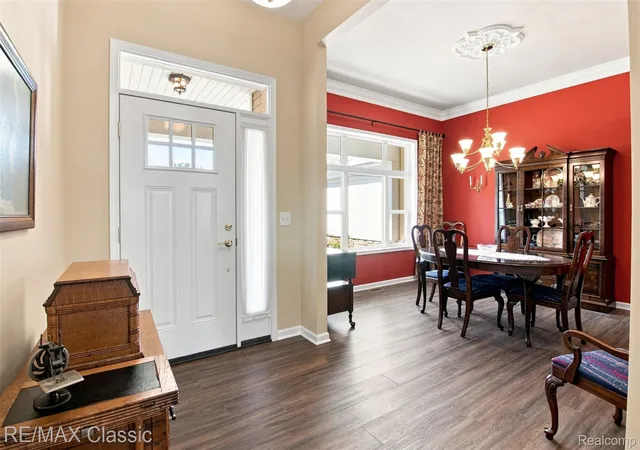
Move right in to this BEAUTIFULLY designed and well-maintained Deerfield Preserve home! Terrific Curb Appeal featuring manicured landscaping, sprinkler system, low maintenance siding along with cultured stone accents. FEATURES include: 1/3 acre park-like lot backing to natural commons area, large concrete driveway with a brick-paver walkway leading to an elevated paver patio. From the covered front porch, visitors are greeted by a classic-styled front door with a sidelight & transom window and then lead into a welcoming foyer. A step to the left is a light filled flex/dining rm with crown molding. Step forward and a spacious great room with a cozy gas fireplace & lighted ceiling fan opens up in front of you (Foyer, Flex/Dining & Great Rooms feature 10 ft ceilings). Custom kitchen with maple cabinetry, tiled backsplash & an abundance of granite counter space (including an island) makes entertaining guests a pleasure . S.S. appliances & vented hood fan. Large breakfast dining area with sliding glass door takes you out to the paver patio. Enjoy the tranquil pond views and beyond in solitude or a summertime gathering with family & friends. 1st Floor laundry with cabinets & tub/sink leads to the side-entry garage which includes an additional 9' x 8' storage nook. Nicely sized primary bedroom features a well organized walk-in closet, attached bathroom with custom cabinets, double sinks & a long granite countertop. 2nd bedroom & 3rd bedroom (with airy, modified cathedral ceiling) have access to Jack & Jill bathroom. LVP flooring throughout along with tiled bathrooms. Expansive basement with egress window offers tons of storage & a Carrier HVAC. Water softener & iron filter are also included! Convenient access to shopping, restaurants, highways & MORE! Schedule your showing appointment TODAY!
- Houzeo last checked: 7 minutes ago
- Listing updated: October 18, 2026 at 4:22 am
- Listing Provided by: David B Cassin (248) 761-2700 | RE/MAX Classic (734) 459-1234
- Source: Realcomp MLS-MI | MLS#: 20261068265

- Originating MLS: Realcomp II Ltd
Property Details
Status
Active
Type
Single Family Residence
No. of Stories
-
County
City
Neighborhood
--
Year Built
2019
HOA Fees
$25/mo
Finished Area
2,014 sqft
Lot Size
0.32 acre lot
Basement Area
- sqft
MLS Name
Realcomp MLS
MLS Number
20261068265
MLS Status
Active
Days on Market
72
Cumulative Days on Market
52

Continue Your Journey in App
Find your dream home, receive real-time updates, and many more!
Continue Your Journey in App
Find your dream home, receive real-time updates, and many more!
Location
HOA Management
N/A
HOA Fees
$300/ Annually
Disclaimer: Amenities are based on third-party information and may vary; buyers must independently verify all amenities, as information is deemed reliable but not guaranteed.
Facts & Features
Rooms
Bedrooms & bathrooms
Bedrooms: 3
Bathrooms: 3
Interior
Heating
Forced Air, Natural Gas
Sewer
Public Sewer
Appliances
Built In Electric Oven, Convection Oven, Dishwasher, Disposal, Dryer, Free Standing Refrigerator, Gas Cooktop, Humidifier, Microwave, Range Hood, Self Cleaning Oven, Stainless Steel Appliances, Washer
Interior Features
Entrance Foyer, High Speed Internet, Programmable Thermostat
Cooling
Ceiling Fans, Central Air
Window Features
Egress Windows
Construction
Year Built
Year Built: 2019
Home type
Single Family Residence
Architectural Style
Ranch
Property Condition
Site Condo
Foundation Details
Active Radon Mitigation, Basement, Poured, Sump Pump
Construction Materials
Stone, Vinyl Siding
Utilities & Energy
Fireplace Features
Gas, Living Room
Water Source
Well
Laundry Features
Gas Dryer Hookup, Laundry Room, Washer Hookup
Utilities
Underground Utilities
Basement
Unfinished
Parking Features
Two Car Garage, Attached, Side Entrance
Pool Features
None
Electric
Circuit Breakers
Other Features
Subdivision Name
Deerfield Preserve Site Condo
Disclosures
Taxes Homestead Exempt
Lot Features
Corner Lot, Sprinklers
Patio And Porch Features
Patio, Porch
Community Features
Sidewalks
Price History
| Date | Event | Price |
|---|---|---|
08/29/2026 Source: | Listed for Sale | $649,900 $323/sqft |
08/27/2026 Source: | Coming Soon | $649,900 $323/sqft |

Nearby Homes

Find Homes by Property Features in Brighton, MI


Based on information from the Board/Association of REALTORS® (alternatively, from the Realcomp II Ltd. MLS) through Nov 06, 2026, 03:15AM. All information provided is deemed reliable, but is not guaranteed to be accurate and should be independently verified. IDX provided courtesy of Realcomp II Ltd. via Andover Real Estate & Houzeo, Copyright 2026 Realcomp II Ltd. Shareholders Any use of search facilities of data on the site, other than by a consumer looking to purchase real estate, is prohibited. IDX information is provided exclusively for consumers' personal, noncommercial use and may not be used for any purpose other than to identify prospective properties consumers may be interested in purchasing. The accuracy of all information, regardless of source, is not guaranteed or warranted. All information should be independently verified. Listing Information presented by local MLS brokerage: Andover Real Estate, local REALTOR®- Scott Rubin - (248)206-3666 . Any use of search facilities of data on the site, other than by a consumer looking to purchase real estate, is prohibited. © 2024 Realcomp II Ltd. MLS. All Rights Reserved.
 Advertising Broker: Andover Real Estate | Andover Real Estate
