- Overview
- Description
- Property Details
- Location
- Facts & Features
- Getting Around
- Nearby Homes

Street View
$325,000
Monthly Est:$1,618
 3 Beds
 2 Baths
2 full baths
 1,419sqft
1248 Dogwood Dr, Chesterton, IN 46304
$325,000
$1,618/moEst:
Get Pre-Approved
Single Family Residence
Built in 1963
$-- HOA
16,117 sqft lot
$229/sq.ft
Description
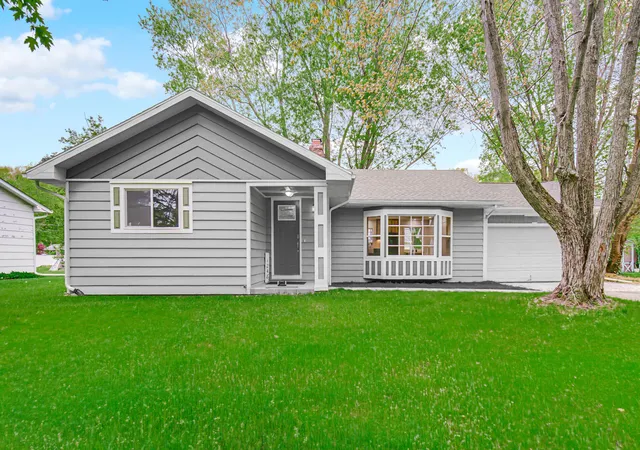
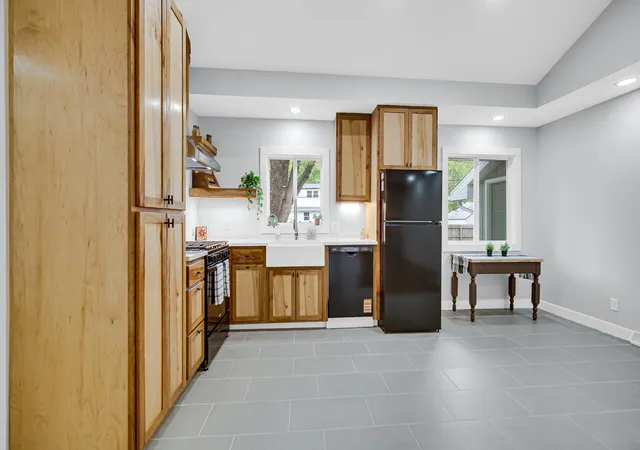
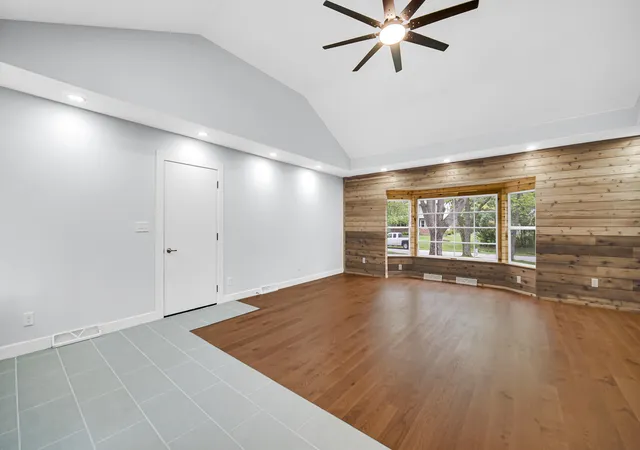
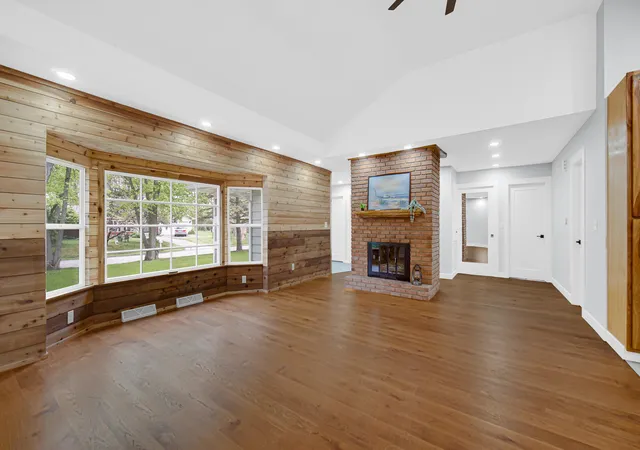
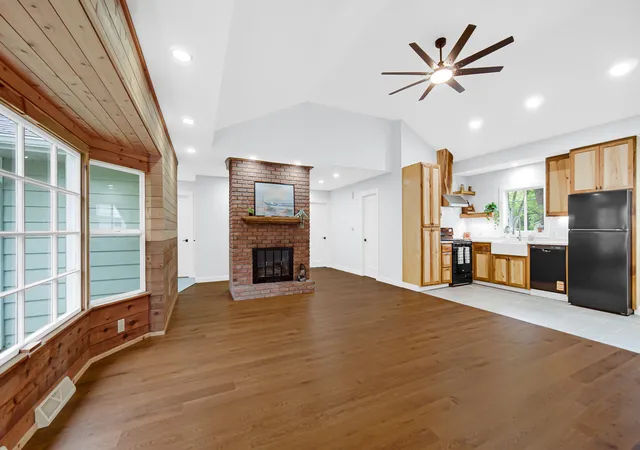
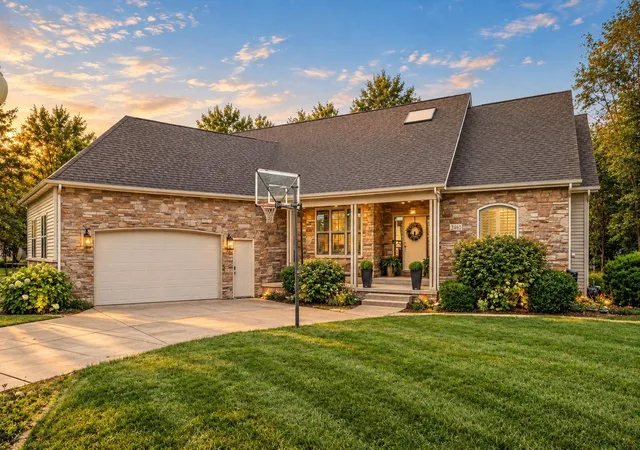
Deal Fell Thru No Fault to Seller!!! Perfectly Located Just Minutes from the Indiana Dunes National Park and Lakeshore. This Classic Ranch is Nestled Among Mature Trees in a Quant Neighborhood, Offering a Rare Blend of Quality Craftsmanship and Commuter Convenience. The Open -Concept Design Features Vaulted Ceilings, Stunning Cedar Accents, and an Original 1963 Floor to Ceiling Brick Fireplace Extending to the Unfinished Basement, Serving as a Striking Mid- Century Focal Point. The Custom Kitchen Showcases Quartz Countertops and Handcrafted Cabinetry Made from a Single Tree, Offering Exceptional Character and Craftmanship. The Spacious Layout Includes 3 Bedrooms and 2 Baths, including a Private Primary Suite with Attached Bath and Your Very Own Sliding Door Leading to a secluded Patio. The Unfinished Basement Provides Endless Possibilities for Additional Living Space, Storage, or Recreation. Located in the Award -Winning Duneland School District with Convenient Access to the South Shore Train Station, Toll Road and Expressways- Perfect for Chicago Commuters.
- Houzeo last checked: 14 minutes ago
- Listing updated: October 7, 2026 at 5:02 pm
- Listing Provided by: Jamie Bond (219) 309-6792 | Listing Leaders (219) 462-5478
- Source: Northwest Indiana REALTORS® Association MLS-IN | MLS#: 838462

Property Details
Status
Pending
Type
Single Family Residence
No. of Stories
-
County
City
Neighborhood
--
Year Built
1963
HOA Fees
-
Finished Area
1,419 sqft
Lot Size
16,117 sqft lot
Basement Area
- sqft
MLS Name
Northwest Indiana REALTORS® Association MLS
MLS Number
838462
MLS Status
Pending
Days on Market
155

Continue Your Journey in App
Find your dream home, receive real-time updates, and many more!
Download App
Continue Your Journey in App
Find your dream home, receive real-time updates, and many more!
Location
Facts & Features
Rooms
Bedrooms & bathrooms
Bedrooms: 3
Bathrooms: 2
Interior
Interior Features
Ceiling Fan(s), Walk In Closet(s), Vaulted Ceiling(s), Tray Ceiling(s), Open Floorplan, Eat In Kitchen, Entrance Foyer
Sewer
Public Sewer
Appliances
Dryer, Water Softener Owned, Washer, Refrigerator, Gas Range, Dishwasher
Exterior Features
Fire Pit, Private Yard, Other, Lighting
Heating
Forced Air
Utilities & Energy
Fireplace Features
Basement, Wood Burning, Living Room
Parking Features
Attached, Paved, Gravel, Driveway, Garage Door Opener
Laundry Features
Main Level
Basement
Full, Unfinished, Other
Utilities
Electricity Connected, Water Connected, Natural Gas Connected
Water Source
Well
Other Features
Patio And Porch Features
Deck, Front Porch
Lot Features
Back Yard, Paved, Landscaped, Front Yard, Few Trees
Subdivision Name
East Wake Robin Sub
Price History
| Date | Event | Price |
|---|---|---|
10/07/2026 Source: | Pending | $325,000 $229/sqft |
09/26/2026 Source: | Listed for Sale | $325,000 -2.99% $229/sqft |
09/10/2026 Source: | Price Decreased | $335,000 -0.89% $236/sqft |
08/28/2026 Source: | Price Decreased | $338,000 -0.56% $238/sqft |
07/11/2026 Source: | Listed for Sale | $339,900 $240/sqft |

Nearby Homes


Find Homes by Property Features in Chesterton, IN
Nearby New Homes For Sale

Based on information provided by the Northwest Indiana REALTORS® Association, Inc. Multiple Listing Service through Oct 09, 2026, 08:30AM as submitted to and distributed by MLS GRID. Information Deemed Reliable But Not Guaranteed. All data is obtained from various sources and may not have been verified by broker or MLS GRID. Supplied Open House Information is subject to change without notice. All information is provided exclusively for personal, non-commercial use, and may not be used for any purpose other than to identify prospective properties consumers may be interested in purchasing. All information should be independently reviewed and verified for accuracy. Properties may or may not be listed by the office/agent presenting the information. © 2026 Northwest Indiana REALTORS® Association, Inc. Multiple Listing Service. All rights reserved.
 Advertising Broker: Donna Mink | Mink Realty