- Overview
- Description
- Property Details
- Location
- Facts & Features
- Getting Around
- Nearby Homes


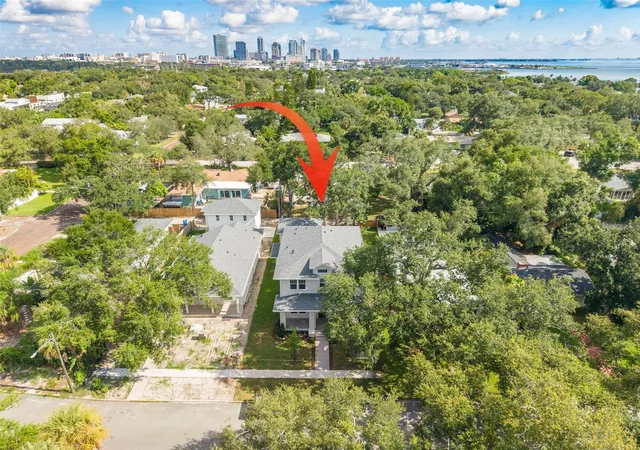


$1,495,000
Monthly Est:$7,441
 5 Beds
 3 Baths
3 full baths
 3,067sqft
125 24th Avenue SE, Saint Petersburg, FL 33705
$1,495,000
$7,441/moEst:
Get Pre-Approved
Single Family Residence
Built in 2026
$-- HOA
12,920 sqft lot
$487/sq.ft
Description
NON-FLOOD ZONE in Old Southeast. A move-in-ready Canopy Builders home just steps from 13-acre waterfront Lassing Park. No lender-required flood insurance.
Built for Florida, this home features impact windows throughout and fiber-cement Hardiplank siding that won’t rot, plus natural gas service with a tankless water heater.
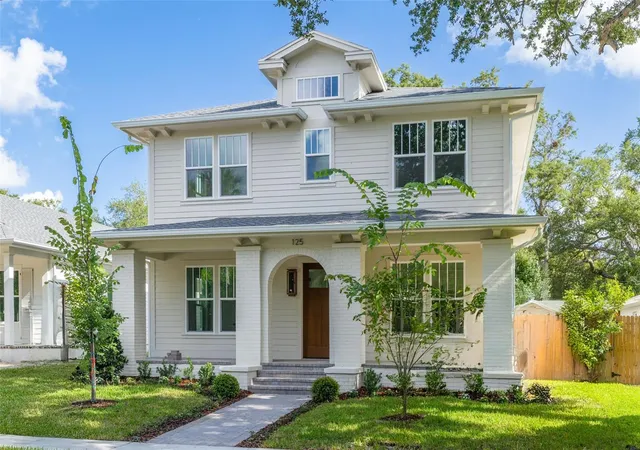
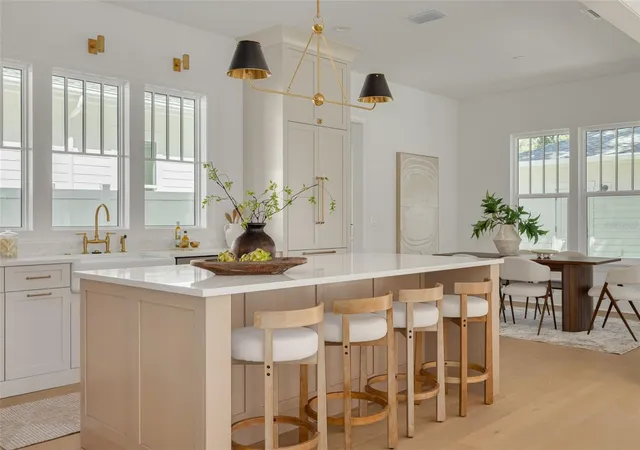
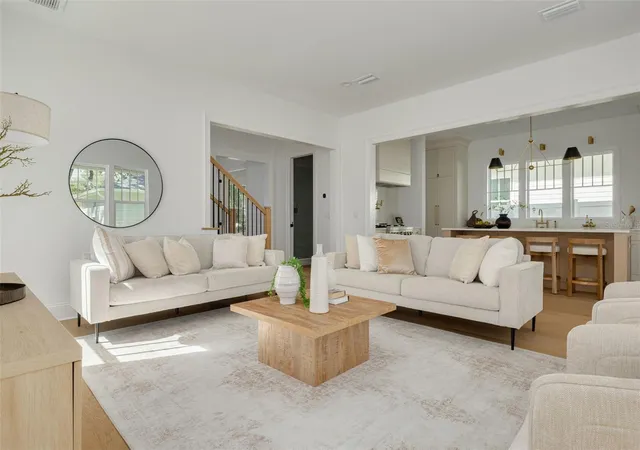
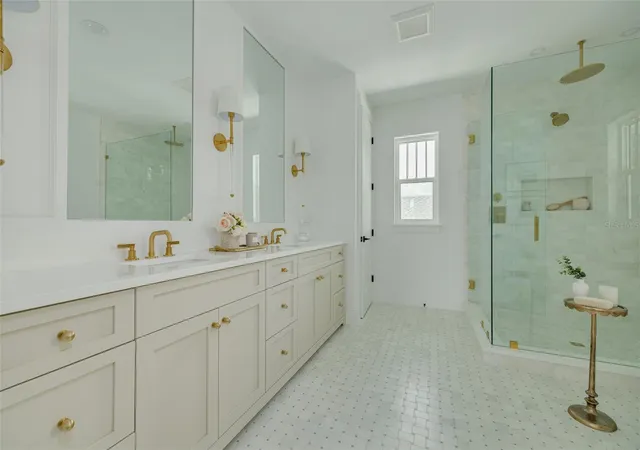
At 3,067 sf, the home includes a first-floor study, an upstairs loft, and a detached 2-car garage. Interiors are by Canopy’s renowned in-house design team, led by Lauren Leitner of Lauren Leitner Designs, so every finish is chosen alongside how the home is built. Out front are a white brick archway, Canopy’s signature gas lanterns, and a full-width paver porch. Inside are 10-ft ceilings on the first floor and engineered hardwood throughout. The kitchen is built around custom shaker cabinetry and a rift-cut white oak island. It has quartz counters with a full-slab backsplash, a farmhouse sink, a pot filler, a 36" KitchenAid gas range, and a paneled refrigerator that blends seamlessly into the cabinetry. The mudroom adds built-ins, a second sink, and a beverage fridge. A first-floor guest bedroom sits next to a full bath. Solid white oak treads lead upstairs to the loft and two more bedrooms. The primary suite has dual walk-in closets and a marble spa bath with a rainhead shower, freestanding soaking tub, and private water closet. Brushed brass fixtures and frameless glass showers run throughout. A laundry room with built-in cabinetry and a sink completes the second floor.
Canopy has built over 300 homes in St. Pete since 2013, all in the neighborhoods we live in.
- Houzeo last checked: 0 minutes ago
- Listing updated: November 3, 2026 at 5:02 pm
- Listing Provided by: Molly Wholey (813) 362-9473 | SMITH & ASSOCIATES REAL ESTATE (727) 342-3800
- Source: Stellar MLS-FL as distributed by MLS GRID | MLS#: TB8472084

Property Details
Status
Active
Type
Single Family Residence
No. of Stories
1
County
City
Neighborhood
--
Year Built
2026
HOA Fees
-
Finished Area
3,067 sqft
Lot Size
12,920 sqft lot
Basement Area
- sqft
MLS Name
Stellar MLS
MLS Number
TB8472084
MLS Status
Active
Days on Market
273
Cumulative Days on Market
208

Continue Your Journey in App
Find your dream home, receive real-time updates, and many more!
Continue Your Journey in App
Find your dream home, receive real-time updates, and many more!
Location
Facts & Features
Rooms
Bedrooms & bathrooms
Bedrooms: 5
Bathrooms: 3
Kitchen
Level: First
Living Room
Level: First
Primary Bedroom
Level: Second
Bedroom 2
Level: First
Bedroom 3
Level: Second
Bedroom 4
Level: Second
Bedroom 5
Level: First
Interior
Appliances
Built In Oven, Dishwasher, Disposal, Exhaust Fan, Microwave, Range, Tankless Water Heater
Exterior Features
Lighting, Sidewalk
Sewer
Public Sewer
Cooling
Central Air
Heating
Central
Flooring
Hardwood
Interior Features
Ceiling Fans(s), Crown Molding, High Ceilings, Open Floorplan, Primary Bedroom Upstairs, Solid Wood Cabinets, Thermostat, Walk In Closet(s)
Construction
Year Built
Year Built: 2026
Home type
Single Family Residence
Property Condition
Completed
Roof
Shingle
Foundation Details
Slab
Architectural Style
Custom
Construction Materials
Hardi Plank Type, Frame
Utilities & Energy
Utilities
Cable Available, Electricity Available, Natural Gas Connected, Water Connected
Security Features
Smoke Detector(s)
Water Source
Public
Parking Features
Alley Access
Laundry Features
Laundry Room, Upper Level, Washer Hookup
Other Features
Patio And Porch Features
Covered, Front Porch, Patio, Rear Porch
Community Features
Street Lights
Lot Features
City Limits, Level, Paved
Subdivision Name
Powers Bayview Estates
Price History
| Date | Event | Price |
|---|---|---|
07/16/2026 Source: | Listed for Sale | $1,495,000 $487/sqft |
05/12/2026 Source: | Listing Removed | $1,495,000 $487/sqft |

Nearby Homes

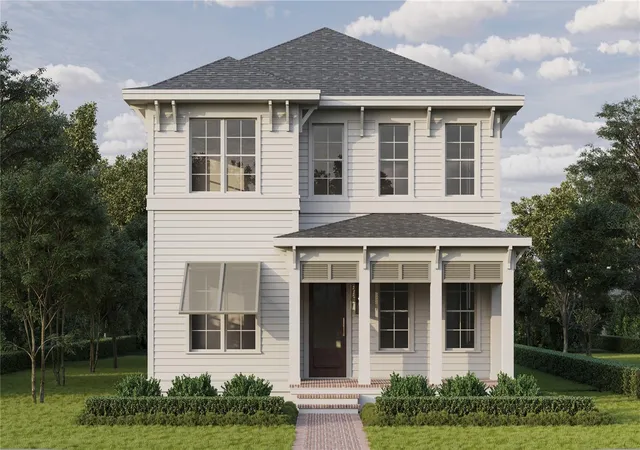
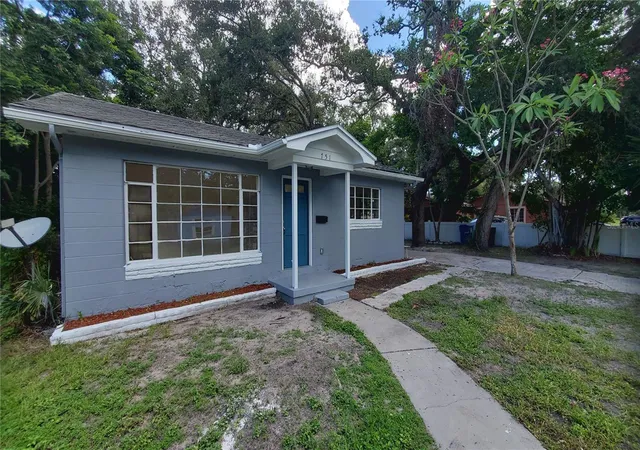
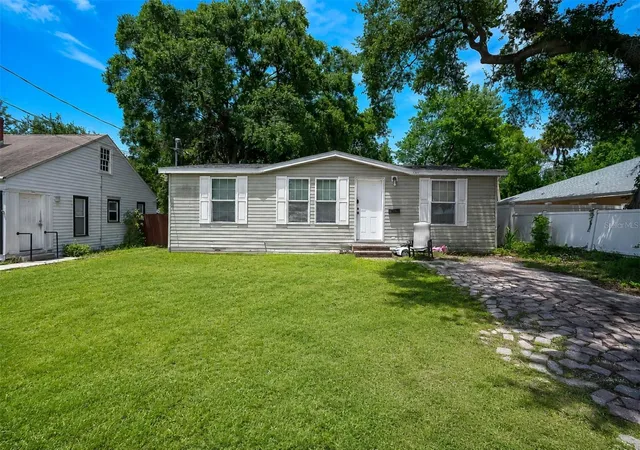
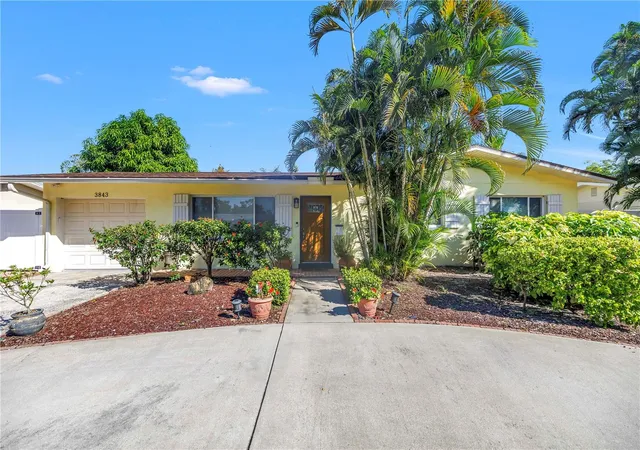
Find Homes by Property Features in Saint Petersburg, FL
Nearby New Homes For Sale

Based on information from Stellar MLS® through Nov 04, 2026, 08:00PM as submitted to and distributed by MLS GRID. All data is obtained from various sources and may not have been verified by the broker or MLS GRID. Supplied Open House Information is subject to change without notice. All information should be independently reviewed and verified for accuracy. Properties may or may not be listed by the office/agent presenting the information. IDX information is provided exclusively for consumers’ personal non-commercial use. It may not be used for any purpose other than to identify prospective properties consumers may be interested in purchasing. The data is deemed reliable but is not guaranteed by MLS GRID. The use of the MLS GRID Data may be subject to an end-user license agreement prescribed by the Member Participant’s applicable MLS, if any, and as amended from time to time. © 2026 Stellar MLS. All Rights Reserved.
 Advertising Broker: Fred McGill | Simple Showing, Inc
