- Overview
- Description
- Property Details
- Location
- Facts & Features
- Getting Around
- Nearby Homes


Street View
$2,200,000
Monthly Est:$10,950
 4 Beds
 6 Baths
4 full baths + 2 half baths
 4,042sqft
125 Carolina Lily Ln, Asheville, NC 28804
$2,200,000
$10,950/moEst:
Get Pre-Approved
Single Family Residence
Built in 2024
$-- HOA
2.43 acres lot
$544/sq.ft
Description
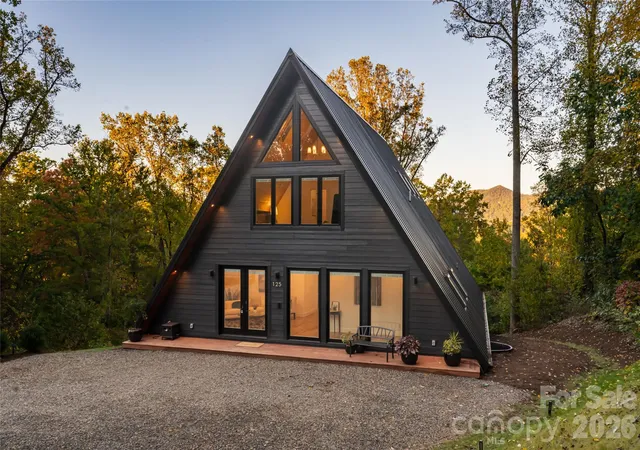
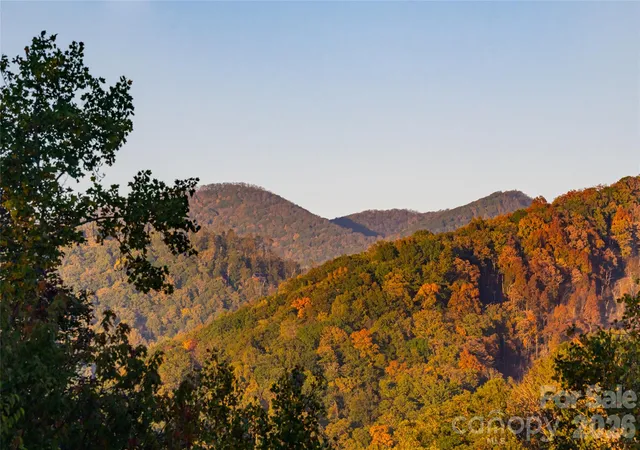
125 Carolina Lily Lane is a 2024 modern A-frame home located eight minutes from downtown Asheville. The 4-bedroom, 4 full and 2 half bath home offers 4,042 square feet on 2.43 wooded acres with near-range mountain views, and it is one of the few properties near downtown Asheville where short-term rental (STR) use is permitted.
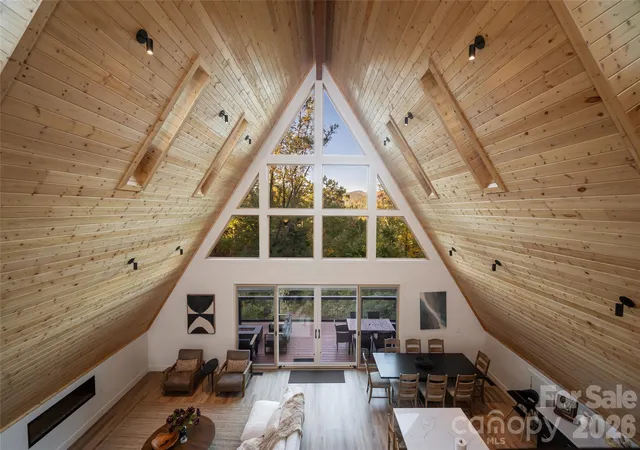
Mornings here begin with coffee beneath a vaulted wood ceiling, light pouring through a wall of floor-to-ceiling glass as the mountains to the northeast come into focus above the trees. By evening, you might be at dinner downtown or gathered around the fire table on the deck before settling into the hot tub as the forest goes quiet around you.
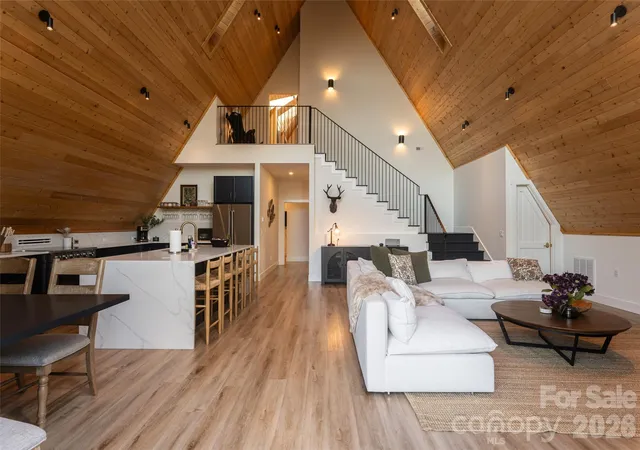
The great room is the heart of the home, with a soaring vaulted ceiling, a fireplace, and a full wall of windows framing the mountain views and surrounding hardwood forest. The kitchen is designed for gathering, with a large island and stainless steel appliances, opening to the dining area. A guest suite and half bath complete the main level. The entire upper floor is reserved for the primary suite, a private retreat set away the rest of the home. The lower level adds a large family room, two guest suites, a bonus room, and a half bath, creating a second living area for family, guests, or multiple traveling groups.
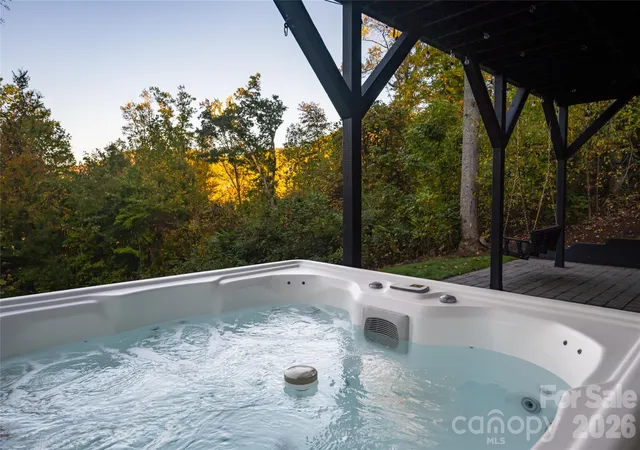
Outdoor living includes a large back deck with a fire table and grilling area, plus a lower patio with a large hot tub. A gravel driveway accommodates up to six vehicles, with a parking pad offering room to add a carport or garage in the future. The home also features a five-stage whole-home water purification system and high-speed internet suited to remote work.
The home sits outside Asheville city limits in Buncombe County and is not subject to the Town Mountain Preserve CCRs, so short-term rental use is permitted. It currently operates as a successful Airbnb, holding a 5.0 rating across guest reviews and is recognized as an Airbnb Guest Favorite in the top 1% of eligible homes. The property is offered fully furnished and turnkey, ready to continue hosting guests immediately or to serve as a private mountain retreat.
Town Mountain is one of Asheville’s most sought-after areas, known for wooded privacy, mountain views, and quick access to the city. Downtown Asheville’s restaurants, breweries, galleries, and music venues are minutes away, along with the River Arts District, the Biltmore Estate, and the Blue Ridge Parkway. This home is well suited for buyers seeking a short-term rental investment near downtown Asheville, a second home set inside a gated mountain community, or a primary residence with room for family and guests.
- Houzeo last checked: 5 minutes ago
- Listing updated: October 30, 2026 at 6:16 am
- Listing Provided by: Alec Cantley (828) 989-4487 | Premier Sotheby’s International Realty (828) 277-3238
- Source: Canopy MLS as distributed by MLS GRID | MLS#: 4435348

Property Details
Status
Active
Type
Single Family Residence
No. of Stories
-
County
City
Neighborhood
Year Built
2024
HOA Fees
-
Finished Area
4,042 sqft
Lot Size
2.43 acres lot
Basement Area
- sqft
MLS Name
Canopy MLS as distributed by MLS GRID
MLS Number
4435348
MLS Status
Active
Days on Market
1

Continue Your Journey in App
Find your dream home, receive real-time updates, and many more!
Continue Your Journey in App
Find your dream home, receive real-time updates, and many more!
Location
Facts & Features
Rooms
Bedrooms & bathrooms
Bedrooms: 4
Bathrooms: 6
Interior
Exterior Features
Above Ground Hot Tub / Spa
Appliances
Dishwasher, Electric Oven, Electric Range, Microwave, Refrigerator, Washer/dryer
Heating
Heat Pump
Flooring
Tile, Vinyl
Cooling
Heat Pump
Window Features
Skylight(s), Window Treatments
Interior Features
Entrance Foyer, Kitchen Island, Open Floorplan, Storage, Walk In Closet(s)
Sewer
Septic Installed
Construction
Year Built
Year Built: 2024
Home type
Single Family Residence
Roof
Metal
Architectural Style
A Frame, Cabin
Construction Materials
Fiber Cement
Foundation Details
Basement
Utilities & Energy
Water Source
City
Fireplace Features
Electric, Great Room
Basement
Daylight, Finished, Storage Space, Walk Out Access, Walk Up Access
Laundry Features
In Basement, Laundry Closet, Laundry Room, Main Level, Multiple Locations, Sink
Parking Features
Driveway
Utilities
Electricity Connected, Wired Internet Available
Other Features
Subdivision Name
None
Lot Features
End Unit, Private, Sloped, Wooded, Views
Patio And Porch Features
Deck, Rear Porch
Community Features
Gated
Price History
| Date | Event | Price |
|---|---|---|
10/30/2026 Source: | Listed for Sale | $2,200,000 $544/sqft |
10/21/2026 Source: | Coming Soon | $2,200,000 $544/sqft |

Nearby Homes

Find Homes by Property Features in Asheville, NC
Nearby New Homes For Sale

Based on information submitted to the MLS GRID from Canopy MLS through Oct 30, 2026, 08:31PM. All data is obtained from various sources and may not have been verified by the broker or MLS GRID. Supplied Open House Information is subject to change without notice. All information should be independently reviewed and verified for accuracy. Properties may or may not be listed by the office/agent presenting the information. IDX information is provided exclusively for consumers’ personal, noncommercial use. It may not be used for any purpose other than to identify prospective properties which the consumers may be interested in purchasing. The data is deemed reliable but is not guaranteed by MLS GRID. The use of the MLS GRID Data may be subject to an end-user license agreement prescribed by the Member Participant’s applicable MLS, if any, and as amended from time to time. ©2026 Canopy MLS. All Rights Reserved.
 Advertising Broker: Nicholas Huscroft | Chosen Realty
