- Overview
- Description
- Property Details
- Location
- Facts & Features
- Getting Around
- Nearby Homes


$1,545,000
Monthly Est:$7,690
 4 Beds
 4 Baths
3 full baths + 1 half bath
 2,641sqft
91 Carter Cvs Rd, Asheville, NC 28804
$1,545,000
$7,690/moEst:
Get Pre-Approved
Single Family Residence
Built in 1989
$-- HOA
2.5 acres lot
$585/sq.ft
Description
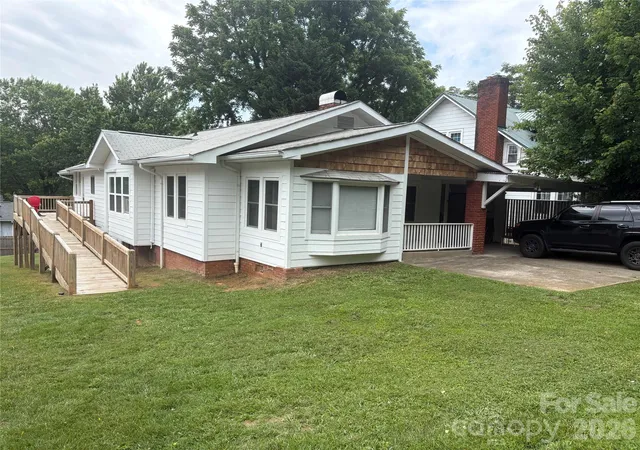
Significant price improvement. Introducing a truly exceptional property hitting the market for the first time – an elegant estate nestled in the highly sought-after Carter Cove neighborhood, located within the serene and picturesque Beaverdam Valley.
Set on a gently sloping 2.5-acre lot, this residence offers over 3,700 square feet of refined living space, featuring 4 bedrooms and 3.5 bathrooms. The home has been thoughtfully updated with a recently renovated kitchen and bathrooms. Not included in the HLA is a massive 3rd floor unfinished walk-up attic (~ 1,100 sq ft, approx half of which is over 5') - easily finished.
Step inside to discover gleaming hardwood floors throughout. Out back you'll find a spectacular patio (925 sq ft), ideal for entertaining guests or enjoying peaceful moments surrounded by nature. The property boasts over 300 feet of frontage along Beaverdam Creek, where the gentle sounds of flowing water create a tranquil backdrop for daily living.
A multifunctional detached garage apartment adds incredible versatility - perfect as a private guest retreat, rental unit, artist’s studio, yoga or fitness room, or hobby workshop. Both the main house and detached garage offer oversized garage spaces, providing ample room for parking, storage, or creative use.
Additional updates include a newly encapsulated crawlspace equipped with a dedicated dehumidifier and sump pump, ensuring optimal home health and efficiency.
Conveniently located less than 2 miles from the beautiful Country Club of Asheville, just 1.5 miles from Merrimon Avenue, with its vibrant array of North Asheville shops and restaurants, 2.5 miles from the iconic Grove Park Inn, and less than 4 miles to downtown Asheville, this property offers the perfect blend of privacy and accessibility.
- Houzeo last checked: 9 minutes ago
- Listing updated: August 25, 2026 at 9:22 pm
- Listing Provided by: Darrell Farlow (404) 452-6152 | Howard Hanna Beverly-Hanks Asheville-North (828) 251-1800
- Source: Canopy MLS | MLS#: 4305572

Property Details
Status
Active
Type
Single Family Residence
No. of Stories
-
County
City
Neighborhood
Year Built
1989
HOA Fees
-
Finished Area
2,641 sqft
Lot Size
2.5 acres lot
Basement Area
- sqft
MLS Name
Canopy MLS
MLS Number
4305572
MLS Status
Active
Days on Market
376
Cumulative Days on Market
322

Continue Your Journey in App
Find your dream home, receive real-time updates, and many more!
Download App
Continue Your Journey in App
Find your dream home, receive real-time updates, and many more!
Location
Facts & Features
Rooms
Bedrooms & bathrooms
Bedrooms: 4
Bathrooms: 4
Interior
Flooring
Tile, Wood
Interior Features
Attic Other, Attic Stairs Fixed, Built In Features, Cable Prewire, Entrance Foyer, Kitchen Island, Pantry, Storage, Walk In Pantry, Whirlpool
Sewer
Public Sewer
Appliances
Dishwasher, Disposal, Dryer, Electric Cooktop, Electric Oven, Electric Range, Electric Water Heater, Exhaust Fan, Exhaust Hood, Freezer, Microwave, Oven, Plumbed For Ice Maker, Refrigerator, Self Cleaning Oven, Washer, Washer/dryer
Heating
Ductless, Heat Pump, Sealed Combustion Fireplace
Window Features
Insulated Window(s), Window Treatments
Cooling
Central Air, Ductless, Electric, Heat Pump
Construction
Year Built
Year Built: 1989
Home type
Single Family Residence
Architectural Style
Colonial, Traditional
Roof
Architectural Shingle, Composition
Construction Materials
Brick Full
Foundation Details
Crawl Space
Utilities & Energy
Fireplace Features
Den, Wood Burning
Security Features
Security System, Smoke Detector(s)
Parking Features
Driveway, Attached Garage, Detached Garage, Garage Door Opener, Garage Faces Side, Garage Shop
Laundry Features
Electric Dryer Hookup, Mud Room, Utility Room, Inside, Laundry Room, Lower Level, Sink, Washer Hookup
Utilities
Cable Available, Cable Connected, Electricity Connected, Phone Connected, Underground Power Lines, Underground Utilities, Wired Internet Available
Water Source
City
Other Features
Patio And Porch Features
Covered, Patio
Lot Features
Creek Front, Green Area, Hilly, Level, Paved, Rolling Slope, Sloped, Creek/stream, Wooded, Views
Subdivision Name
Carter Cove
Price History
| Date | Event | Price |
|---|---|---|
08/25/2026 Source: #CAR4305572 | Price Decreased | $1,545,000 -3.13% $585/sqft |
06/23/2026 Source: | Price Decreased | $1,595,000 -5.90% $604/sqft |
06/01/2026 Source: | Price Decreased | $1,695,000 -5.57% $642/sqft |
01/09/2026 Source: | Listed for Sale | $1,795,000 $680/sqft |
01/01/2026 Source: | Listing Removed | $1,795,000 $680/sqft |

Show more
Nearby Homes
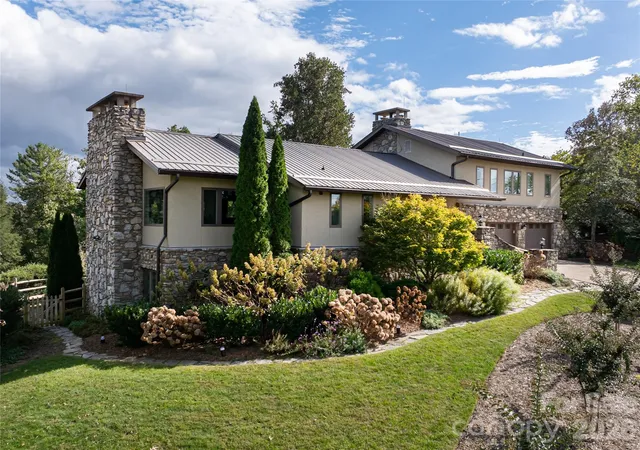
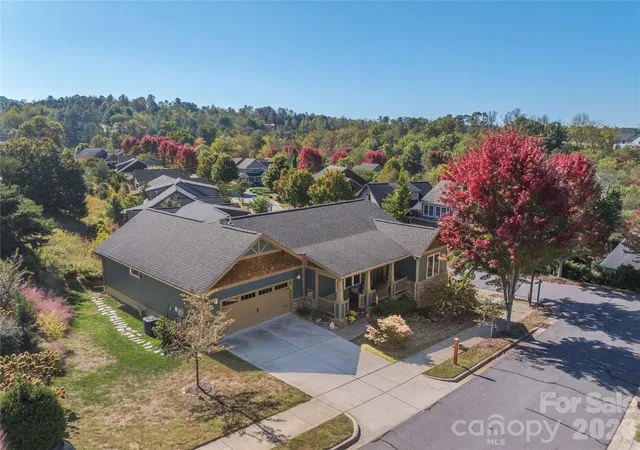
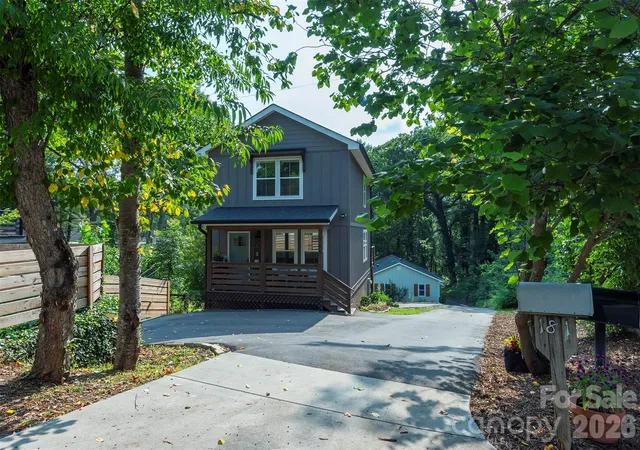
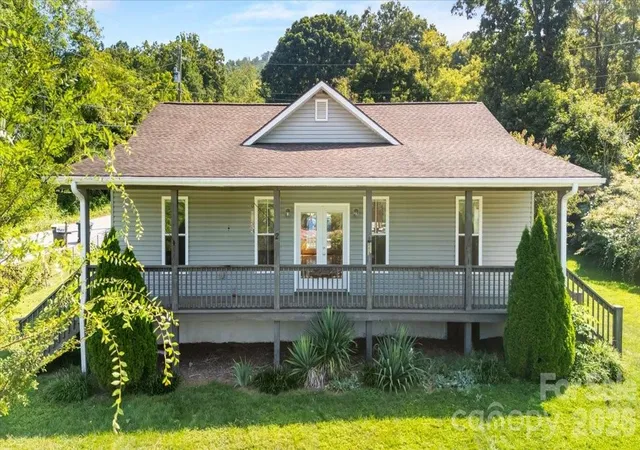





Find Homes by Property Features in Asheville, NC
Nearby New Homes For Sale

Based on information submitted to the MLS GRID from Canopy MLS through Oct 09, 2026, 09:15AM. All data is obtained from various sources and may not have been verified by the broker or MLS GRID. Supplied Open House Information is subject to change without notice. All information should be independently reviewed and verified for accuracy. Properties may or may not be listed by the office/agent presenting the information. IDX information is provided exclusively for consumers’ personal, noncommercial use. It may not be used for any purpose other than to identify prospective properties which the consumers may be interested in purchasing. The data is deemed reliable but is not guaranteed by MLS GRID. The use of the MLS GRID Data may be subject to an end-user license agreement prescribed by the Member Participant’s applicable MLS, if any, and as amended from time to time. ©2026 Canopy MLS. All Rights Reserved.
 Advertising Broker: Nicholas Huscroft | Chosen Realty