- Overview
- Description
- Property Details
- Location
- Facts & Features
- Getting Around
- Nearby Homes

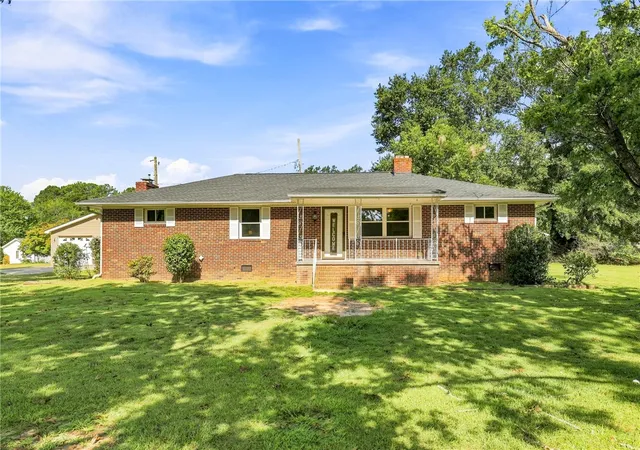
Street View
$455,000
Monthly Est:$2,265
 3 Beds
 2 Baths
2 full baths
 --sqft
125 Christie Ln, Piedmont, SC 29673
$455,000
$2,265/moEst:
Get Pre-Approved
Single Family Residence
Built in 2002
$-- HOA
2 acres lot
--/sqft
Description
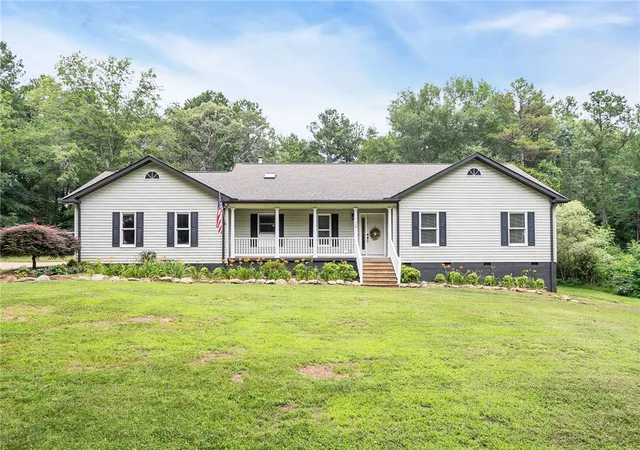
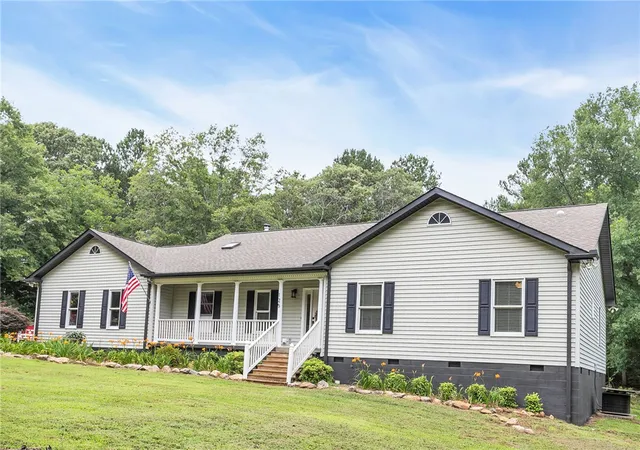
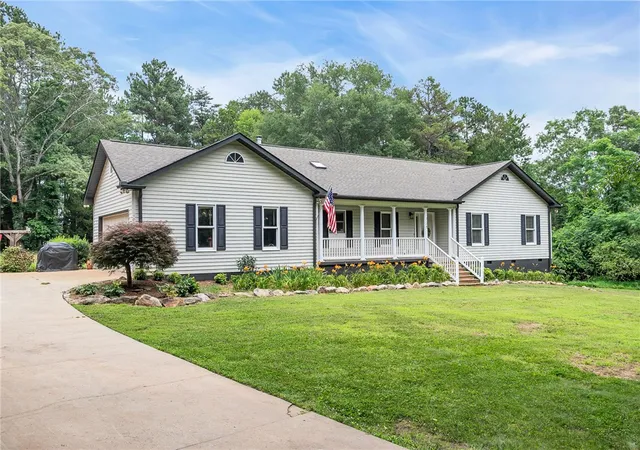
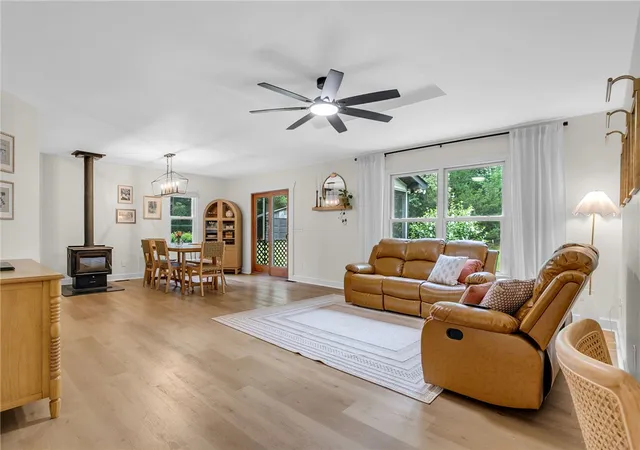
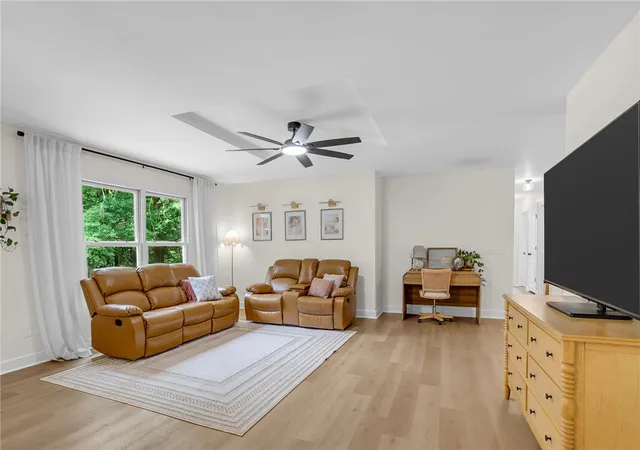
Escape to your own private retreat surrounded by nature. Nestled on 2 secluded acres, this beautifully updated one-story home offers the perfect blend of privacy and modern comfort. Enjoy the beauty of established fig trees, along with flourishing raspberry, blackberry, and grape plants that create a truly special outdoor setting. Inside, this 3-bedroom, 2-bath home features fresh interior paint, vinyl plank flooring throughout, and numerous updated finishes, including new ceiling fans, faucets, door hardware, and guest bathroom countertops. Buyers will also enjoy countertop and tile credits with East Coast Granite and Tile, providing the opportunity to customize the kitchen or bathrooms to their personal style. A newly painted versatile barn offers endless possibilities for storage, a workshop, or a hobby space. Conveniently located in the highly sought-after Wren school district, this hidden gem offers peaceful country living while remaining close to everyday conveniences. Rare opportunities like this don’t come along often.
- Houzeo last checked: 12 hours ago
- Listing updated: July 9, 2026 at 6:17 pm
- Listing Provided by: Jennifer Harbin (864) 354-6696 DRE #118331 | EXP Realty LLC (888) 440-2798
- Source: Western Upstate MLS-SC | MLS#: 20302756

Property Details
Status
Pending
Type
Single Family Residence
No. of Stories
1
County
City
Neighborhood
--
Year Built
2002
HOA Fees
-
Finished Area
- sqft
Lot Size
2 acres lot
Basement Area
- sqft
MLS Name
Western Upstate MLS
MLS Number
20302756
MLS Status
Pending
Days on Market
105
Cumulative Days on Market
22

Continue Your Journey in App
Find your dream home, receive real-time updates, and many more!
Download App
Continue Your Journey in App
Find your dream home, receive real-time updates, and many more!
Location
Facts & Features
Rooms
Bedrooms & bathrooms
Bedrooms: 3
Bathrooms: 2
Garage
Level: Main
Area: 529.00 Square Feet
Dimensions: 23x23
ScreenedPorch
Level: Main
Area: 121.00 Square Feet
Dimensions: 11x11
Bathroom
Level: Main
Area: 72.00 Square Feet
Dimensions: 9x8
PrimaryBathroom
Level: Main
Area: 100.00 Square Feet
Dimensions: 10x10
Laundry
Level: Main
Area: 88.00 Square Feet
Dimensions: 8x11
DiningRoom
Level: Main
Area: 180.00 Square Feet
Dimensions: 12x15
Kitchen
Level: Main
Area: 154.00 Square Feet
Dimensions: 11x14
LivingRoom
Level: Main
Area: 272.00 Square Feet
Dimensions: 16x17
Bedroom3
Level: Main
Area: 120.00 Square Feet
Dimensions: 10x12
Bedroom2
Level: Main
Area: 132.00 Square Feet
Dimensions: 11x12
PrimaryBedroom
Level: Main
Area: 255.00 Square Feet
Dimensions: 15x17
Interior
Flooring
Tile, Vinyl
Heating
Central, Electric
Cooling
Central Air, Electric
Appliances
Dishwasher, Refrigerator
Sewer
Septic Tank
Construction
Year Built
Year Built: 2002
Home type
Single Family Residence
Construction Materials
Vinyl Siding
Architectural Style
Ranch
Foundation Details
Crawlspace
Utilities & Energy
Basement
None, Crawl Space
Parking Features
Attached, Garage
Other Features
Lot Features
Not In Subdivision, Outside City Limits
Price History
| Date | Event | Price |
|---|---|---|
08/14/2026 Source: | Sold | $445,000 -2.20% $258/sqft |
07/09/2026 Source: | Pending | $455,000 $264/sqft |
06/24/2026 Source: | Price Decreased | $455,000 -1.09% $264/sqft |
06/17/2026 Source: | Listed for Sale | $460,000 +7.00% $267/sqft |
10/17/2025 Source: | Sold | $429,900 -2.27% $250/sqft |


Show more
Nearby Homes




Find Homes by Property Features in Piedmont, SC
Nearby New Homes For Sale

Based on information from the Western Upstate MLS through Sep 30, 2026, 11:15AM. This information is deemed reliable, but not guaranteed. Neither the Western Upstate Association of REALTORS® Inc. or the Western Upstate MLS of South Carolina Inc., nor the listing broker, nor their agents are responsible for the accuracy of the information. The buyer is responsible for verifying all information. This information is provided by the Western Upstate Association of REALTORS® Inc. and the Western Upstate MLS of South Carolina Inc. for use by its members and is not intended for the use for any other purpose. The data relating to real estate for sale on this website comes in part from the Broker Reciprocity Program of the Western Upstate Association of REALTORS® Inc. and the Western Upstate MLS of South Carolina Inc. © 2026 Western Upstate MLS of South Carolina Inc. All Rights Reserved.
 Advertising Broker: Nicholas Huscroft | Chosen Realty