- Overview
- Description
- Property Details
- Location
- HOA Management
- Facts & Features
- Getting Around
- Nearby Homes
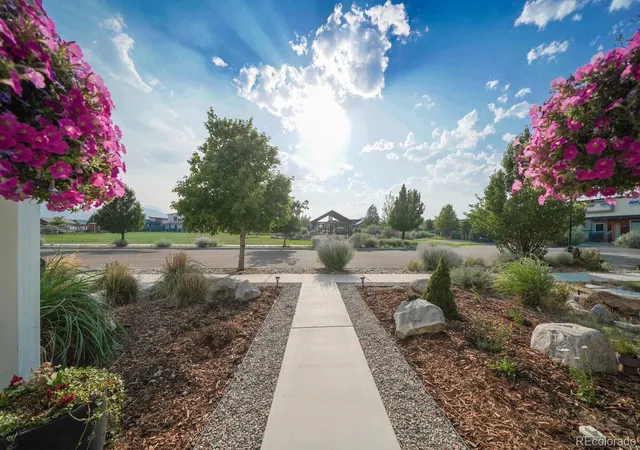

Street View
$723,500
Monthly Est:$3,601
 3 Beds
 2 Baths
1 full bath
 1,633sqft
125 Crestone Mesa Dr #A, Salida, CO 81201
$723,500
$3,601/moEst:
Get Pre-Approved
Townhouse
Built in 2019
$33.33/mo HOA
0.08 acre lot
$443/sq.ft
Description
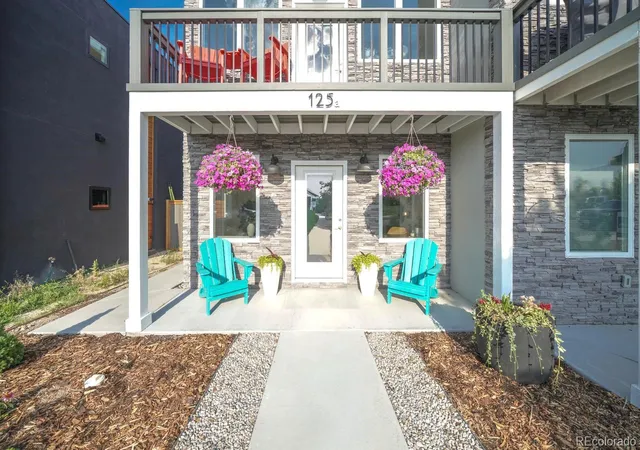
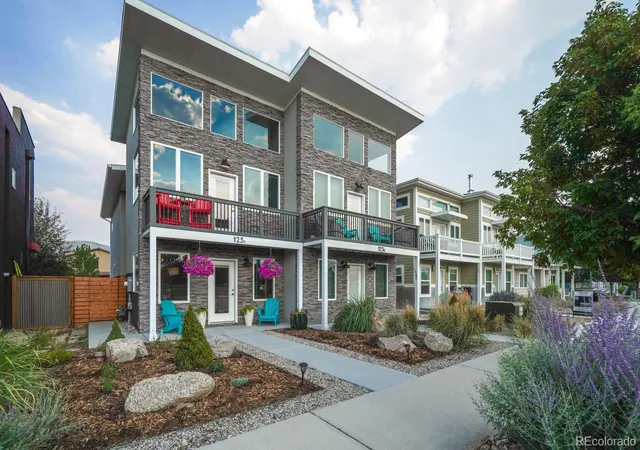
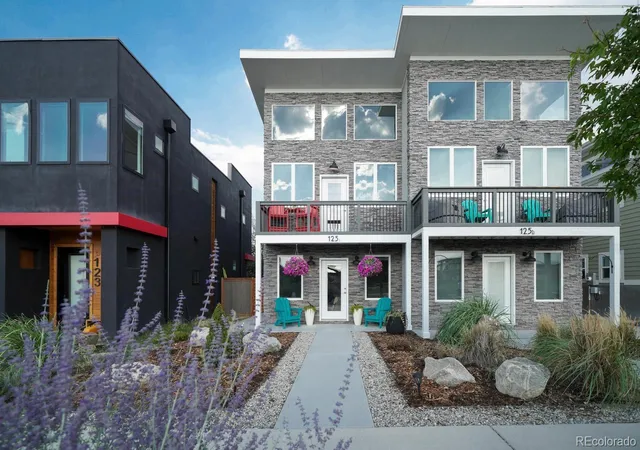
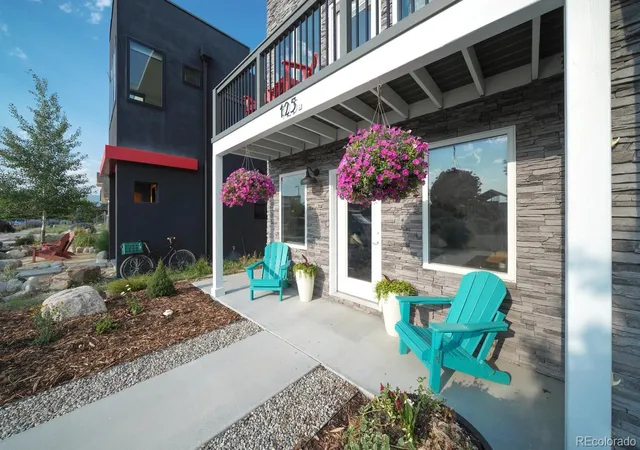
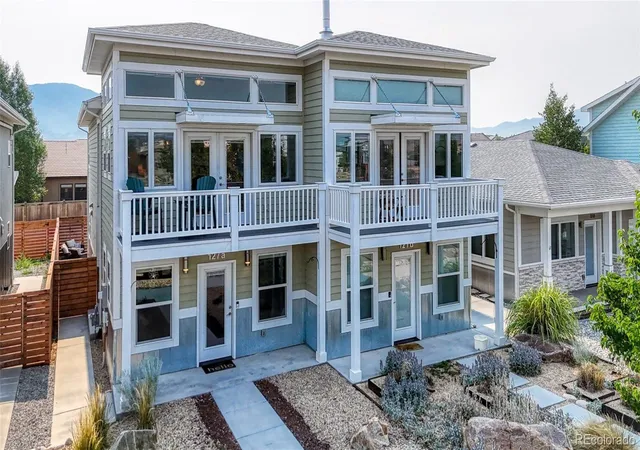
Some homes simply make Salida living easy. Set directly across from Crestone Mesa Park, this exceptionally well-kept townhome enjoys sweeping mountain views, with the park preserving an open foreground toward the surrounding peaks. The grassy park, playground, pavilion and community garden are just steps away, while nearby walking/biking paths provide an easy connection to town. The upper level is the heart of the home, featuring an open floor plan, soaring great-room ceilings, abundant natural light, automated window shades and balconies that keep the mountain setting front and center. In-floor radiant heat and on-demand hot water add efficient, everyday comfort throughout the home. The primary bedroom opens to its own balcony overlooking the backyard toward S Mountain, with a modular privacy screen thoughtfully positioned to provide separation without compromising the views. Downstairs, one of the home’s three bedrooms is currently used as a flexible sitting and work space, with a desk positioned toward the park and mountains, creating quite the backdrop for a work-from-home setup. The side entrance offers a welcoming alternative entry through a tucked-away area, where the current owner has created a peaceful setting with a bubbling fountain and fragrant plants. The fenced backyard continues the low-maintenance approach with xeriscaping while the front features mulch, deer-resistant perennials and timer-controlled drip irrigation. Behind the home, a finished one-car garage with alley access provides convenient storage for boats, skis, outdoor gear and all the equipment that comes with a Salida lifestyle, plus an additional off-street parking space. Owned by the same owner since 2020 and used primarily as a weekend landing spot, the home has been lightly lived in and meticulously cared for. Equally suited for full-time living or an easy lock-and-leave basecamp, this property brings together views, location, thoughtful outdoor spaces and refreshingly simple upkeep.
- Houzeo last checked: 2 hours ago
- Listing updated: September 4, 2026 at 6:11 am
- Listing Provided by: Adriana De Anda (719) 239-0206 | Pinon Real Estate Group LLC (719) 539-0200
- Source: DENVER (RE COLORADO) MLS-CO | MLS#: 4727648

Property Details
Status
Active Under Contract
Type
Townhouse
No. of Stories
-
County
City
Neighborhood
--
Year Built
2019
HOA Fees
$33.33/mo
Finished Area
1,633 sqft
Lot Size
0.08 acre lot
Basement Area
- sqft
MLS Name
DENVER (RE COLORADO) MLS
MLS Number
4727648
MLS Status
Pending
Days on Market
62

Continue Your Journey in App
Find your dream home, receive real-time updates, and many more!
Download App
Continue Your Journey in App
Find your dream home, receive real-time updates, and many more!
Location
HOA Management
Crestone Mesa
HOA Fees
$400/ Annually
Amenities
 Amenities and services may be covered by one or multiple associations and service providers.
 Park Playground
 Road Maintenance
 Maintenance
 Garden Area
Disclaimer: Amenities are based on third-party information and may vary; buyers must independently verify all amenities, as information is deemed reliable but not guaranteed.
Facts & Features
Rooms
Bedrooms & bathrooms
Bedrooms: 3
Bathrooms: 2
Bedroom
Level: Upper
Bathroom Three Quarter
Level: Upper
Bedroom
Level: Main
Bedroom
Level: Main
Bathroom Full
Level: Main
Kitchen
Level: Upper
Living Room
Level: Upper
Laundry
Level: Upper
Interior
Heating
Natural Gas, Radiant Floor
Flooring
Concrete, Laminate, Wood
Interior Features
Ceiling Fan(s), High Speed Internet, Primary Suite
Sewer
Public Sewer
Cooling
Other
Window Features
Double Pane Windows, Window Coverings
Exterior Features
Balcony, Private Yard, Rain Gutters
Appliances
Dishwasher, Disposal, Microwave, Oven, Range, Refrigerator, Tankless Water Heater
Construction
Year Built
Year Built: 2019
Home type
Townhouse
Foundation Details
Slab
Roof
Composition, Membrane
Construction Materials
Rock, Stucco
Architectural Style
Mountain Contemporary
Utilities & Energy
Security Features
Carbon Monoxide Detector(s), Smoke Detector(s)
Utilities
Cable Available, Electricity Connected, Internet Access (wired), Natural Gas Connected, Phone Available
Association Amenities
Garden Area, Park, Playground
Other Features
Subdivision Name
Crestone Mesa
Patio And Porch Features
Covered, Deck, Front Porch, Patio
Lot Features
Landscaped, Sprinklers In Front
Price History
| Date | Event | Price |
|---|---|---|
09/04/2026 Source: | Contingent (Active Under Contract) | $723,500 -0.69% $443/sqft |
08/07/2026 Source: | Listed for Sale | $728,500 $446/sqft |

Nearby Homes


Find Homes by Property Features in Salida, CO

Based on information from REcolorado®, Inc.through Oct 09, 2026, 02:30PM. Not all properties were listed and/or closed by Company. This representation is based in whole or in part on content supplied by REcolorado®, Inc. REcolorado®, Inc. does not guarantee nor is it in any way responsible for its accuracy. Content maintained by REcolorado®, Inc. may not reflect all real estate activity in the market. Some IDX listings have been excluded from this website. Any use search of data on the website, other than by a consumer looking to purchase real estate, is prohibited. If Houzeo suspect “scraping” of the data has occurred, the suspicion and any evidence will be reported to the MLS. IDX information is provided exclusively for consumers' personal non-commercial use. It may not be used for any purpose other than to identify prospective properties consumers may be interested in purchasing. The data is deemed reliable but is not guaranteed by REcolorado®. The use of the IDX Data may be subject to an end user license agreement prescribed by REcolorado® as amended from time to time.
Based on information submitted to the MLS GRID as of Oct 09, 2026, 02:30PM. All data is obtained from various sources and may not have been verified by broker or MLS GRID. Supplied Open House information is subject to change without notice. All information should be independently reviewed and verified for accuracy. Properties may or may not be listed by the office/agent presenting the information. ©2026 REcolorado®, Inc. All Rights Reserved.
 Advertising Broker: Albert Gollas | Gollas and Company, Inc.