- Overview
- Description
- Property Details
- Location
- Facts & Features
- Getting Around
- Nearby Homes


$495,000
Monthly Est:$2,464
 4 Beds
 5 Baths
4 full baths + 1 half bath
 2,292sqft
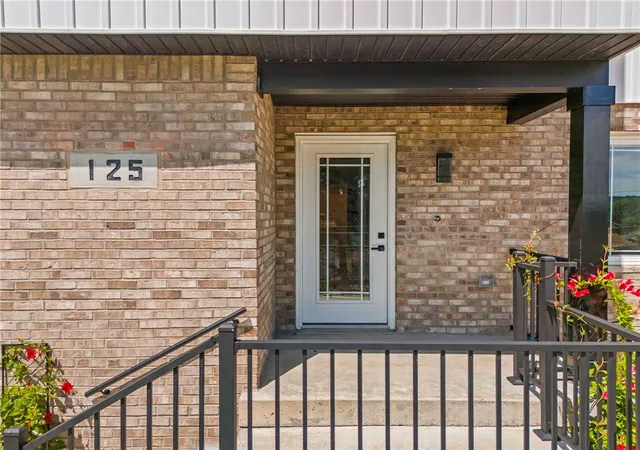
125 Fern St, Chartiers, PA 15317
$495,000
$2,464/moEst:
Get Pre-Approved
Single Family Residence
Built in 1969
$-- HOA
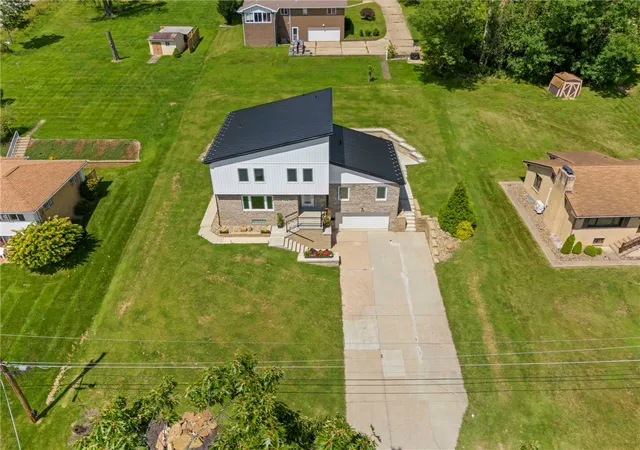
0.33 acre lot
$216/sq.ft
Description
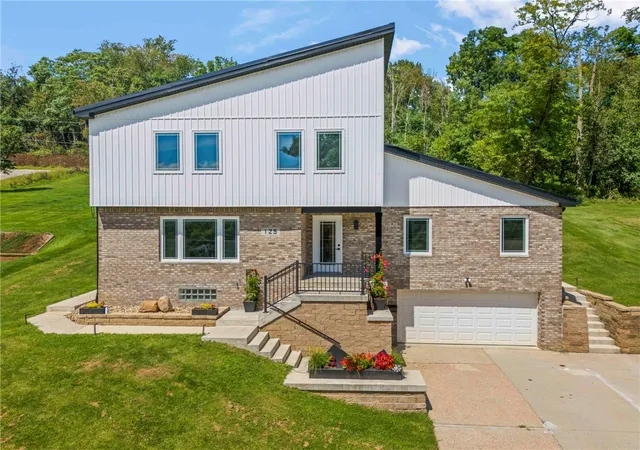
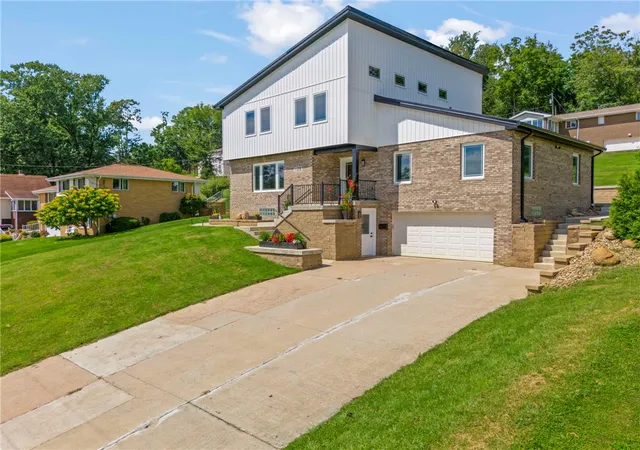
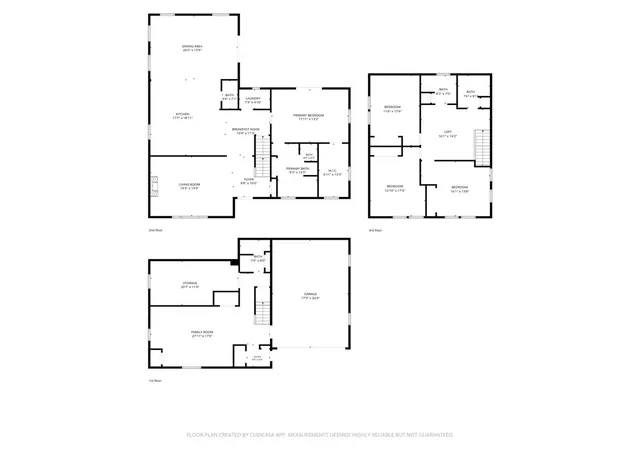
This beautifully updated solid-brick home in Chartiers-Houston School District offers an impressive combination of space, modern finishes, and thoughtful upgrades being 90% new construction. on a .33-acre lot. The living room features a fireplace, while the spacious family room offers vaulted ceilings, radiant heat, recessed lighting, a wet bar, and sliding glass doors leading to a large concrete patio with a new retaining wall. The updated kitchen showcases granite countertops, stainless steel appliances, new cabinetry, a huge center island, and ceramic tile flooring. Bamboo flooring adds warmth to the entry and bedrooms. The first-floor primary suite features a large walk-in closet, private sliding-door access to the outdoors, and a completely remodeled bath with a granite-topped vanity, tiled shower, soaking tub, and Toto Washlet bidet attachment. First-floor laundry adds everyday convenience. The newly constructed second-floor addition offers three additional bedrooms, a loft area, new carpeting, and a completely updated full bath. The finished lower-level game room features ceramic tile, another fully renovated bath, abundant storage, and convenient exterior access from the driveway and two-car garage. Additional improvements include a new roof, new HVAC, new windows throughout, new concrete steps, new retaining walls, and fresh paint. Conveniently located near I-79 and I-70 with easy access to shopping, restaurants, schools, and area amenities.
- Houzeo last checked: 12 hours ago
- Listing updated: October 29, 2026 at 6:21 pm
- Listing Provided by: Doug Burig (724) 941-9400 DRE #AB061392L | Keller Williams Realty (724) 941-9400
- Source: West Penn MLS-PA | MLS#: 1774422

Property Details
Status
Pending
Type
Single Family Residence
No. of Stories
2
County
City
Neighborhood
--
Year Built
1969
HOA Fees
-
Finished Area
2,292 sqft
Lot Size
0.33 acre lot
Basement Area
- sqft
MLS Name
West Penn MLS
MLS Number
1774422
MLS Status
Pending
Days on Market
48

Continue Your Journey in App
Find your dream home, receive real-time updates, and many more!
Continue Your Journey in App
Find your dream home, receive real-time updates, and many more!
Location
Facts & Features
Rooms
Bedrooms & bathrooms
Bedrooms: 4
Bathrooms: 5
Laundry
Level: Main
Bedroom4
Level: Upper
Area: 180.00 Square Feet
Dimensions: 15x12
Bedroom3
Level: Upper
Area: 195.00 Square Feet
Dimensions: 15x13
Bedroom2
Level: Upper
Area: 168.00 Square Feet
Dimensions: 14x12
GameRoom
Level: Lower
Area: 336.00 Square Feet
Dimensions: 24x14
Den
Level: Upper
Area: 120.00 Square Feet
Dimensions: 12x10
PrimaryBedroom
Level: Main
Area: 234.00 Square Feet
Dimensions: 18x13
FamilyRoom
Level: Main
Area: 425.00 Square Feet
Dimensions: 25x17
Kitchen
Level: Main
Area: 437.00 Square Feet
Dimensions: 23x19
DiningRoom
Level: Main
LivingRoom
Level: Main
Area: 360.00 Square Feet
Dimensions: 24x15
Interior
Appliances
Some Gas Appliances, Dryer, Dishwasher, Microwave, Refrigerator, Stove, Washer
Flooring
Ceramic Tile, Other, Vinyl
Cooling
Electric
Interior Features
Wet Bar, Kitchen Island
Heating
Forced Air, Gas
Window Features
Multi Pane
Sewer
Public Sewer
Construction
Year Built
Year Built: 1969
Home type
Single Family Residence
Roof
Asphalt
Construction Materials
Brick
Architectural Style
Contemporary, Two Story
Property Condition
Resale
Utilities & Energy
Parking Features
Built In, Garage Door Opener
Pool Features
None
Water Source
Public
Basement
Finished, Walk Out Access
Fireplace Features
Gas
Price History
| Date | Event | Price |
|---|---|---|
10/29/2026 Source: | Pending | $495,000 $216/sqft |
09/25/2026 Source: | Contingent (Active Under Contract) | $495,000 $216/sqft |
09/15/2026 Source: | Listed for Sale | $495,000 $216/sqft |

Nearby Homes
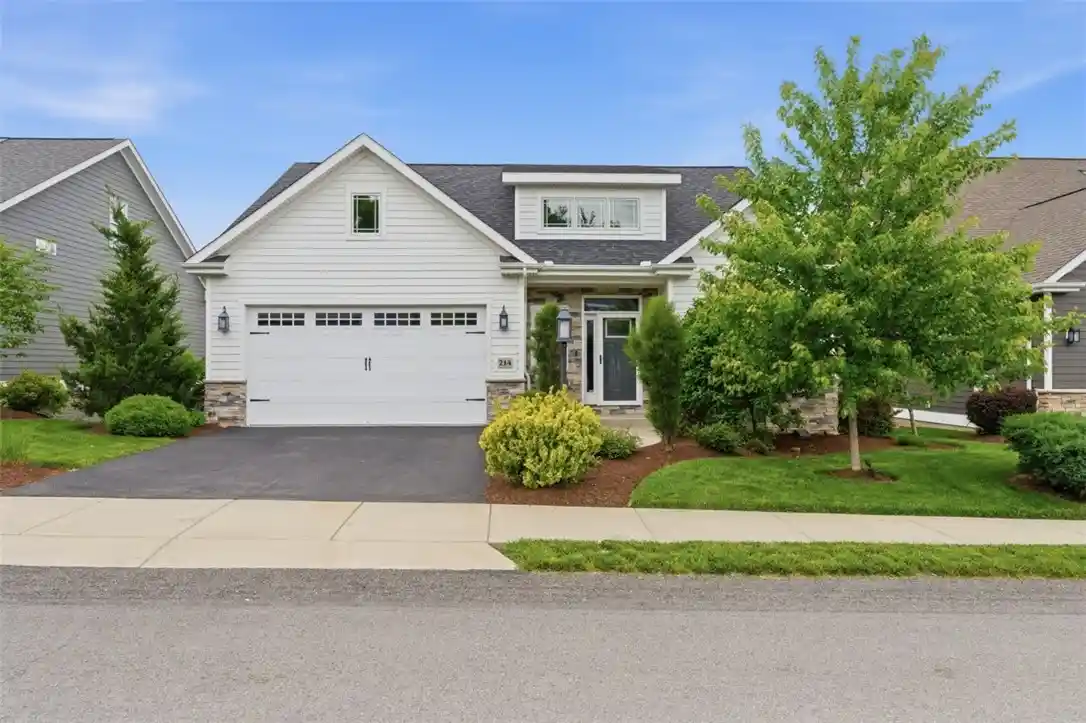
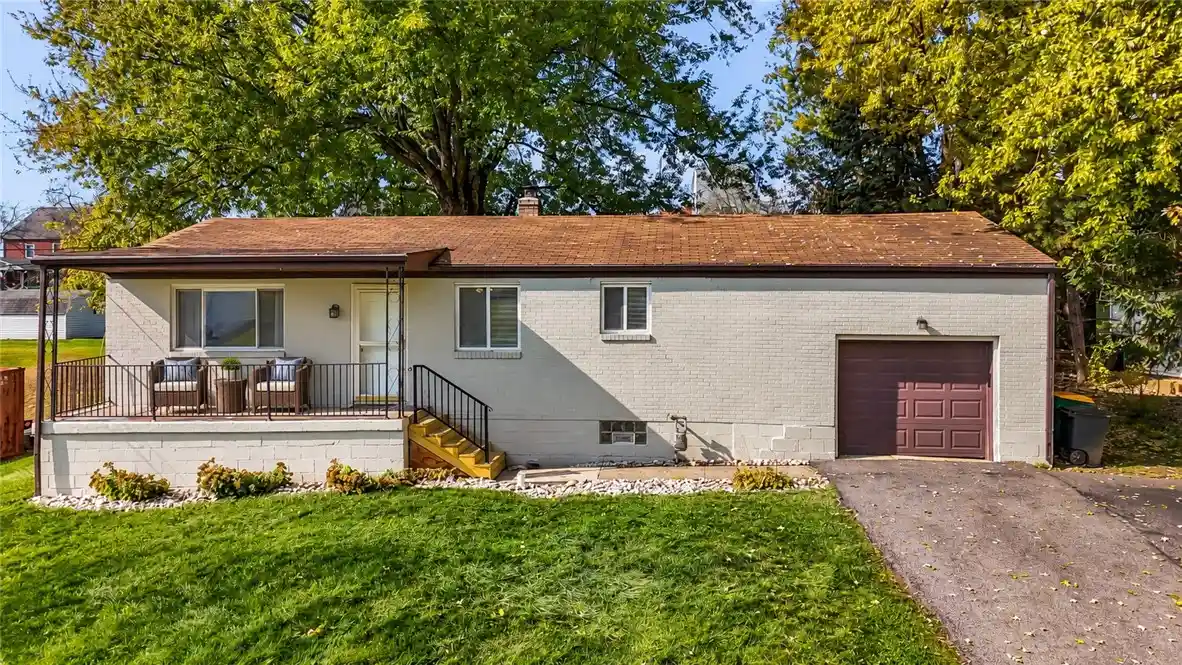
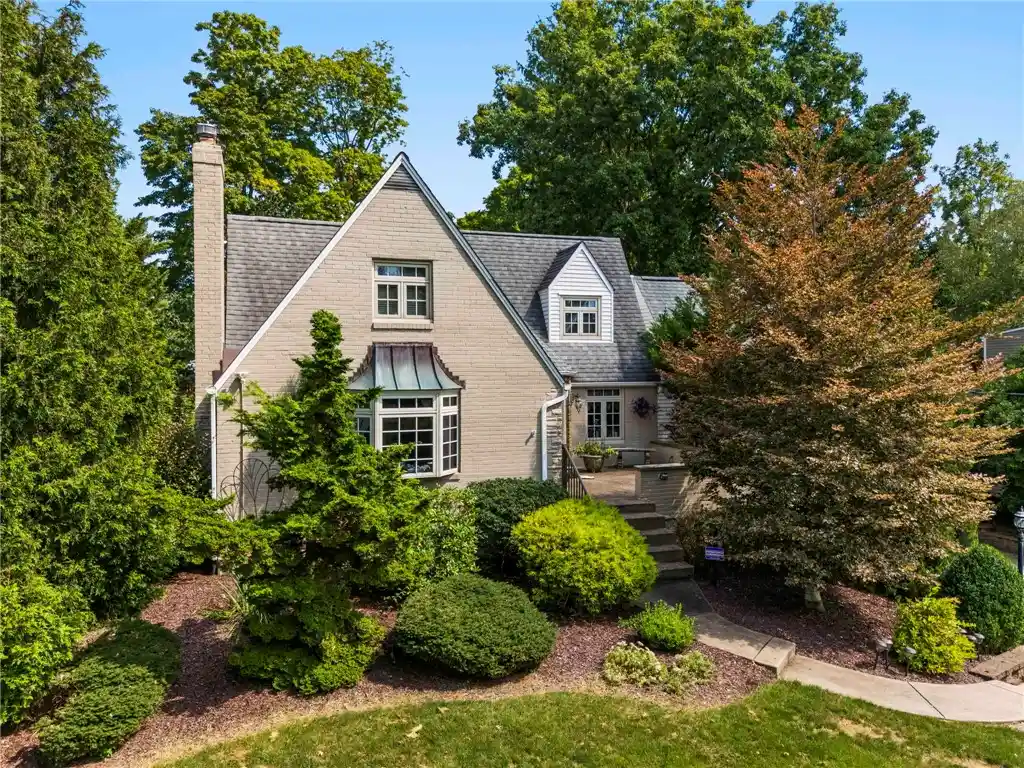
Find Homes by Property Features in Chartiers, PA
Nearby New Homes For Sale

Based on information from the West Penn Mutli-List, INC through Nov 02, 2026, 02:15PM. Information is provided exclusively for consumers’ personal, non-commercial use and may not be used for any purpose other than to identify prospective properties consumers may be interested in purchasing. Information is deemed reliable but not guaranteed. © 2026 West Penn Multi-List, Inc. All Rights Reserved.
 Advertising Broker: Daniel Demers | Sell Your Home Services
