- Overview
- Description
- Property Details
- Location
- Facts & Features
- Getting Around
- Nearby Homes



$410,000
Monthly Est:$2,041
 3 Beds
 2 Baths
2 full baths
 1,718sqft
125 Heartland Ln, Burnsville, NC 28714
$410,000
$2,041/moEst:
Get Pre-Approved
Single Family Residence
Built in 1983
$-- HOA
0.8 acre lot
$239/sq.ft
Description
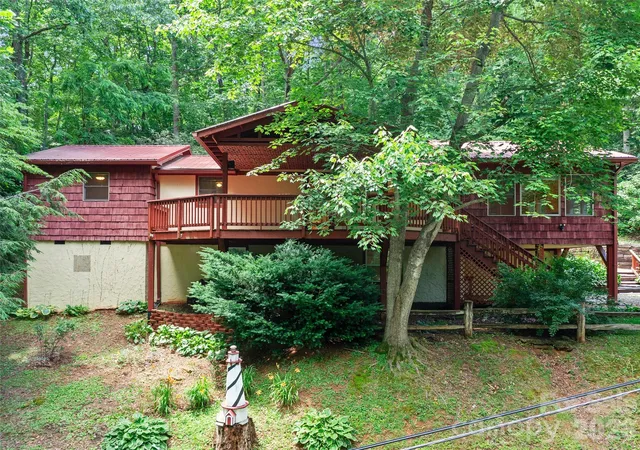
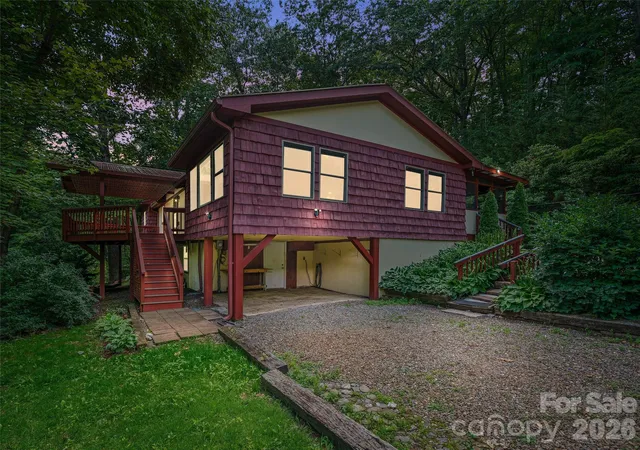
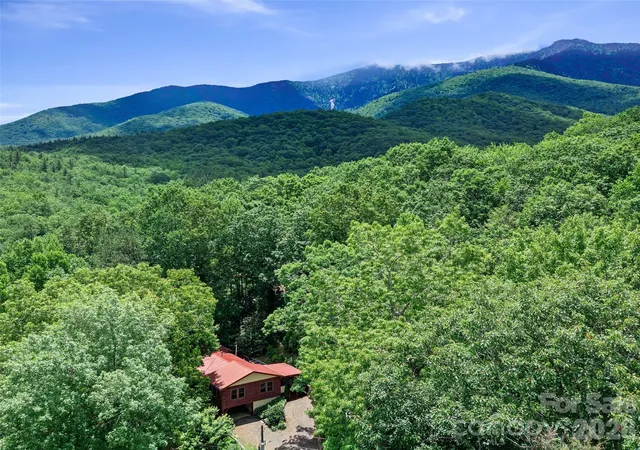
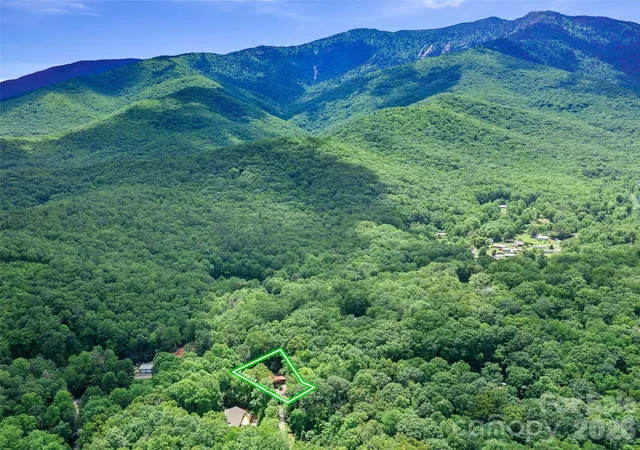
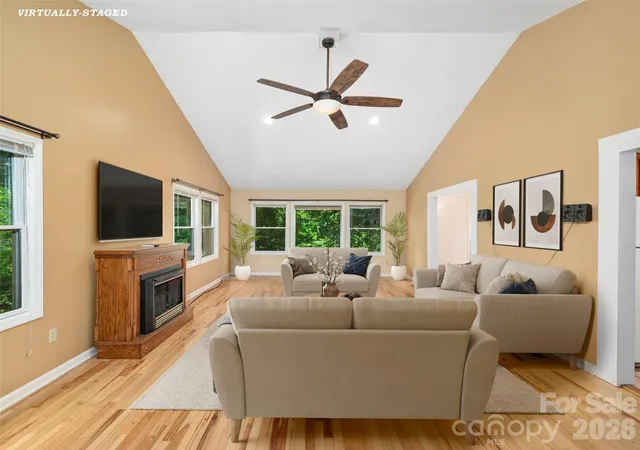
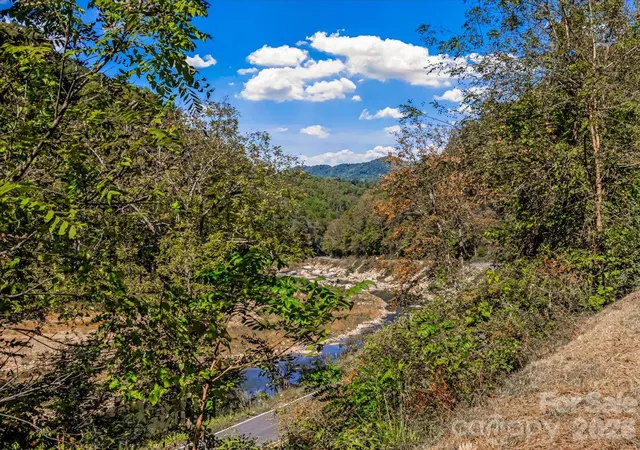
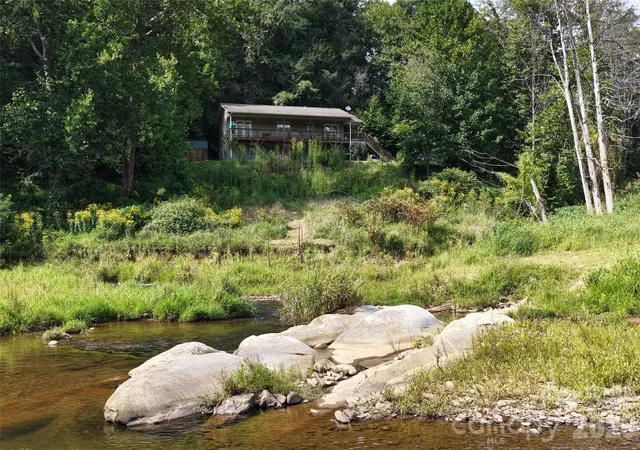
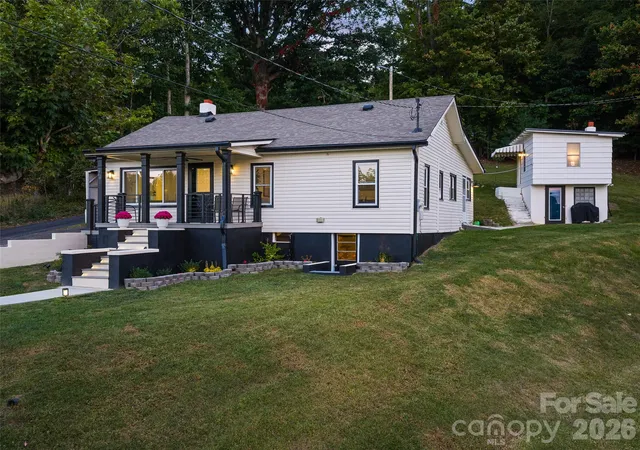
Welcome to the Foothills of Mount Mitchell State Park(Highest mountain peak east of the Mississippi River), minutes from the Blue Ridge Parkway! This mountain home lies in the South Toe Community of Yancey County, in the heart of the Appalachian Mountains! View the gorgeous South Toe River and sprawling Majestic Mountains, every time you go home! Nestled on a quiet dead end rd, and small secluded community, this chalet-style home is beautifully set among trees, landscaped with a variety of beautiful native flora. Enjoy natures sights and sounds, sitting on the huge, partially covered, front deck or the screened back porch! Soak among the Mountain Laurels, Rhododendrons and night skies in the privately set Hot Tub! The home boasts a large, bright, open family room, with cathedral ceiling and gas fireplace. Offers comfortable, 3bd 2 bath, with Primary En suite. A large charming dining room, off the nice sized kitchen is a plus! Unfinished basement is great for storage or expansion and walks out to a great sitting or work area! The flow of the house and outdoors is a peaceful paradise, great for entertaining guests! Make this home your retreat full time, or 2nd home!
- Houzeo last checked: 42 minutes ago
- Listing updated: October 5, 2026 at 7:02 pm
- Listing Provided by: Amanda Seaton (865) 382-1438 | Howard Hanna Beverly-Hanks Burnville (828) 678-9944
- Source: Canopy MLS | MLS#: 4273356

Property Details
Status
Active
Type
Single Family Residence
No. of Stories
-
County
City
Neighborhood
--
Year Built
1983
HOA Fees
-
Finished Area
1,718 sqft
Lot Size
0.8 acre lot
Basement Area
- sqft
MLS Name
Canopy MLS
MLS Number
4273356
MLS Status
Active
Days on Market
475
Cumulative Days on Market
448

Continue Your Journey in App
Find your dream home, receive real-time updates, and many more!
Download App
Continue Your Journey in App
Find your dream home, receive real-time updates, and many more!
Location
Facts & Features
Rooms
Bedrooms & bathrooms
Bedrooms: 3
Bathrooms: 2
Interior
Cooling
Ceiling Fan(s), Central Air, Electric, Heat Pump
Flooring
Laminate, Tile, Wood
Exterior Features
Hot Tub
Appliances
Gas Cooktop, Gas Oven, Microwave, Refrigerator, Tankless Water Heater, Washer/dryer
Heating
Central, Electric, Heat Pump, Wood Stove
Window Features
Insulated Window(s)
Sewer
Septic Installed
Interior Features
Attic Other, Storage, Walk In Closet(s)
Construction
Year Built
Year Built: 1983
Home type
Single Family Residence
Construction Materials
Cedar Shake, Hard Stucco, Hardboard Siding
Foundation Details
Basement
Architectural Style
Ranch
Roof
Metal
Utilities & Energy
Laundry Features
Electric Dryer Hookup, Gas Dryer Hookup, In Basement
Basement
Basement Shop, Exterior Entry, Interior Entry, Storage Space, Unfinished, Walk Out Access, Walk Up Access
Parking Features
Driveway, Parking Space(s)
Fireplace Features
Family Room, Gas Log
Water Source
Well
Security Features
Radon Mitigation System
Utilities
Cable Available, Electricity Connected, Propane, Satellite Internet Available, Wired Internet Available
Other Features
Community Features
Walking Trails
Patio And Porch Features
Covered, Deck, Front Porch, Rear Porch, Screened
Lot Features
Wooded
Subdivision Name
None
Price History
| Date | Event | Price |
|---|---|---|
08/04/2026 Source: | Listing Removed | $410,000 $239/sqft |
08/04/2026 Source: | Listed for Sale | $410,000 -4.43% $239/sqft |
06/07/2026 Source: | Price Decreased | $429,000 -4.45% $250/sqft |
03/20/2026 Source: | Price Decreased | $449,000 -4.26% $261/sqft |
06/20/2025 Source: | Price Increased | $469,000 +2.18% $273/sqft |

Show more
Nearby Homes



Find Homes by Property Features in Burnsville, NC
Nearby New Homes For Sale

Based on information submitted to the MLS GRID from Canopy MLS through Oct 08, 2026, 11:00AM. All data is obtained from various sources and may not have been verified by the broker or MLS GRID. Supplied Open House Information is subject to change without notice. All information should be independently reviewed and verified for accuracy. Properties may or may not be listed by the office/agent presenting the information. IDX information is provided exclusively for consumers’ personal, noncommercial use. It may not be used for any purpose other than to identify prospective properties which the consumers may be interested in purchasing. The data is deemed reliable but is not guaranteed by MLS GRID. The use of the MLS GRID Data may be subject to an end-user license agreement prescribed by the Member Participant’s applicable MLS, if any, and as amended from time to time. ©2026 Canopy MLS. All Rights Reserved.
 Advertising Broker: Nicholas Huscroft | Chosen Realty