
- Overview
- Description
- Property Details
- Location
- HOA Management
- Facts & Features
- Getting Around
- Nearby Homes


$315,000
Monthly Est:$1,568
 4 Beds

1 full bath + 1 half bath
 1,791sqft
125 Hillcrest Ave, Meriden, CT 06451
$315,000
$1,568/moEst:
Single Family Residence
Built in 1938
$-- HOA
6,969.6 sqft lot
$176/sq.ft
Description
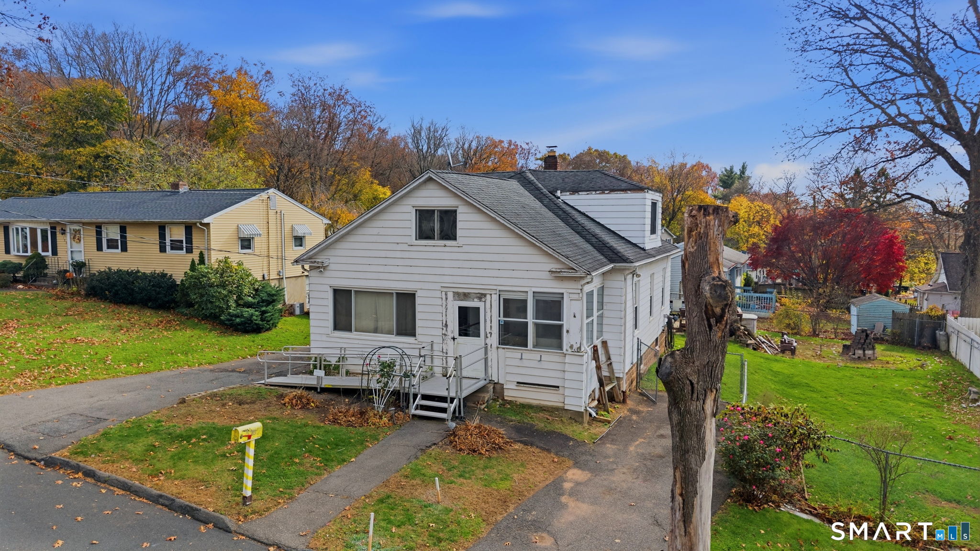
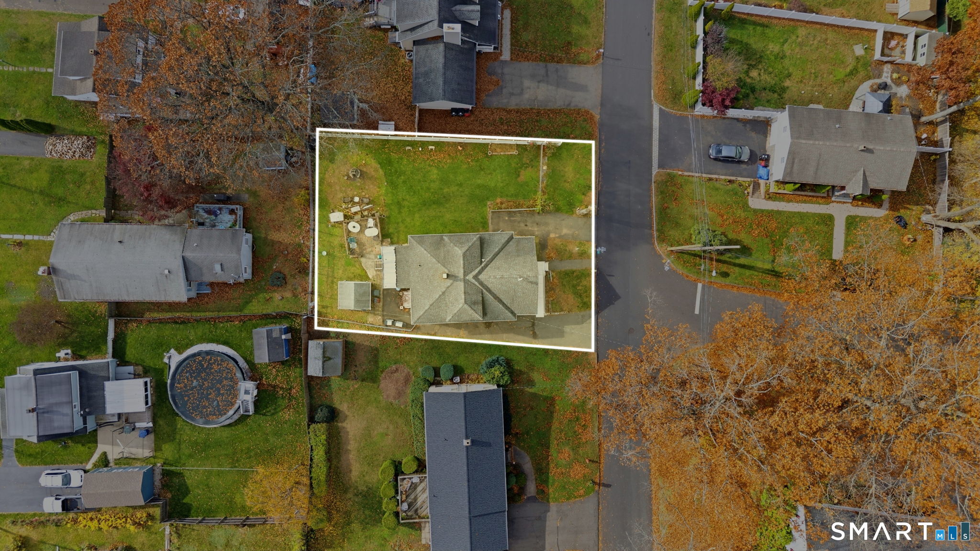
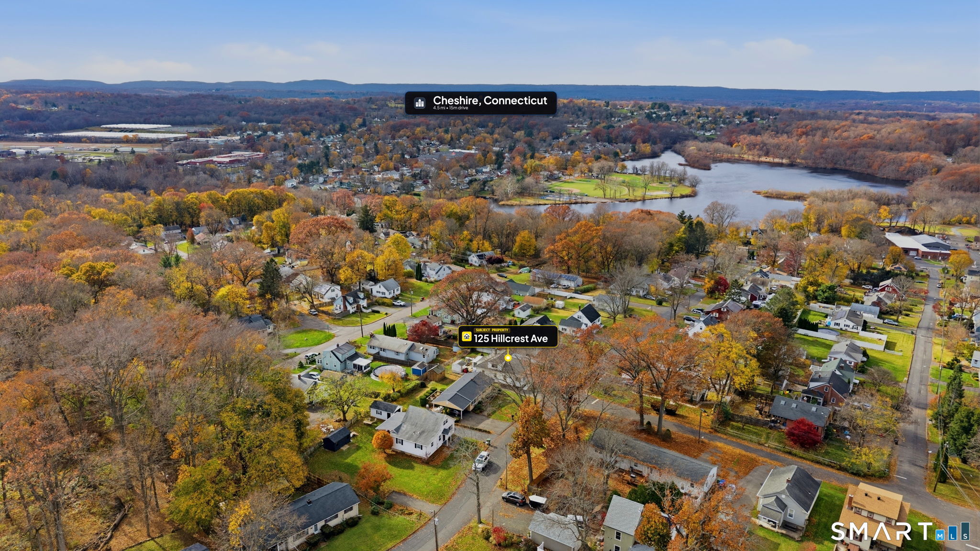
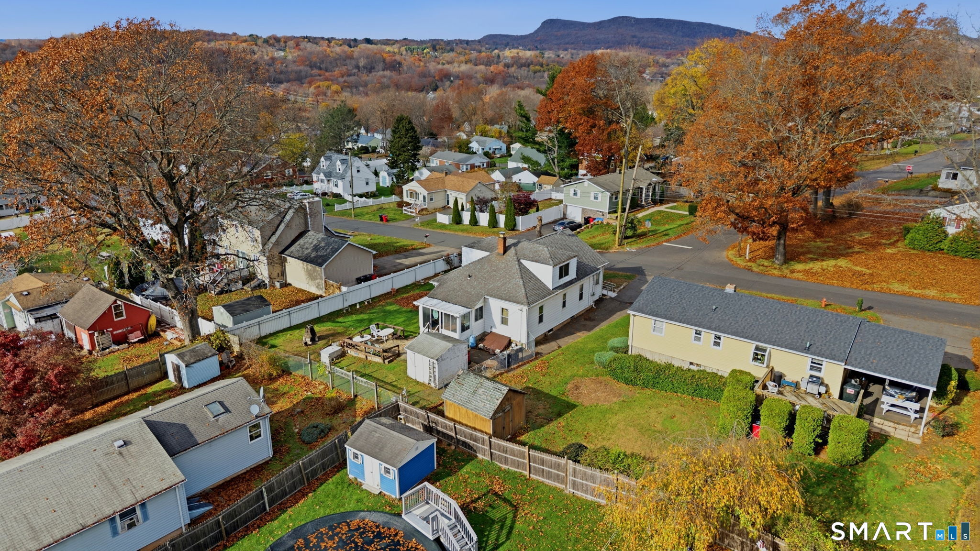
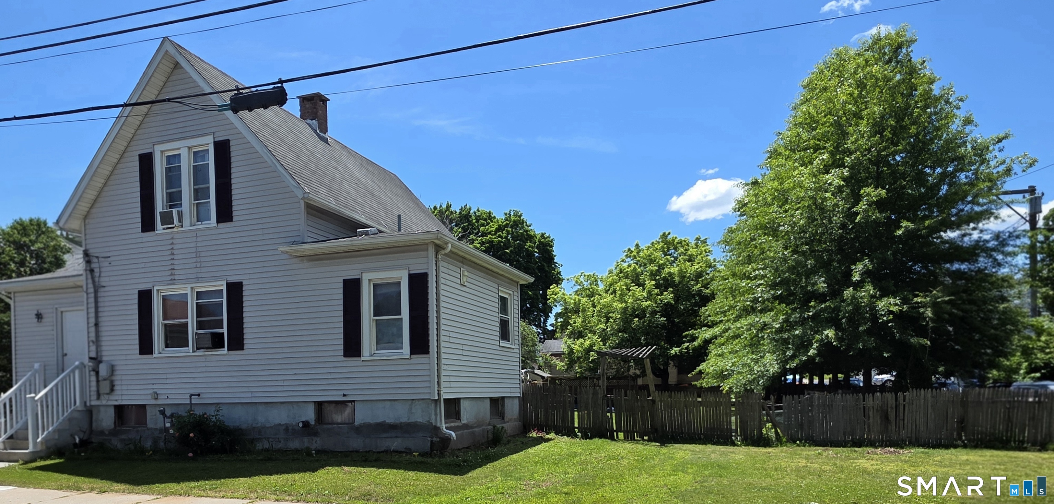
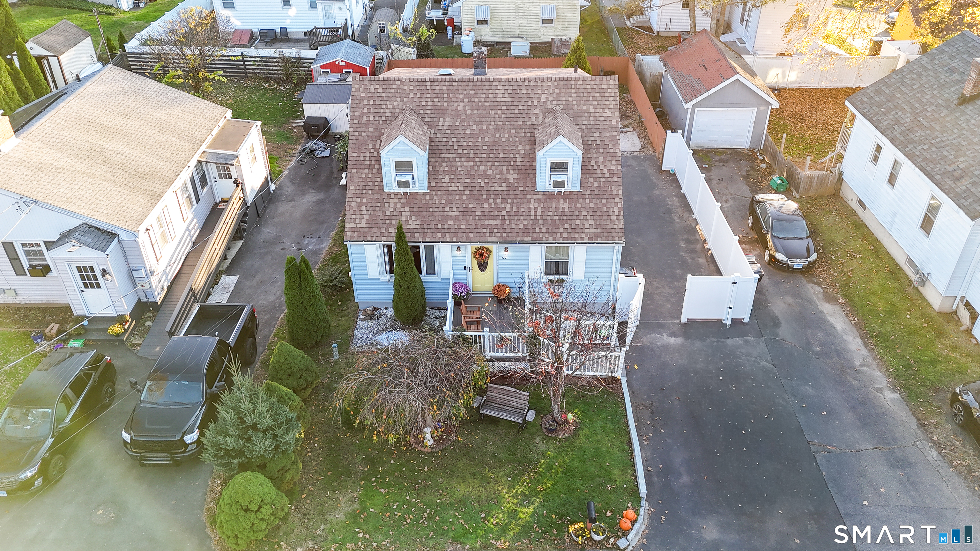
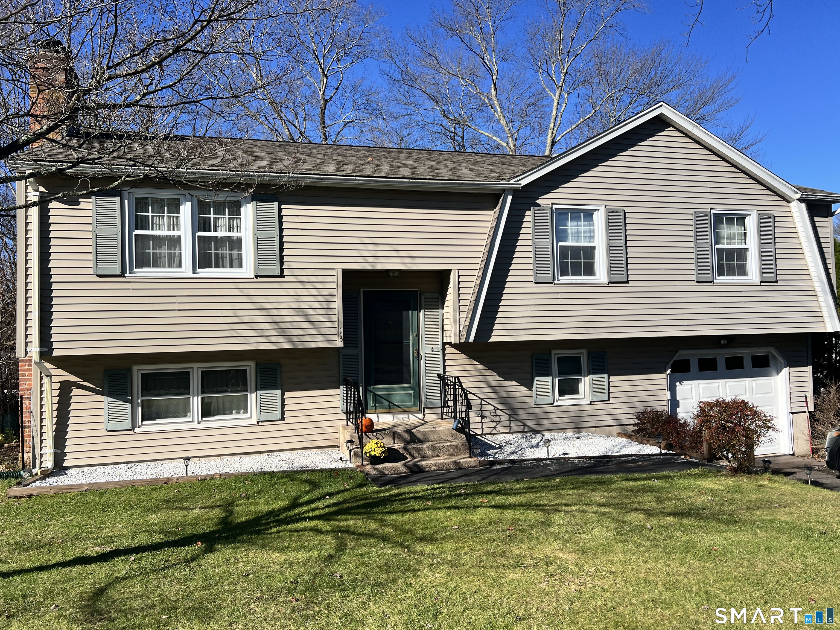
Welcome to 125 Hillcrest Avenue in South Meriden! This spacious 4 bedroom, 1.5 bathroom home offers over 1,700 square feet of living space and a wonderful opportunity for its next owner. Featuring original hardwood floors throughout, a convenient first floor bedroom located next to a handicap-accessible bathroom, and washer and dryer hookups on both the main level and basement, this home offers flexibility for a variety of living arrangements. Enjoy the charm of an enclosed front porch and a rear sunroom overlooking the fenced-in backyard, complete with three access doors for added convenience and privacy. Two separate driveways provide plenty of off-street parking. Located in desirable South Meriden, enjoy a quick walk to Hanover Pond and the Meriden Linear Trail, with a short drive to Platt High School, Wilcox Technical High School, and Meriden Airport. Conveniently situated for commuting and enjoying all that Central Connecticut has to offer, with New York City approximately two hours away. After more than 25 years of ownership, this home is ready for its next chapter. Come explore the possibilities and make it your own!
- Houzeo last checked: 2 minutes ago
- Listing updated: November 18, 2026 at 9:19 pm
- Listing Provided by: Kathleen M. Mullins | Real Broker CT, LLC
- Source: SMART MLS-CT | MLS#:

Property Details
Status
Active
Type
Single Family Residence
No. of Stories
-
County
City
Neighborhood
--
Year Built
1938
HOA Fees
-
Finished Area
1,791 sqft
Lot Size
6,969.6 sqft lot
Basement Area
- sqft
MLS Name
SMART MLS
MLS Number
24220623
MLS Status
Active
Days on Market
10
Open House
Continue Your Journey in App
Find your dream home, receive real-time updates, and many more!
Location
HOA Management
0
HOA Fees
$-/
Disclaimer: Amenities are based on third-party information and may vary; buyers must independently verify all amenities, as information is deemed reliable but not guaranteed.
Facts & Features
Rooms
Bedrooms & bathrooms
Bedrooms: 4
Bathrooms: 2
Interior
Heating
Oil, Steam
Sewer
Public Sewer Connected
Exterior Features
Porch Enclosed, Sidewalk, Shed, Porch
Cooling
Ceiling Fans
Appliances
Oven/range, Refrigerator, Dishwasher
Interior Features
Cable Pre Wired
Construction
Year Built
Year Built: 1938
Home type
Single Family Residence
Roof
Shingle
Architectural Style
Bungalow, Cape Cod
Foundation Details
Block, Concrete
Utilities & Energy
Laundry Features
Lower Level, Main Level
Water Source
Public Water Connected
Parking Features
Off Street Parking, Driveway
Basement
Full, Unfinished, Storage, Hatchway Access, Concrete Floor, Full With Hatchway
Other Features
Lot Features
Fence Full, Level Lot, Cleared
Subdivision Name
N/a
Price History
| Date | Event | Price |
|---|---|---|
11/13/2026 Source: | Listed for Sale | $315,000 $176/sqft |
11/11/2026 Source: | Coming Soon | $315,000 +186.62% $176/sqft |
07/28/2000 Source: #N170771 | Sold | $109,900 $61/sqft |


Find Homes by Property Features in Meriden, CT


Based on information provided to and compiled by the SMART MLS, Inc. through Nov 22, 2026, 02:30PM. IDX information is provided exclusively for consumers’ personal, non-commercial use. It may not be used for any purpose other than to identify prospective properties consumers may be interested in purchasing. The data is deemed reliable but is not guaranteed accurate by the MLS. ©2026 SMART MLS, Inc. All Rights Reserved.
 Advertising Broker: Derek Greene | The Greene Realty Group