- Overview
- Description
- Property Details
- Location
- Facts & Features
- Getting Around
- Nearby Homes



$597,000
Monthly Est:$2,971
 4 Beds
 3 Baths
2 full baths + 1 half bath
 2,144sqft
125 Longwood Dr, Osteen, FL 32764
$597,000
$2,971/moEst:
Get Pre-Approved
Single Family Residence
Built in 2022
$-- HOA
22,257 sqft lot
$278/sq.ft
Description
**NEW PRICE + UP TO $10,000 BUYER INCENTIVE WITH ACCEPTABLE OFFER!**
**NEWER CONSTRUCTION + OVER HALF AN ACRE + NO HOA!** Seller offers up to $10,000 toward buyer's allowable closing costs, prepaids, or interest-rate buydown with an acceptable offer, subject to lender approval and loan program guidelines.
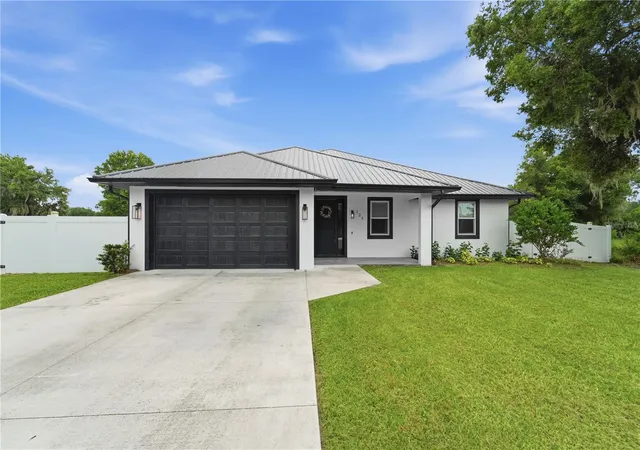
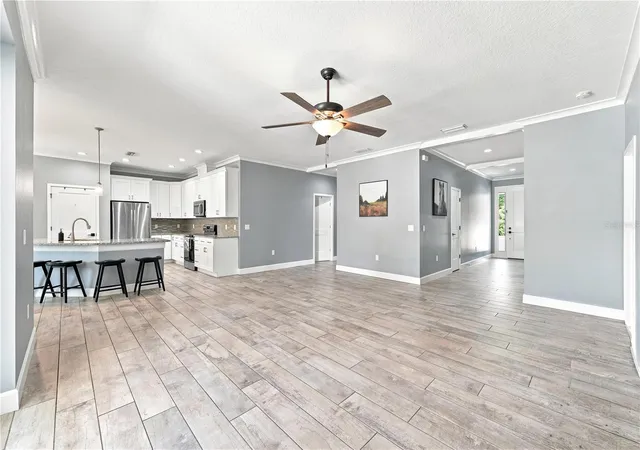
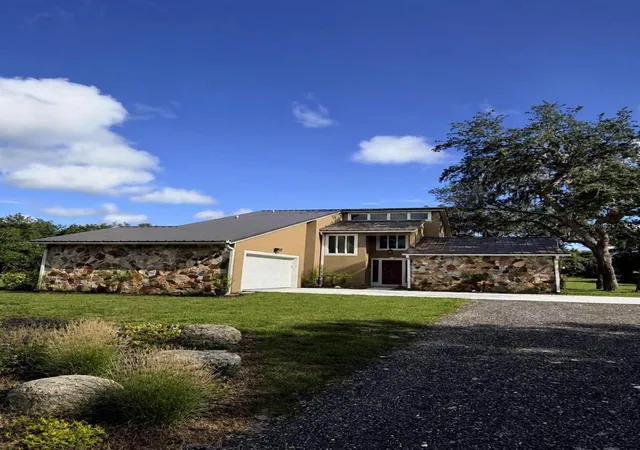
Why settle for a small lot and HOA restrictions when you can have a beautifully maintained 2022-built home with room to spread out? Offering 4 bedrooms, 2.5 baths, and over 2,100 square feet, this Osteen home combines the modern finishes buyers want with the space and freedom that's becoming harder to find.
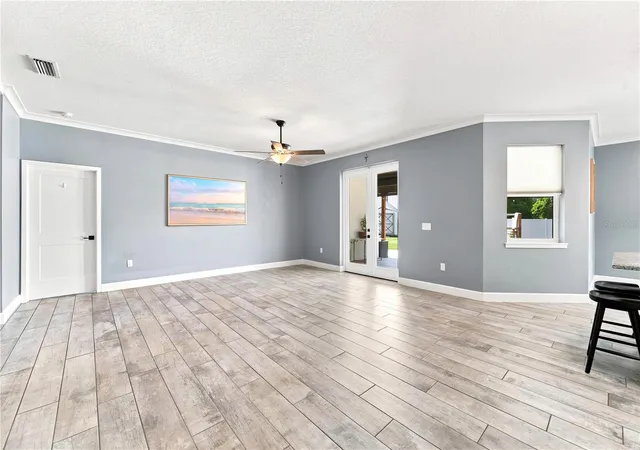
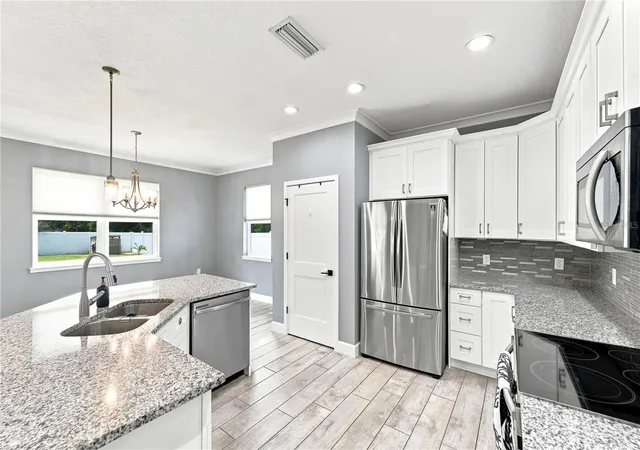
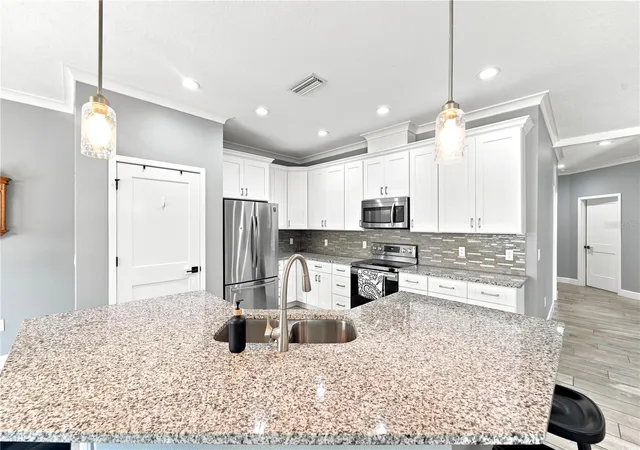
The open kitchen features quartz countertops, stainless steel appliances, a large center island, pantry, and abundant cabinetry, all flowing into the dining and living areas. The split-bedroom floor plan provides privacy for the spacious primary suite with a beautifully finished ensuite bath and custom walk-in closet.
Outside is where this property really separates itself. Enjoy more than half an acre with a fully fenced backyard, citrus trees, a powered storage shed, covered lanai with a remote-controlled retractable screen, and a custom pergola that's ready for grilling, entertaining, or relaxing outdoors.
And the upgrades go well beyond appearances. A Generac whole-house generator installed in 2025, Andersen Low-E windows, spray-foam insulated garage, water softener, Essency water heater, and upgraded laundry room add comfort, efficiency, and peace of mind.
If you've been searching for newer construction without giving up land, privacy, and flexibility, this is the opportunity you've been waiting for. Come experience what makes 125 Longwood Drive different!
- Houzeo last checked: 0 minutes ago
- Listing updated: October 28, 2026 at 1:40 pm
- Listing Provided by: Sarah Doyer (386) 490-7677 | COLDWELL BANKER REALTY (407) 352-1040
- Source: Stellar MLS-FL as distributed by MLS GRID | MLS#: O6427266

Property Details
Status
Active
Type
Single Family Residence
No. of Stories
-
County
City
Neighborhood
--
Year Built
2022
HOA Fees
-
Finished Area
2,144 sqft
Lot Size
22,257 sqft lot
Basement Area
- sqft
MLS Name
Stellar MLS
MLS Number
O6427266
MLS Status
Active
Days on Market
101
Cumulative Days on Market
98

Continue Your Journey in App
Find your dream home, receive real-time updates, and many more!
Continue Your Journey in App
Find your dream home, receive real-time updates, and many more!
Location
Facts & Features
Rooms
Bedrooms & bathrooms
Bedrooms: 4
Bathrooms: 3
Interior
Cooling
Central Air
Sewer
Septic Tank
Exterior Features
Lighting, Private Mailbox, Rain Gutters
Heating
Central
Window Features
Blinds, Low Emissivity Windows
Appliances
Dishwasher, Microwave, Refrigerator
Interior Features
Built In Features, Ceiling Fans(s), Crown Molding, High Ceilings, Open Floorplan, Primary Bedroom Main Floor, Thermostat, Walk In Closet(s)
Flooring
Luxury Vinyl, Tile
Construction
Year Built
Year Built: 2022
Home type
Single Family Residence
Construction Materials
Block, Stucco
Roof
Metal
Property Condition
Completed
Foundation Details
Slab
Architectural Style
Contemporary
Utilities & Energy
Security Features
Closed Circuit Camera(s), Secured Garage/parking
Parking Features
Garage Door Opener, Basement
Laundry Features
Electric Dryer Hookup, Inside, Laundry Room
Water Source
Well
Utilities
Electricity Connected
Other Features
Patio And Porch Features
Covered, Patio, Rear Porch, Screened
Lot Features
Cleared, Landscaped, Paved
Subdivision Name
Osteen
Vegetation
Fruit Trees
Price History
| Date | Event | Price |
|---|---|---|
07/22/2026 Source: | Listed for Sale | $599,000 +0.34% $279/sqft |
07/22/2026 Source: | Price Increased | $597,000 +27.56% $278/sqft |
02/17/2023 Source: | Price Decreased | $468,000 -2.30% $218/sqft |
01/15/2023 Source: | Sold | $479,000 $223/sqft |

Nearby Homes


Find Homes by Property Features in Osteen, FL

Based on information from Stellar MLS® through Nov 01, 2026, 08:30PM as submitted to and distributed by MLS GRID. All data is obtained from various sources and may not have been verified by the broker or MLS GRID. Supplied Open House Information is subject to change without notice. All information should be independently reviewed and verified for accuracy. Properties may or may not be listed by the office/agent presenting the information. IDX information is provided exclusively for consumers’ personal non-commercial use. It may not be used for any purpose other than to identify prospective properties consumers may be interested in purchasing. The data is deemed reliable but is not guaranteed by MLS GRID. The use of the MLS GRID Data may be subject to an end-user license agreement prescribed by the Member Participant’s applicable MLS, if any, and as amended from time to time. © 2026 Stellar MLS. All Rights Reserved.
 Advertising Broker: Fred McGill | Simple Showing, Inc
