- Overview
- Description
- Property Details
- Location
- HOA Management
- Facts & Features
- Getting Around
- Nearby Homes



$1,499,000
Monthly Est:$7,461
 5 Beds
 4 Baths
4 full baths
 3,861sqft
125 Ridgewood Dr, Milford, CT 06460
$1,499,000
$7,461/moEst:
Get Pre-Approved
Single Family Residence
Built in 2023
$27.08/mo HOA
7,405.2 sqft lot
$388/sq.ft
Description
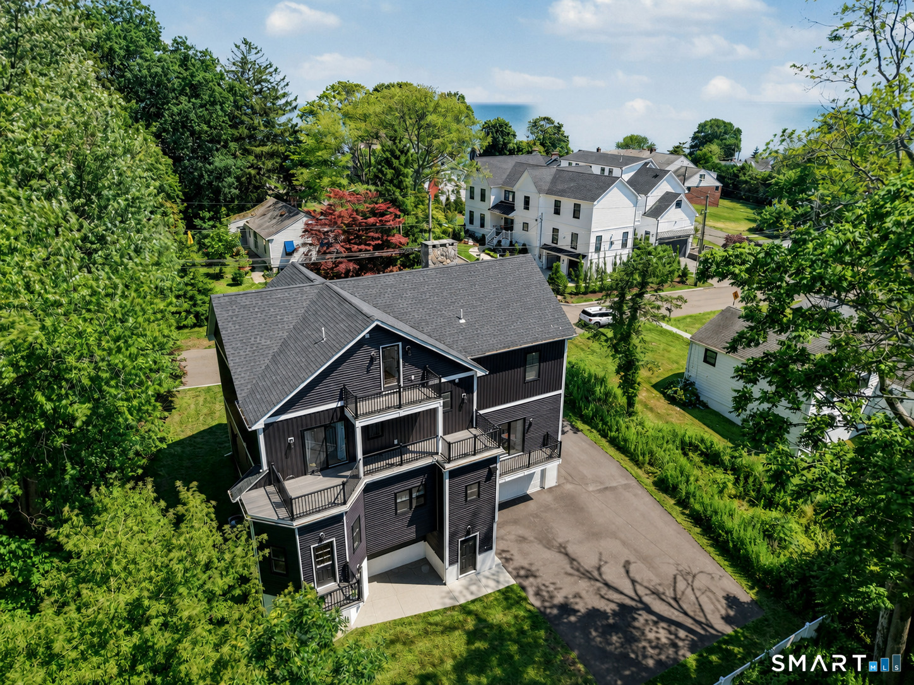
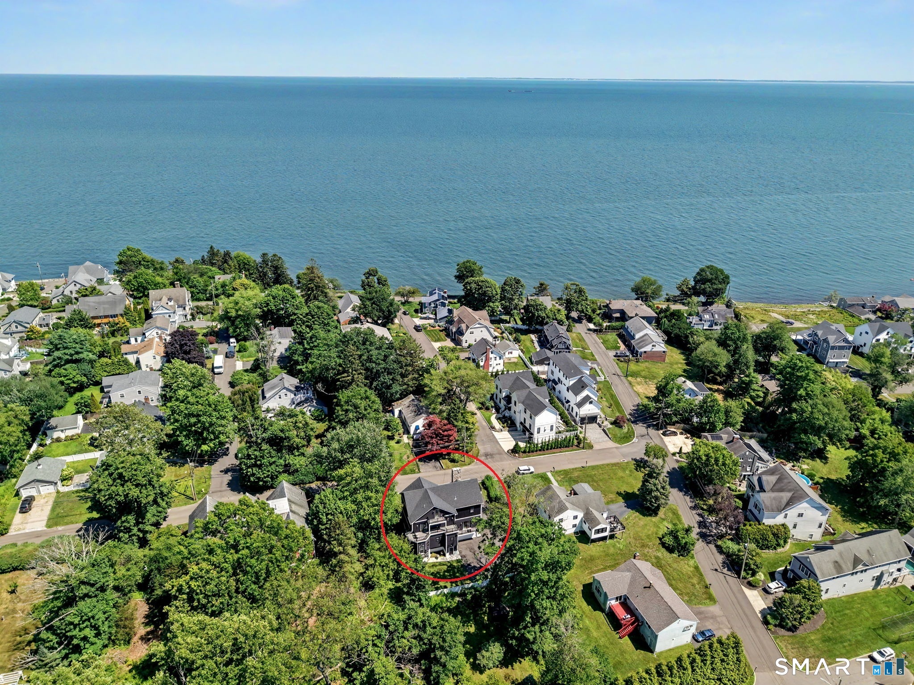
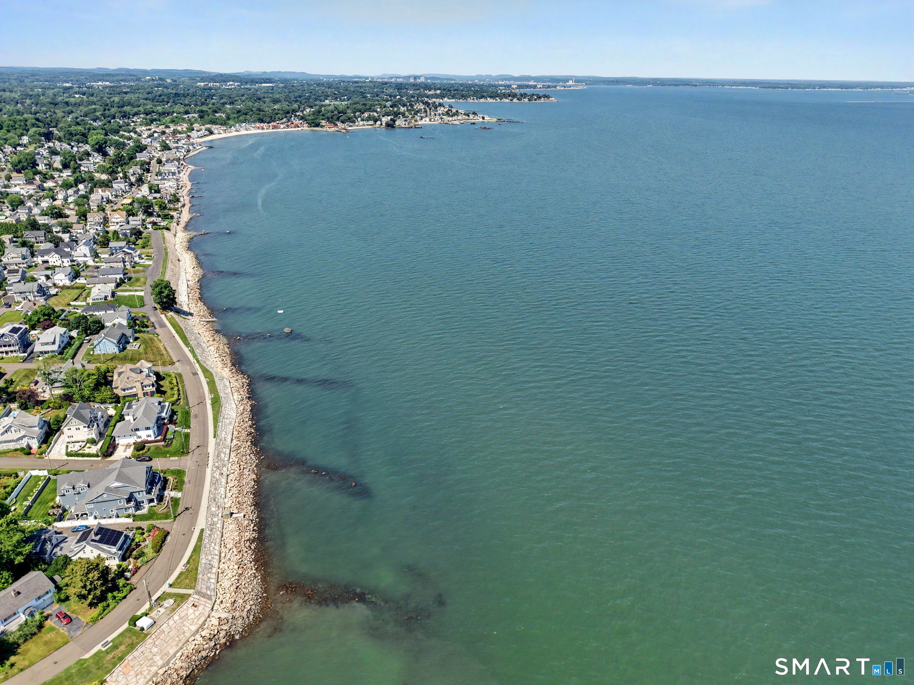
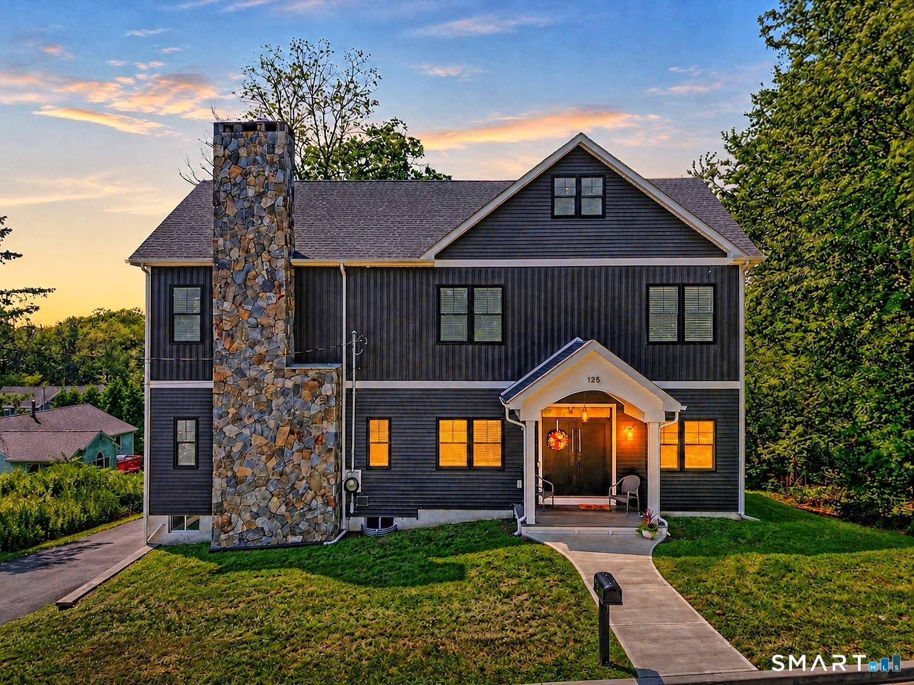
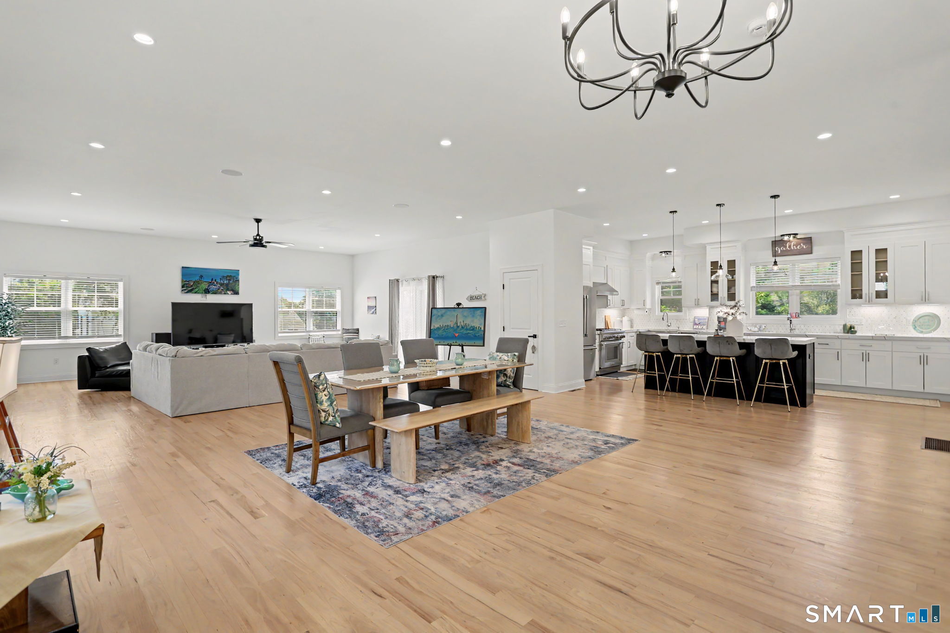
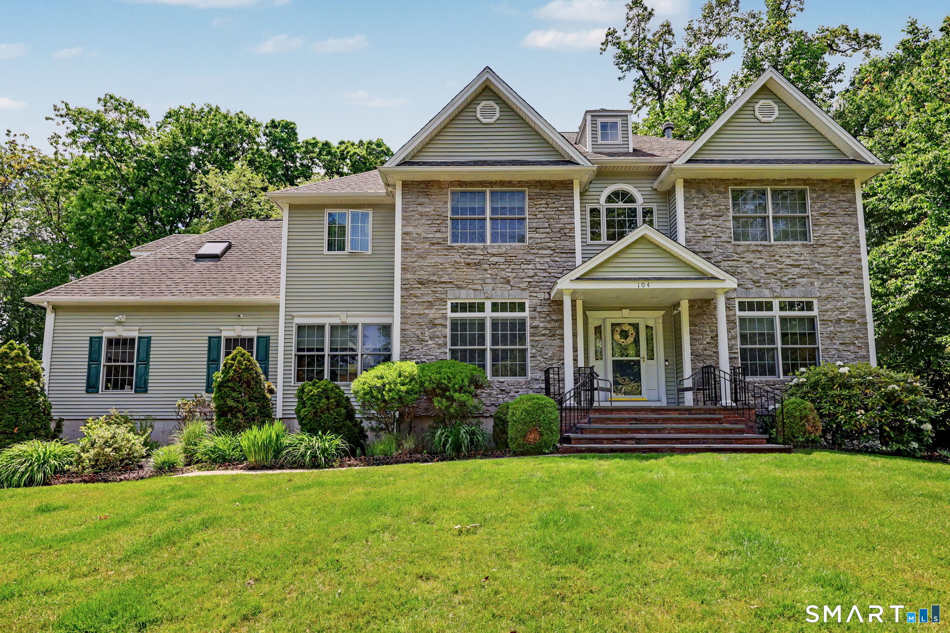
Whether you are looking for a primary residence or a second home with unique features, this is the one. Nestled in the Milford's premier neighborhood, it's just steps from the scenic bluffs overlooking the LIS with water access for swimming & kayaking. Completely rebuilt in 2023 while preserving its magnificent stone fireplace, this home offers over 3,800 sf of thoughtfully designed, versatile living space. Its sprawling open-concept first floor provides exceptional flexibility, allowing you to arrange the space to suit your lifestyle. It opens up to a gourmet kitchen with plenty of cabinet space, oversized island, high-end appliances and quartz counters. A charming sitting area creates the perfect spot to enjoy your morning coffee or unwind with an evening glass of wine. A distinctive hexagonal room off the kitchen adds character, making it an ideal reading lounge, breakfast nook or creative retreat. The oversized primary suite features a spacious walk-in closet, a private balcony, and a beautifully appointed en-suite bath. Complete with a soaking tub and a glass-enclosed shower, the spa-inspired bathroom offers the perfect place to relax and recharge. All other bedrooms of good sizes (2 of them with WIC). The 3rd floor offers a sprawling room with a full bath and could be used as a rec room or another bedroom suite. The lower level could be finished as an in-law while the private level backyard could fit a gorgeous pool/spa (virtual pics provided for your inspiration).
- Houzeo last checked: 13 minutes ago
- Listing updated: October 6, 2026 at 3:52 pm
- Listing Provided by: Eva Zaniewska | William Raveis Real Estate
- Source: SMART MLS-CT | MLS#: 24190502

Property Details
Status
Active
Type
Single Family Residence
No. of Stories
-
County
City
Neighborhood
--
Year Built
2023
HOA Fees
$27.08/mo
Finished Area
3,861 sqft
Lot Size
7,405.2 sqft lot
Basement Area
- sqft
MLS Name
SMART MLS
MLS Number
24190502
MLS Status
Active
Days on Market
91

Continue Your Journey in App
Find your dream home, receive real-time updates, and many more!
Download App
Continue Your Journey in App
Find your dream home, receive real-time updates, and many more!
Location
HOA Management
1
HOA Fees
$325/ Annually
Amenities
 Amenities and services may be covered by one or multiple associations and service providers.
 Park Playground
 Basket Ball
 Private Rec Facilities
Lake/Beach Access
Disclaimer: Amenities are based on third-party information and may vary; buyers must independently verify all amenities, as information is deemed reliable but not guaranteed.
Facts & Features
Rooms
Bedrooms & bathrooms
Bedrooms: 5
Bathrooms: 4
Interior
Appliances
Oven/range, Microwave, Range Hood, Refrigerator, Dishwasher, Disposal, Instant Hot Water Tap, Washer, Dryer
Heating
Natural Gas
Sewer
Public Sewer Connected
Cooling
Ceiling Fans, Central Air, Zoned
Exterior Features
Balcony, Porch, Deck, Gutters
Interior Features
Auto Garage Door Opener, Cable Pre Wired, Open Floor Plan
Construction
Year Built
Year Built: 2023
Home type
Single Family Residence
Roof
Asphalt Shingle
Architectural Style
Colonial
Foundation Details
Block, Concrete
Utilities & Energy
Parking Features
Under House Garage, Paved, Off Street Parking, Driveway
Basement
Full, Storage, Garage Access, Interior Access, Partially Finished, Full With Walk Out
Laundry Features
Upper Level
Association Amenities
Basketball Court, Park, Playground/tot Lot, Private Rec Facilities
Water Source
Public Water Connected
Other Features
Lot Features
Fence Partial, Fence Privacy, Dry, Level Lot, Water View
Subdivision Name
Morningside
Price History
| Date | Event | Price |
|---|---|---|
09/14/2026 Source: | Price Decreased | $1,499,000 -4.83% $388/sqft |
07/11/2026 Source: | Price Decreased | $1,575,000 -0.94% $408/sqft |
05/14/2026 Source: | Off Market | $1,590,000 -3.64% $412/sqft |
03/21/2026 Source: | Listed for Sale | $1,650,000 -2.94% $427/sqft |
09/10/2025 Source: | Off Market | $1,700,000 +21150.00% $440/sqft |

Show more
Nearby Homes


Find Homes by Property Features in Milford, CT


Based on information provided to and compiled by the SMART MLS, Inc. through Oct 11, 2026, 09:30AM. IDX information is provided exclusively for consumers’ personal, non-commercial use. It may not be used for any purpose other than to identify prospective properties consumers may be interested in purchasing. The data is deemed reliable but is not guaranteed accurate by the MLS. ©2026 SMART MLS, Inc. All Rights Reserved.
 Advertising Broker: Derek Greene | The Greene Realty Group