- Overview
- Description
- Property Details
- Location
- HOA Management
- Facts & Features
- Getting Around
- Nearby Homes

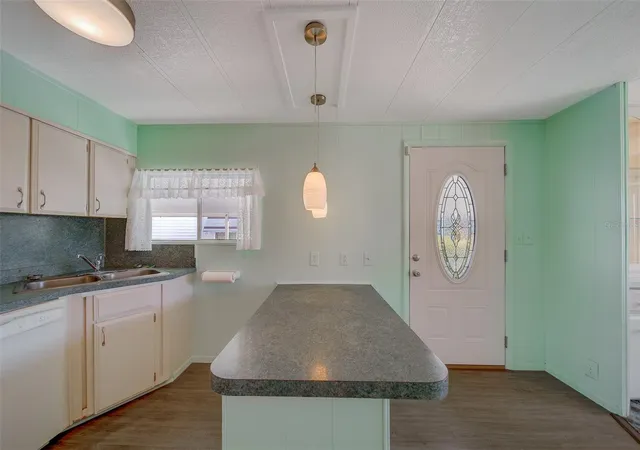


$158,000
Monthly Est:$786
 2 Beds
 2 Baths
2 full baths
 1,012sqft
12501 Ulmerton Rd #128, Largo, FL 33774
$158,000
$786/moEst:
Get Pre-Approved
Manufactured Home
Built in 1979
$-- HOA
3,842 sqft lot
$156/sq.ft
Description
Motivated and Reasonable Seller says: Do what it takes to get it SOLD!
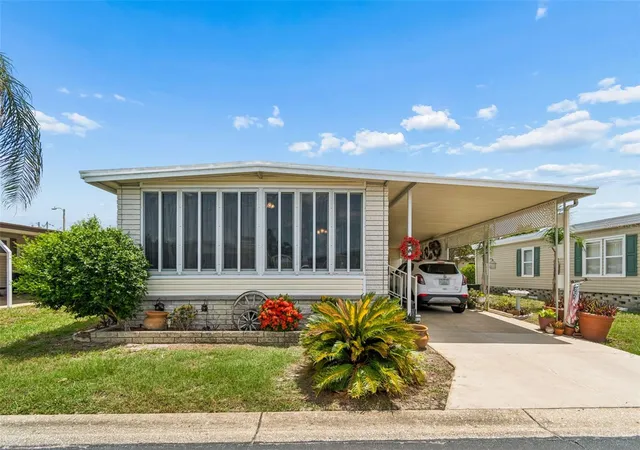
ANOTHER New Price Adjustment! Own the Land. Live the Lifestyle. Minutes from the Beach. A SOLID Home with SOLID Plywood Floors and LOTS of Updates!
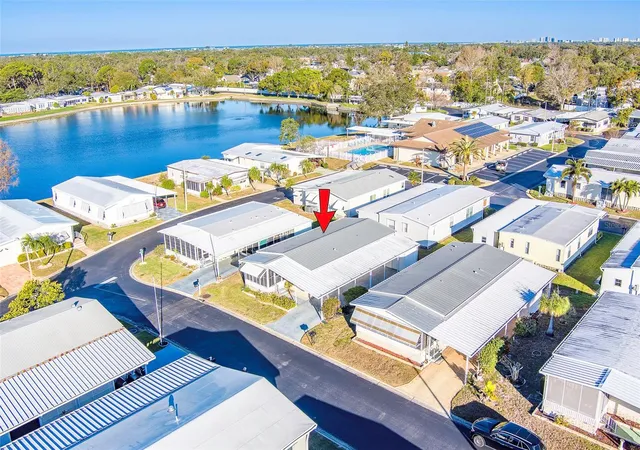
Where else can you OWN your land and enjoy resort-style living just 6 minutes from world-famous Indian Rocks Beach—all while staying high & dry in an X flood zone? Welcome to this beautifully updated double-wide home in desirable Glenwood Estates, one of the Gulf Coast’s best-kept secrets!
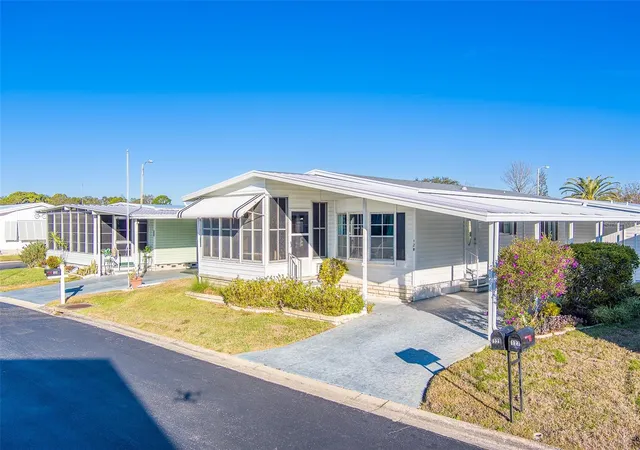
This move-in ready, low-maintenance home offers peace of mind with major updates already done: new A/C & thermostat (Dec 2024), water heater (Nov 2024), roofover (2018), updated master bath (2020), compliant CPVC plumbing throughout, and recent clean four-point inspection. Storm shutters are in place, making Florida living easy and worry-free.
Enjoy a premium location within the community—just steps to the heated pool & spa, clubhouse, and scenic lake with fishing pier. No expensive golf cart needed here! The attached laundry room includes washer, dryer, utility sink, and abundant storage, adding to everyday convenience, and plenty of off-street parking in the huge covered car port!
All of this comes with super-low $320/month fees that include water, sewer, trash, high-speed internet, cable TV with Premium Channels (HBO, HULU, SPORTS etc) lawn care, irrigation,landscaping, clubhouse, pool, and an activity-packed social calendar. The park-like grounds feature picnic and BBQ areas, and pets are welcome, so bring your beloved fur-babies!
The ample front porch room has windows, screens and a ceiling fan and separate AC unit which keeps it comfortable during the hot summer months!
Close to shopping, dining, churches, parks, nightlife, and some of the highest-rated beaches in the nation, this home delivers unbeatable value, location, and lifestyle.
Come experience Glenwood Estates—where easy coastal living meets incredible affordability!
- Houzeo last checked: 12 hours ago
- Listing updated: September 13, 2026 at 5:05 pm
- Listing Provided by: Carl Galler (443) 250-3726 | REALTY EXPERTS (727) 888-1000
- Source: Stellar MLS-FL | MLS#: TB8469941

Part of

Property Details
Status
Active
Type
Manufactured Mobile Home
No. of Stories
1
County
City
Neighborhood
--
Year Built
1979
HOA Fees
-
Finished Area
1,012 sqft
Lot Size
3,842 sqft lot
Basement Area
- sqft
MLS Name
Stellar MLS
MLS Number
TB8469941
MLS Status
Active
Days on Market
252
Cumulative Days on Market
407

Continue Your Journey in App
Find your dream home, receive real-time updates, and many more!
Download App
Continue Your Journey in App
Find your dream home, receive real-time updates, and many more!
Location
HOA Management
Denise Swartz
HOA Fees
$-/
Amenities
 Amenities and services may be covered by one or multiple associations and service providers.
 Internet
 Cable TV
 Park Playground
 Maintenance
 Club House
 Security Gate
 Water
Water
 Trash Pickup
 Pool
Pool
 Sewer
Sewer
 Sports Court
Recreational Facilities
Management
Disclaimer: Amenities are based on third-party information and may vary; buyers must independently verify all amenities, as information is deemed reliable but not guaranteed.
Facts & Features
Rooms
Bedrooms & bathrooms
Bedrooms: 2
Bathrooms: 2
Primary Bedroom
Level: First
Area: 168.00 Square Feet
Dimensions: 12x14
Living Room
Level: First
Area: 264.00 Square Feet
Dimensions: 22x12
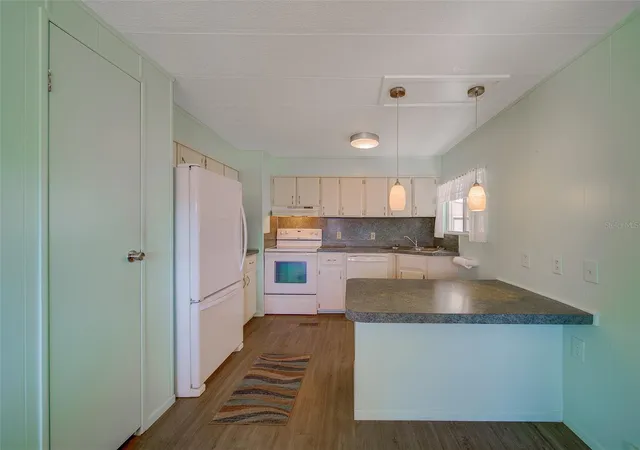
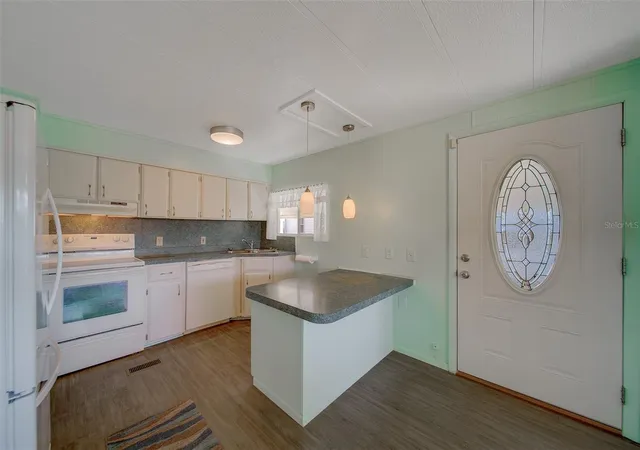
Kitchen
Level: First
Area: 110.00 Square Feet
Dimensions: 10x11
Dining Room
Level: First
Area: 132.00 Square Feet
Dimensions: 11x12
Bedroom 2
Level: First
Area: 108.00 Square Feet
Dimensions: 9x12
Laundry
Level: First
Area: 90.00 Square Feet
Dimensions: 9x10
Balcony/Porch/Lanai
Level: First
Interior
Interior Features
Ceiling Fans(s), L Dining, Open Floorplan, Primary Bedroom Main Floor, Thermostat, Window Treatments
Appliances
Dishwasher, Dryer, Electric Water Heater, Range, Range Hood, Refrigerator, Washer
Sewer
Public Sewer
Heating
Electric
Flooring
Carpet, Luxury Vinyl
Cooling
Central Air
Exterior Features
Awning(s), Hurricane Shutters, Storage
Construction
Year Built
Year Built: 1979
Home type
Manufactured Home
Architectural Style
Contemporary
Foundation Details
Crawlspace, Pillar/post/pier
Construction Materials
Vinyl Siding
Property Condition
Completed
Roof
Metal, Roof Over
Utilities & Energy
Pool Features
Gunite, Heated
Laundry Features
Electric Dryer Hookup, Laundry Room, Outside
Parking Features
Driveway, Off Street, On Street, Oversized
Security Features
Smoke Detector(s)
Association Amenities
Clubhouse, Gated, Park, Pool, Shuffleboard Court
Utilities
Cable Connected, Electricity Connected, Fire Hydrant, Sewer Connected, Sprinkler Recycled, Underground Utilities
Water Source
Canal/lake For Irrigation, Public
Other Features
Subdivision Name
Glenwood Estates Inc Conco
Community Features
Association Recreation Owned, Buyer Approval Required, Clubhouse, Gated Community No Guard, Golf Carts Ok, Irrigation Reclaimed Water, Pool, Street Lights
Vegetation
Mature Landscaping, Trees/landscaped
Lot Features
In County, Landscaped
Patio And Porch Features
Covered, Front Porch, Screened, Side Porch
Price History
| Date | Event | Price |
|---|---|---|
09/09/2026 Source: | Price Decreased | $158,000 -5.95% $156/sqft |
07/03/2026 Source: | Listing Removed | $168,000 +6.33% $166/sqft |
07/03/2026 Source: | Listed for Sale | $158,000 -5.95% $156/sqft |
07/03/2026 Source: | Price Decreased | $168,000 -5.62% $166/sqft |
03/29/2026 Source: | Price Decreased | $178,000 -7.77% $176/sqft |

Show more
Nearby Homes


Find Homes by Property Features in Largo, FL

Based on information from Stellar MLS® through Oct 09, 2026, 02:30PM as submitted to and distributed by MLS GRID. All data is obtained from various sources and may not have been verified by the broker or MLS GRID. Supplied Open House Information is subject to change without notice. All information should be independently reviewed and verified for accuracy. Properties may or may not be listed by the office/agent presenting the information. IDX information is provided exclusively for consumers’ personal non-commercial use. It may not be used for any purpose other than to identify prospective properties consumers may be interested in purchasing. The data is deemed reliable but is not guaranteed by MLS GRID. The use of the MLS GRID Data may be subject to an end-user license agreement prescribed by the Member Participant’s applicable MLS, if any, and as amended from time to time. © 2026 Stellar MLS. All Rights Reserved.
 Advertising Broker: Fred McGill | Simple Showing, Inc