- Overview
- Description
- Property Details
- Location
- HOA Management
- Facts & Features
- Getting Around
- Nearby Homes



$190,000
Monthly Est:$946
 2 Beds
 2 Baths
2 full baths
 1,012sqft
12501 Ulmerton Rd #5, Largo, FL 33774
$190,000
$946/moEst:
Get Pre-Approved
Manufactured Home
Built in 1981
$-- HOA
3,968 sqft lot
$188/sq.ft
Description
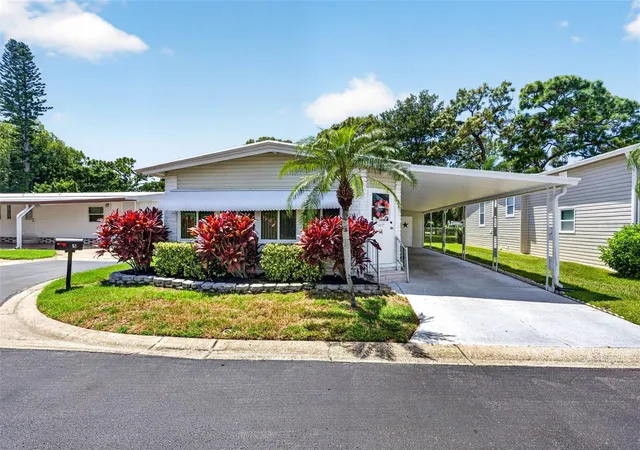
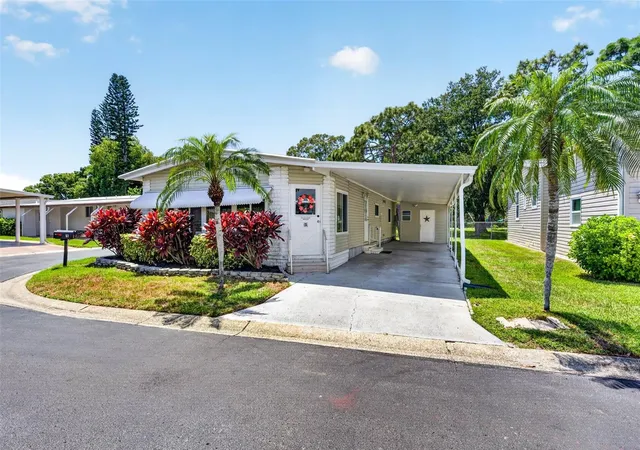
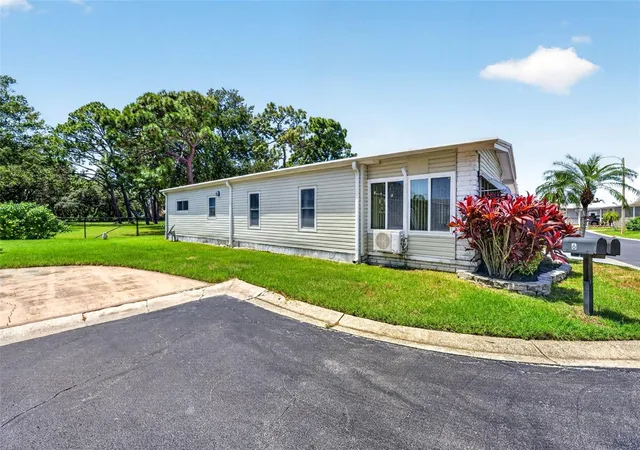
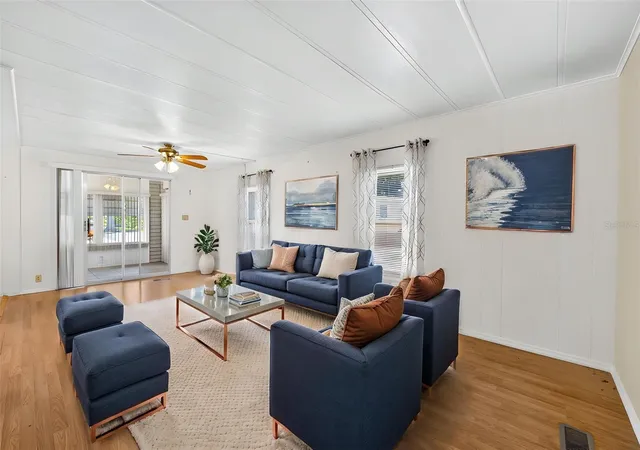
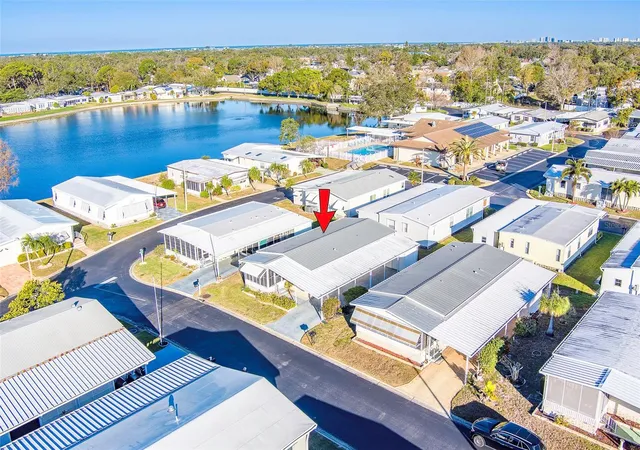
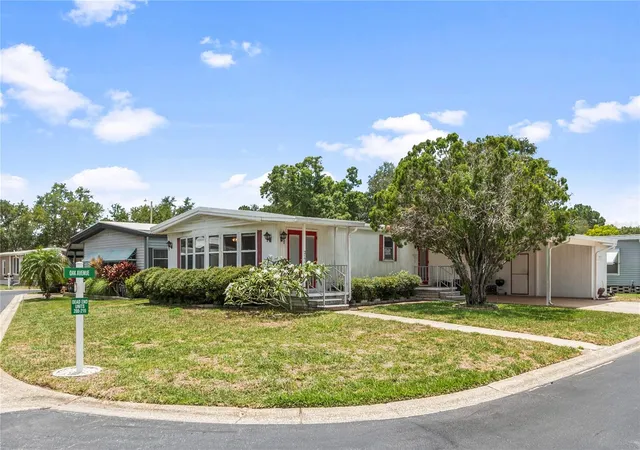
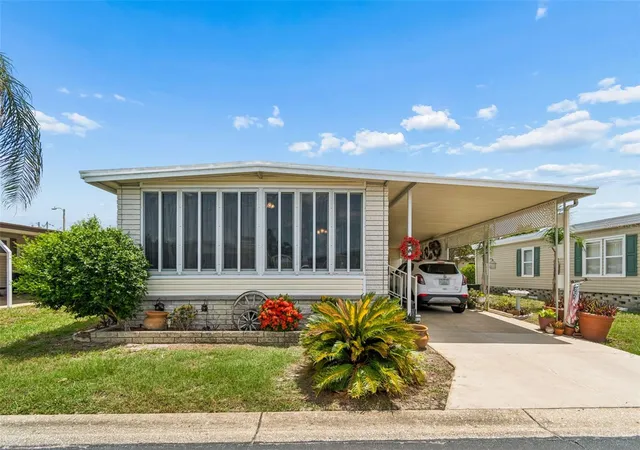
Virtually Staged. Snowbird season just got permanent. Welcome to Glenwood Estates, a 55+ COMMUNITY in Largo on the SOUGHT-AFTER LAKESIDE of the community location, where you OWN THE LAND, the neighbors wave back, and INDIAN ROCKS BEACH is a flip-flop drive away. At 1,012 SF, this 2-bedroom, 2-bath home is the just-right size. Roomy enough for the grandkids to visit, yet manageable enough to truly enjoy your next chapter. Slow mornings, coffee in the Florida Room, spontaneous trips to Clearwater, and dinner somewhere with a sunset view. That’s the routine now.
The kitchen is compact yet highly efficient, featuring STAINLESS STEEL appliances, a closet pantry, and a BREAKFAST ISLAND BAR perfect for quick bites, meal prep, or casual conversation. The spacious dining room flows naturally into the living area, creating an inviting space for everyday living.
When it’s time to unwind, the SPACIOUS PRIMARY SUITE offers a comfortable retreat with its own ensuite bath. The secondary bedroom is nicely sized for guests, an office, or whatever fits your lifestyle, with a separate full bathroom.
Best of all, many of the IMPORTANT UPDATES are already done. A/C replaced in 2023, second split A/C added in 2026, water heater 2023, windows replaced with storm windows, gutters, and laminate flooring, plus a brand-new stove and dishwasher. No long list of projects waiting for you. Just more time to enjoy the Florida lifestyle.
And Glenwood Estates delivers the kind of easygoing lifestyle that makes Florida living so appealing. Cool off in the COMMUNITY POOL, meet friends at the community center, challenge someone to a game of shuffleboard, or enjoy a quiet afternoon fishing by the lake. GOLF CARTS WELCOME, PETS WELCOME, and this home is NOT IN A FLOOD ZONE!
Pack your beach chairs and get ready for COASTAL LIVING at its finest. INDIAN ROCKS BEACH IS LESS THAN 10 MINUTES AWAY, with shopping, dining, medical care, and everyday conveniences all close by. Tampa International Airport is approximately 35 minutes away, while St. Pete-Clearwater International Airport is about 20 minutes.
Welcome home. Your Florida chapter just got a whole lot more fun.
- Houzeo last checked: 0 minutes ago
- Listing updated: September 5, 2026 at 5:05 pm
- Listing Provided by: Gillian DaSilva (813) 785-7100 | FUTURE HOME REALTY INC (813) 855-4982
- Source: Stellar MLS-FL | MLS#: TB8536876

Part of

Property Details
Status
Active
Type
Manufactured Mobile Home
No. of Stories
-
County
City
Neighborhood
--
Year Built
1981
HOA Fees
-
Finished Area
1,012 sqft
Lot Size
3,968 sqft lot
Basement Area
- sqft
MLS Name
Stellar MLS
MLS Number
TB8536876
MLS Status
Active
Days on Market
58
Cumulative Days on Market
24

Continue Your Journey in App
Find your dream home, receive real-time updates, and many more!
Download App
Continue Your Journey in App
Find your dream home, receive real-time updates, and many more!
Location
HOA Management
Denise Schwartz
HOA Fees
$-/
Amenities
 Amenities and services may be covered by one or multiple associations and service providers.
 Trash Pickup
 Internet
 Maintenance
 Security Guard
 Cable TV
 Sewer
Sewer
 Pool
Pool
 Recreational Facilities
Management
Escrow Reserves Fund
Disclaimer: Amenities are based on third-party information and may vary; buyers must independently verify all amenities, as information is deemed reliable but not guaranteed.
Facts & Features
Rooms
Bedrooms & bathrooms
Bedrooms: 2
Bathrooms: 2
Primary Bedroom
Level: First
Area: 168.00 Square Feet
Dimensions: 12x14
Bedroom 2
Level: First
Area: 120.00 Square Feet
Dimensions: 10x12
Kitchen
Level: First
Area: 96.00 Square Feet
Dimensions: 8x12
Florida Room
Level: First
Area: 240.00 Square Feet
Dimensions: 10x24
Living Room
Level: First
Area: 216.00 Square Feet
Dimensions: 12x18
Interior
Exterior Features
Rain Gutters
Flooring
Laminate, Luxury Vinyl, Tile
Sewer
Public Sewer
Heating
Central, Electric
Appliances
Dishwasher, Dryer, Electric Water Heater, Microwave, Range, Refrigerator, Washer
Cooling
Central Air, Mini Split Unit(s)
Window Features
Storm Window(s)
Interior Features
Ceiling Fans(s), Living Room/dining Room Combo, Walk In Closet(s)
Construction
Year Built
Year Built: 1981
Home type
Manufactured Home
Roof
Roof Over
Foundation Details
Crawlspace
Construction Materials
Vinyl Siding
Utilities & Energy
Water Source
Public
Laundry Features
Outside
Parking Features
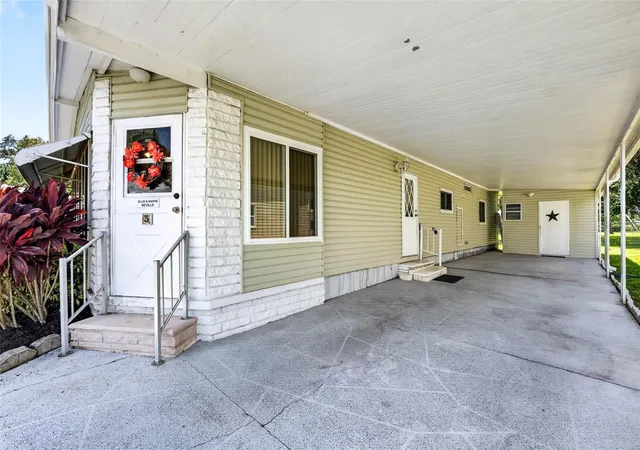
Covered, Tandem
Utilities
Cable Connected, Electricity Connected
Other Features
Subdivision Name
Glenwood Estates Inc Conco
Community Features
Association Recreation Owned, Buyer Approval Required, Deed Restrictions, Pool, Special Community Restrictions
Price History
| Date | Event | Price |
|---|---|---|
08/12/2026 Source: | Listed for Sale | $190,000 -32.14% $188/sqft |
10/11/2024 Source: | Price Increased | $280,000 +143.48% $277/sqft |
10/31/2016 Source: | Sold | $115,000 +74.54% $114/sqft |
12/31/2013 Source: | Price Decreased | $65,888 -12.02% $65/sqft |
05/31/2012 Source: | Listing Removed | $74,888 +42.64% $74/sqft |


Show more
Nearby Homes


Find Homes by Property Features in Largo, FL

Based on information from Stellar MLS® through Oct 10, 2026, 01:45PM as submitted to and distributed by MLS GRID. All data is obtained from various sources and may not have been verified by the broker or MLS GRID. Supplied Open House Information is subject to change without notice. All information should be independently reviewed and verified for accuracy. Properties may or may not be listed by the office/agent presenting the information. IDX information is provided exclusively for consumers’ personal non-commercial use. It may not be used for any purpose other than to identify prospective properties consumers may be interested in purchasing. The data is deemed reliable but is not guaranteed by MLS GRID. The use of the MLS GRID Data may be subject to an end-user license agreement prescribed by the Member Participant’s applicable MLS, if any, and as amended from time to time. © 2026 Stellar MLS. All Rights Reserved.
 Advertising Broker: Fred McGill | Simple Showing, Inc