- Overview
- Description
- Property Details
- Location
- HOA Management
- Facts & Features
- Getting Around
- Nearby Homes



$150,000
Monthly Est:$747
 2 Beds
 2 Baths
2 full baths
 1,152sqft
12501 Ulmerton Rd #175, Largo, FL 33774
$150,000
$747/moEst:
Get Pre-Approved
Manufactured Home
Built in 1983
$-- HOA
3,886 sqft lot
$130/sq.ft
Description
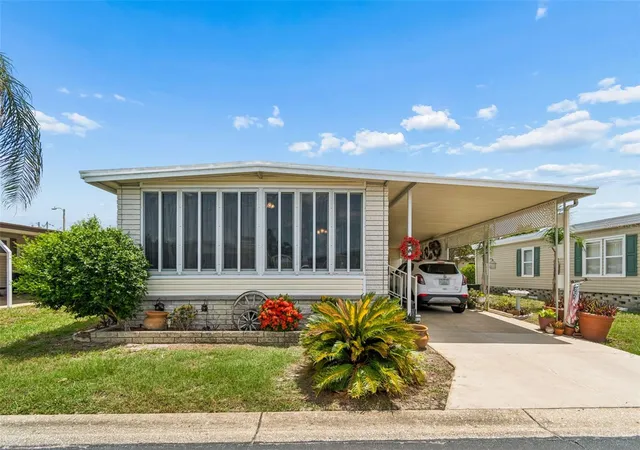
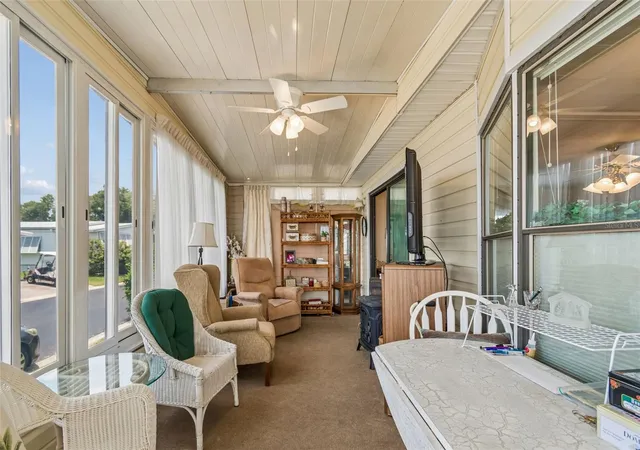
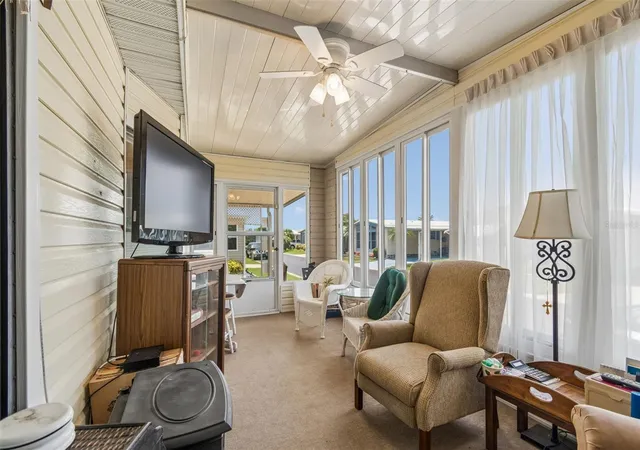
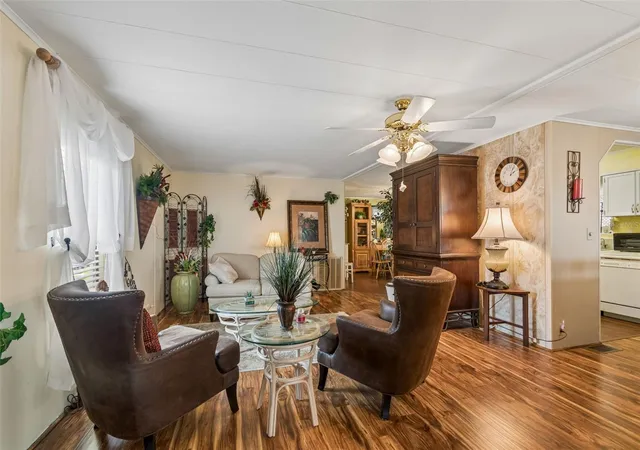
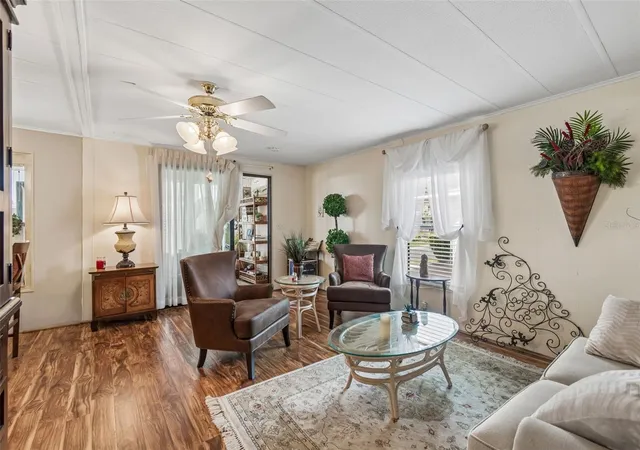
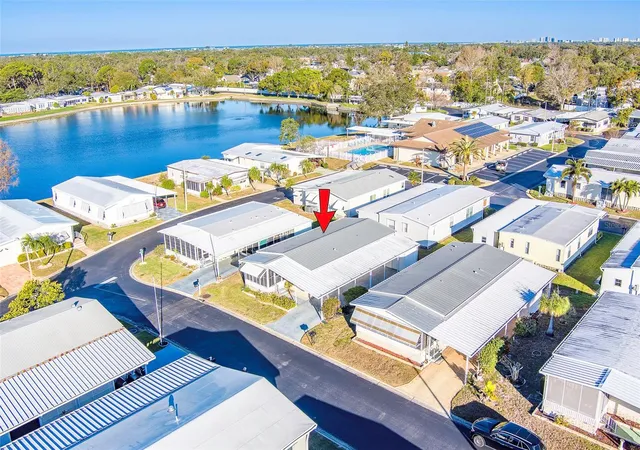
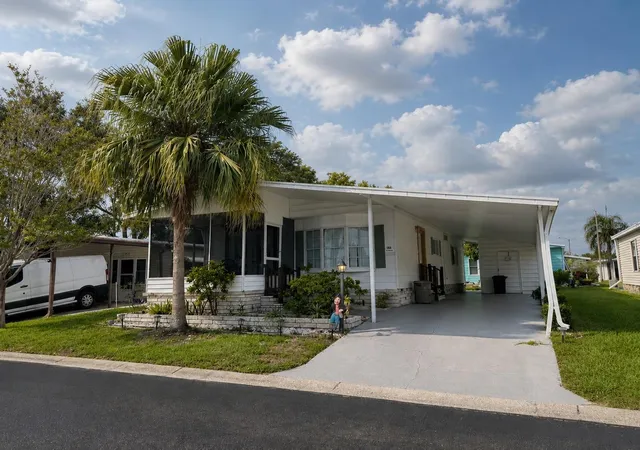
Welcome to your new home in the highly desirable 55+ resident-owned community of Glenwood Estates! This 2-bedroom, 2-bathroom home offers 1,152 sq. ft. of comfortable living. You will enjoy a seamless flow between the generous living room, formal dining area, and a central kitchen. A versatile flex space—currently styled as a cozy dinette—adds excellent functionality to the layout. Retreat to an impressive 200+ sq. ft. primary bedroom featuring an oversized walk-in closet and an en-suite bathroom with a dual vanity and a private, door-separated walk-in shower. Beautiful wood-look laminate floors flow seamlessly throughout the main living areas, complemented by durable tile in both bathrooms. Outside, relax on the charming front porch or enjoy the covered carport, which is currently configured with a cozy outdoor seating area that can easily be converted back to a second parking space. A sizable utility shed houses the washer and dryer, keeping your laundry convenient and out of your main living space. For an incredibly low monthly fee of just $260, almost all your utilities and maintenance are covered, including trash removal, sewer, complete lawn care, and cable, high-speed internet, and Wi-Fi with equipment. Live like you are on vacation with top-tier community amenities, including beautifully manicured grounds with a peaceful lake, a heated swimming pool, shuffleboard, horseshoes, water aerobics, and a vibrant clubhouse packed with social activities. Take a virtual walkthrough from the comfort of your couch using the 3D interactive model, then schedule your private in-person tour!
- Houzeo last checked: 12 hours ago
- Listing updated: July 17, 2026 at 10:48 am
- Listing Provided by: C.J. Spang (727) 433-3716 | INTEGRITY REAL ESTATE SERVICES LLC (727) 433-3716
- Source: Stellar MLS-FL | MLS#: TB8529802

Part of

Property Details
Status
Active
Type
Manufactured Mobile Home
No. of Stories
1
County
City
Neighborhood
--
Year Built
1983
HOA Fees
-
Finished Area
1,152 sqft
Lot Size
3,886 sqft lot
Basement Area
- sqft
MLS Name
Stellar MLS
MLS Number
TB8529802
MLS Status
Active
Days on Market
85
Cumulative Days on Market
1

Continue Your Journey in App
Find your dream home, receive real-time updates, and many more!
Download App
Continue Your Journey in App
Find your dream home, receive real-time updates, and many more!
Location
HOA Management
Denise Swartz
HOA Fees
$-/
Amenities
 Amenities and services may be covered by one or multiple associations and service providers.
 Pool
Pool
 Club House
Disclaimer: Amenities are based on third-party information and may vary; buyers must independently verify all amenities, as information is deemed reliable but not guaranteed.
Facts & Features
Rooms
Bedrooms & bathrooms
Bedrooms: 2
Bathrooms: 2
Living Room
Level: First
Area: 274.40 Square Feet
Dimensions: 19.6x14
Dining Room
Level: First
Area: 53.20 Square Feet
Dimensions: 7.6x7
Dinette
Level: First
Area: 99.76 Square Feet
Dimensions: 11.6x8.6
Bedroom 2
Level: First
Area: 110.00 Square Feet
Dimensions: 11x10
Primary Bedroom
Level: First
Area: 197.20 Square Feet
Dimensions: 17x11.6
Kitchen
Level: First
Area: 64.00 Square Feet
Dimensions: 8x8
Interior
Interior Features
Ceiling Fans(s), Thermostat, Walk In Closet(s)
Appliances
Dishwasher, Microwave, Range, Refrigerator
Sewer
Public Sewer
Heating
Central, Ductless
Flooring
Laminate
Cooling
Central Air, Wall/window Unit(s)
Exterior Features
Storage
Construction
Year Built
Year Built: 1983
Home type
Manufactured Home
Foundation Details
Crawlspace, Pillar/post/pier
Construction Materials
Metal Frame
Roof
Membrane, Metal
Utilities & Energy
Laundry Features
Outside
Association Amenities
Clubhouse, Pool
Utilities
Public
Water Source
Public
Other Features
Subdivision Name
Glenwood Estates Inc Conco
Community Features
Clubhouse, Pool
Price History
| Date | Event | Price |
|---|---|---|
07/16/2026 Source: #MFRTB8529802 | Listed for Sale | $150,000 -21.01% $130/sqft |
09/18/2024 Source: | Listing Removed | $189,900 $165/sqft |

Getting Around 12501 Ulmerton Rd
Bike Score®

Bikeable
62/100
Walk Score®

Car-Dependent
44/100
Data provided by Redfin
Nearby Homes


Find Homes by Property Features in Largo, FL

Based on information from Stellar MLS® through Oct 09, 2026, 02:30PM as submitted to and distributed by MLS GRID. All data is obtained from various sources and may not have been verified by the broker or MLS GRID. Supplied Open House Information is subject to change without notice. All information should be independently reviewed and verified for accuracy. Properties may or may not be listed by the office/agent presenting the information. IDX information is provided exclusively for consumers’ personal non-commercial use. It may not be used for any purpose other than to identify prospective properties consumers may be interested in purchasing. The data is deemed reliable but is not guaranteed by MLS GRID. The use of the MLS GRID Data may be subject to an end-user license agreement prescribed by the Member Participant’s applicable MLS, if any, and as amended from time to time. © 2026 Stellar MLS. All Rights Reserved.
 Advertising Broker: Fred McGill | Simple Showing, Inc