- Overview
- Description
- Property Details
- Location
- HOA Management
- Facts & Features
- Getting Around
- Nearby Homes




$155,000
Monthly Est:$771
 2 Beds
 2 Baths
2 full baths
 1,080sqft
12501 Ulmerton Rd #188, Largo, FL 33774
$155,000
$771/moEst:
Get Pre-Approved
Manufactured Home
Built in 1980
$-- HOA
3,594 sqft lot
$144/sq.ft
Description
NEW PRICE!!! Seller says GET IT SOLD!! ALL Offers Welcomed
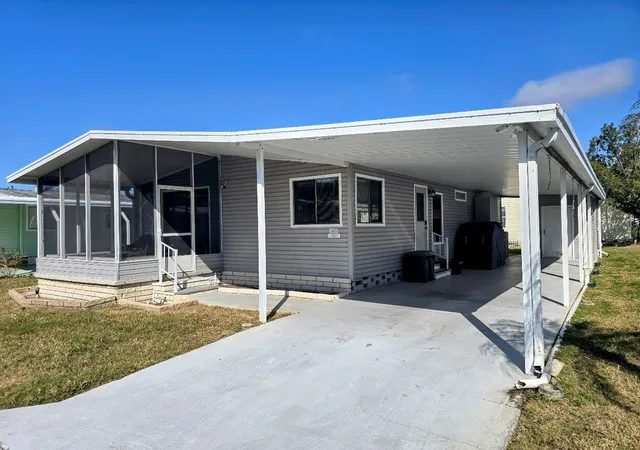
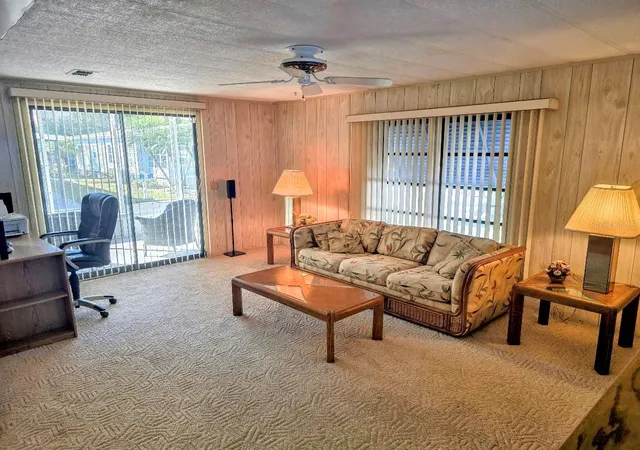
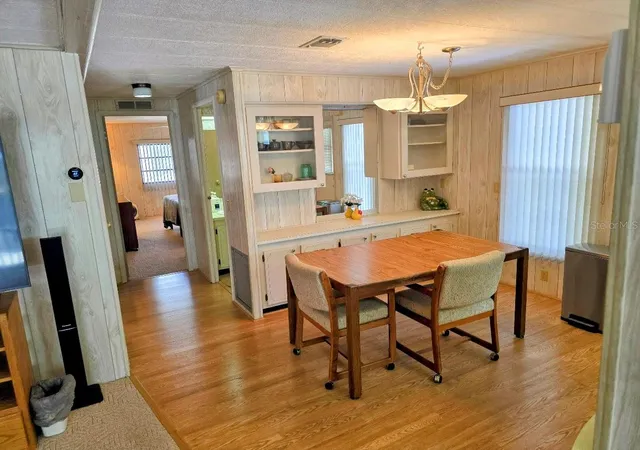
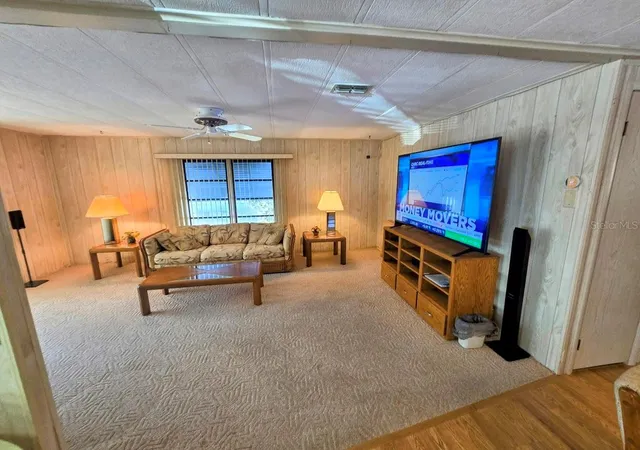
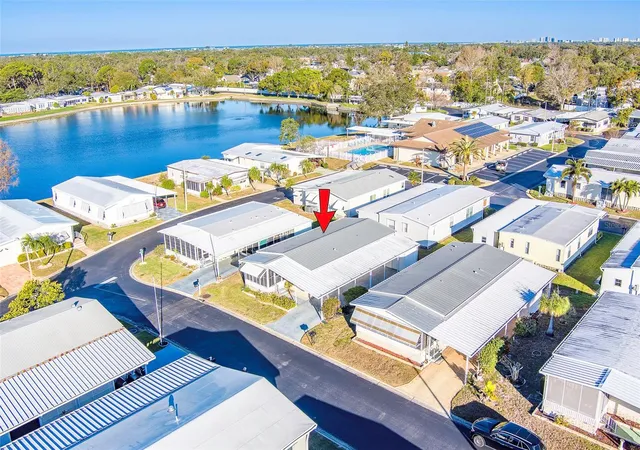
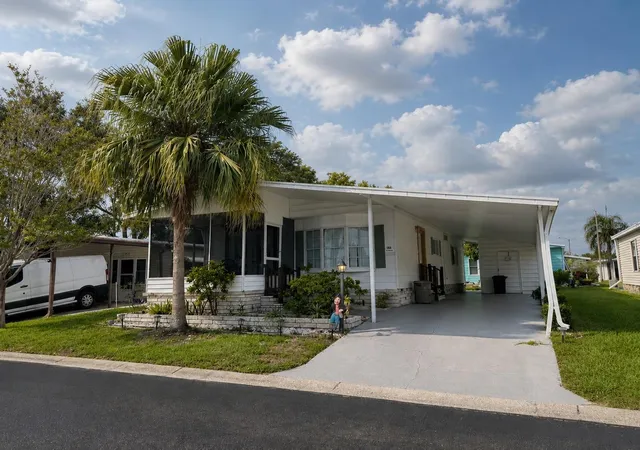
Welcome to this beautifully maintained, spacious, double-wide mobile home in the highly sought-after 55+ community of Glenwood Estates! This charming home boasts 2 large bedrooms, 2 bathrooms, and a thoughtful layout that maximizes space and comfort. The Master Suite is a true retreat, complete with a private en suite bathroom and a generous walk-in closet. The second bedroom offers two closets, including a walk-in with shelving, providing plenty of room for all your storage needs.
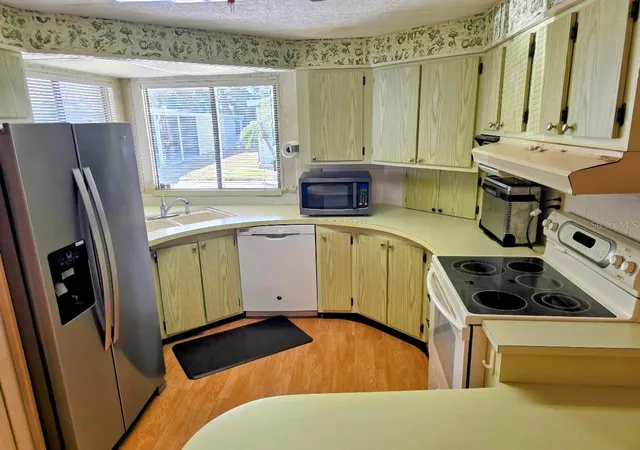
The well-equipped kitchen sports a mid-century vibe with it's circular countertop and convenient breakfast bar. Catch the evening breeze or morning cup of coffee out on your large, fully-screened front porch. The covered carport is tremendous and will easily accommodate 2 cars with space for a golf cart!
This home comes with a host of recent updates and modern touches, including a Maytag washer and dryer (2023), Whirlpool refrigerator with ice and water dispenser (2023), and a Toshiba microwave with air fry capabilities (2024). A Moen garbage disposal was installed in 2024 and a Frigidaire 3-ton heat/AC unit (with a 10-year transferable warranty) was just installed this January (2025)! The Lorax 4K surveillance system (2023) ensures you have the best in convenience and security. Enjoy the luxury of a GE kitchen-sink water filtration system and a whole-house Water Boss water softener, too. Some furniture is included in this sale as does a newer LG 70" Flat -Screen TV!
Living in Glenwood Estates means access to an active adult community with an array of activities and amenities, including a welcoming club house, heated pool, shuffleboard, and a serene lake with a fishing pier. Plus, you're just minutes from the sparkling sands of Indian Rocks Beach, as well as shopping, dining, groceries, churches, and a vibrant nightlife scene!
This is a rare opportunity to own a well-maintained home in a desirable, welcoming community. Don’t wait—schedule your private tour today and make this fantastic property yours!
- Houzeo last checked: 12 hours ago
- Listing updated: July 1, 2026 at 3:33 pm
- Listing Provided by: Carl Galler (443) 250-3726 | REALTY EXPERTS (727) 888-1000
- Source: Stellar MLS-FL | MLS#: TB8345353

Part of

Property Details
Status
Active
Type
Manufactured Mobile Home
No. of Stories
1
County
City
Neighborhood
--
Year Built
1980
HOA Fees
-
Finished Area
1,080 sqft
Lot Size
3,594 sqft lot
Basement Area
- sqft
MLS Name
Stellar MLS
MLS Number
TB8345353
MLS Status
Active
Days on Market
616
Cumulative Days on Market
497

Continue Your Journey in App
Find your dream home, receive real-time updates, and many more!
Download App
Continue Your Journey in App
Find your dream home, receive real-time updates, and many more!
Location
HOA Management
Denise Swartz
HOA Fees
$-/ Annually
Amenities
 Amenities and services may be covered by one or multiple associations and service providers.
 Cable TV
 Internet
 Maintenance
 Pool
Pool
 Trash Pickup
 Water
Water
 Park Playground
 Club House
 Security Gate
 Sewer
Sewer
 Other
Other
Recreational Facilities
Management
Recreation Facilities
Disclaimer: Amenities are based on third-party information and may vary; buyers must independently verify all amenities, as information is deemed reliable but not guaranteed.
Facts & Features
Rooms
Bedrooms & bathrooms
Bedrooms: 2
Bathrooms: 2
Living Room
Level: First
Area: 234.00 Square Feet
Dimensions: 13x18
Dining Room
Level: First
Area: 108.00 Square Feet
Dimensions: 12x9
Kitchen
Level: First
Area: 90.00 Square Feet
Dimensions: 9x10
Primary Bedroom
Level: First
Area: 180.00 Square Feet
Dimensions: 12x15
Bedroom 2
Level: First
Area: 132.00 Square Feet
Dimensions: 12x11
Balcony/Porch/Lanai
Level: First
Area: 99.00 Square Feet
Dimensions: 11x9
Interior
Sewer
Public Sewer
Heating
Electric, Heat Pump
Flooring
Carpet, Laminate
Interior Features
Built In Features, Ceiling Fans(s), Eat In Kitchen, Open Floorplan, Primary Bedroom Main Floor, Thermostat, Walk In Closet(s), Window Treatments
Exterior Features
Awning(s), Lighting, Sliding Doors, Storage
Cooling
Central Air
Appliances
Dishwasher, Disposal, Dryer, Electric Water Heater, Exhaust Fan, Microwave, Range, Range Hood, Refrigerator, Washer, Water Filtration System, Water Purifier, Water Softener
Construction
Year Built
Year Built: 1980
Home type
Manufactured Home
Foundation Details
Crawlspace, Pillar/post/pier
Property Condition
Completed
Construction Materials
Vinyl Siding
Architectural Style
Contemporary
Roof
Metal
Utilities & Energy
Security Features
Closed Circuit Camera(s), Security Lights, Touchless Entry
Pool Features
In Ground, Lighting, Outside Bath Access
Utilities
Cable Connected, Electricity Connected, Other, Public, Sewer Connected, Underground Utilities, Water Connected
Association Amenities
Cable Tv, Clubhouse, Gated, Other, Park, Pool, Recreation Facilities
Laundry Features
Laundry Room, Outside
Water Source
Public
Other Features
Patio And Porch Features
Covered, Enclosed, Front Porch, Patio, Screened
Community Features
Association Recreation Owned, Clubhouse, Deed Restrictions, Gated Community No Guard, Golf Carts Ok, Park, Pool, Street Lights
Subdivision Name
Glenwood Estates Inc Conco
Vegetation
Mature Landscaping
Lot Features
Level
Price History
| Date | Event | Price |
|---|---|---|
07/01/2026 Source: | Listing Removed | $155,000 $144/sqft |
07/01/2026 Source: #MFRTB8345353 | Listed for Sale | $155,000 $144/sqft |
03/30/2026 Source: | Price Decreased | $155,000 -6.06% $144/sqft |
01/02/2026 Source: | Listed for Sale | $165,000 $153/sqft |
01/01/2026 Source: | Listing Removed | $165,000 $153/sqft |

Show more
Getting Around 12501 Ulmerton Rd
Bike Score®

Bikeable
62/100
Walk Score®

Car-Dependent
44/100
Data provided by Redfin
Nearby Homes


Find Homes by Property Features in Largo, FL

Based on information from Stellar MLS® through Oct 09, 2026, 02:30PM as submitted to and distributed by MLS GRID. All data is obtained from various sources and may not have been verified by the broker or MLS GRID. Supplied Open House Information is subject to change without notice. All information should be independently reviewed and verified for accuracy. Properties may or may not be listed by the office/agent presenting the information. IDX information is provided exclusively for consumers’ personal non-commercial use. It may not be used for any purpose other than to identify prospective properties consumers may be interested in purchasing. The data is deemed reliable but is not guaranteed by MLS GRID. The use of the MLS GRID Data may be subject to an end-user license agreement prescribed by the Member Participant’s applicable MLS, if any, and as amended from time to time. © 2026 Stellar MLS. All Rights Reserved.
 Advertising Broker: Fred McGill | Simple Showing, Inc