- Overview
- Description
- Property Details
- Location
- HOA Management
- Facts & Features
- Getting Around
- Nearby Homes

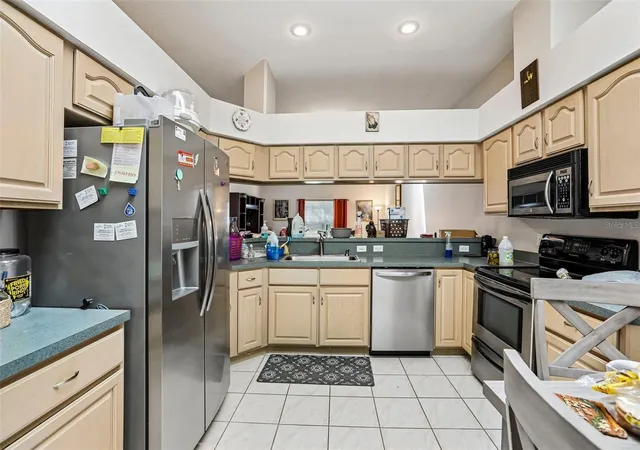


$225,000
Monthly Est:$1,120
 2 Beds
 2 Baths
2 full baths
 1,292sqft
12504 Glendale Ct, Hudson, FL 34669
$225,000
$1,120/moEst:
Get Pre-Approved
Single Family Residence
Built in 1998
$155/mo HOA
3,878 sqft lot
$174/sq.ft
Description
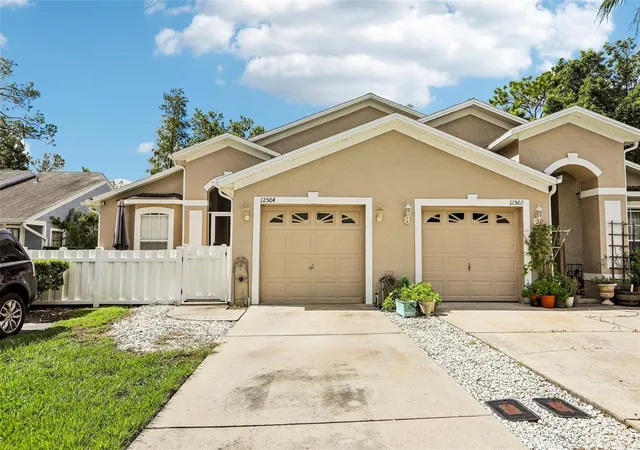
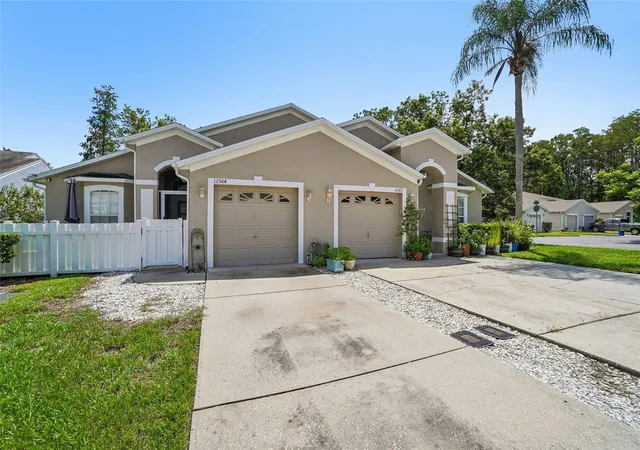
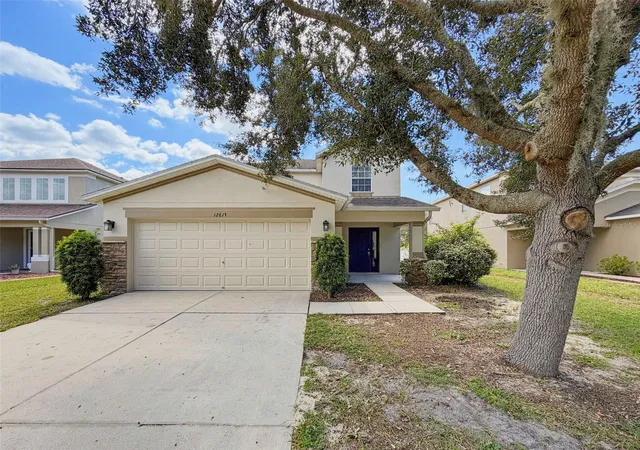
**COMING SOON!** Don’t miss your opportunity to see this charming 2-bedroom, 2-bathroom home in Hudson! Offering a comfortable layout and plenty of potential, this home is a great opportunity for a first-time buyer, seasonal resident, or anyone looking to enjoy the Florida lifestyle. Conveniently located near shopping, dining, entertainment, and the beautiful Gulf Coast, this home puts everything you need close by. More details and photos coming soon — stay tuned!
- Houzeo last checked: 12 hours ago
- Listing updated: September 17, 2026 at 4:52 pm
- Listing Provided by: David Morales (813) 690-4197 | REDFIN CORPORATION (617) 458-2883
- Source: Stellar MLS-FL | MLS#: TB8543195

Property Details
Status
Active
Type
Single Family Residence
No. of Stories
-
County
City
Neighborhood
--
Year Built
1998
HOA Fees
$155/mo
Finished Area
1,292 sqft
Lot Size
3,878 sqft lot
Basement Area
- sqft
MLS Name
Stellar MLS
MLS Number
TB8543195
MLS Status
Active
Days on Market
37
Cumulative Days on Market
13

Continue Your Journey in App
Find your dream home, receive real-time updates, and many more!
Download App
Continue Your Journey in App
Find your dream home, receive real-time updates, and many more!
Location
HOA Management
Ameri-Tech Community Management
HOA Fees
$155/ Monthly
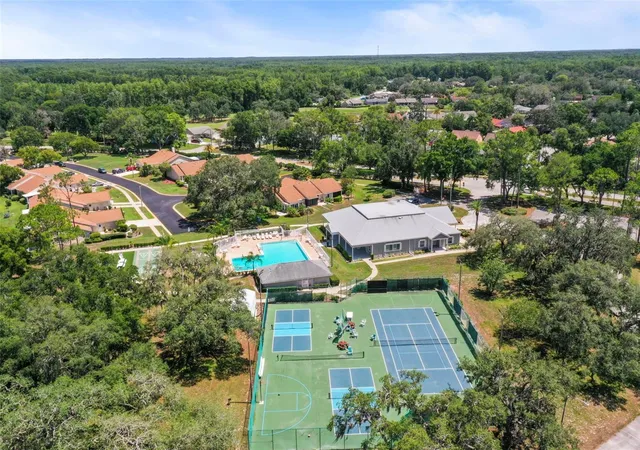
Disclaimer: Amenities are based on third-party information and may vary; buyers must independently verify all amenities, as information is deemed reliable but not guaranteed.
Facts & Features
Rooms
Bedrooms & bathrooms
Bedrooms: 2
Bathrooms: 2
Primary Bedroom
Level: First
Primary Bathroom
Level: First
Living Room
Level: First
Kitchen
Level: First
Interior
Heating
Central
Appliances
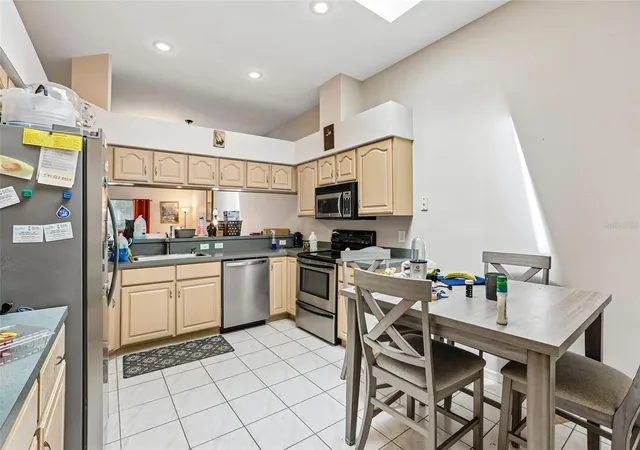
Dishwasher, Microwave, Range, Refrigerator
Flooring
Tile
Interior Features
Ceiling Fans(s), Thermostat
Exterior Features
Lighting, Sidewalk
Sewer
Public Sewer
Cooling
Central Air
Construction
Year Built
Year Built: 1998
Home type
Single Family Residence
Construction Materials
Concrete
Roof
Shingle
Foundation Details
Slab
Utilities & Energy
Water Source
Public
Laundry Features
Gas Dryer Hookup, Washer Hookup
Utilities
Cable Available
Other Features
Subdivision Name
Shadow Run
Price History
| Date | Event | Price |
|---|---|---|
09/04/2026 Source: | Listed for Sale | $225,000 +45.26% $174/sqft |
03/23/2021 Source: | Sold | $154,900 $120/sqft |
10/15/2020 Source: | Price Increased | $154,900 +5.45% $120/sqft |
12/02/2018 Source: | Listing Removed | $146,900 +66.93% $114/sqft |
05/10/2017 Source: | Sold | $88,000 $68/sqft |

Getting Around 12504 Glendale Ct
Bike Score®

Somewhat Bikeable
30/100
Walk Score®

Car-Dependent
17/100
Data provided by Redfin
Nearby Homes

Find Homes by Property Features in Hudson, FL
Nearby New Homes For Sale

Based on information from Stellar MLS® through Oct 07, 2026, 06:00AM as submitted to and distributed by MLS GRID. All data is obtained from various sources and may not have been verified by the broker or MLS GRID. Supplied Open House Information is subject to change without notice. All information should be independently reviewed and verified for accuracy. Properties may or may not be listed by the office/agent presenting the information. IDX information is provided exclusively for consumers’ personal non-commercial use. It may not be used for any purpose other than to identify prospective properties consumers may be interested in purchasing. The data is deemed reliable but is not guaranteed by MLS GRID. The use of the MLS GRID Data may be subject to an end-user license agreement prescribed by the Member Participant’s applicable MLS, if any, and as amended from time to time. © 2026 Stellar MLS. All Rights Reserved.
 Advertising Broker: Fred McGill | Simple Showing, Inc