- Overview
- Description
- Property Details
- Location
- Facts & Features
- Getting Around
- Nearby Homes
 New Construction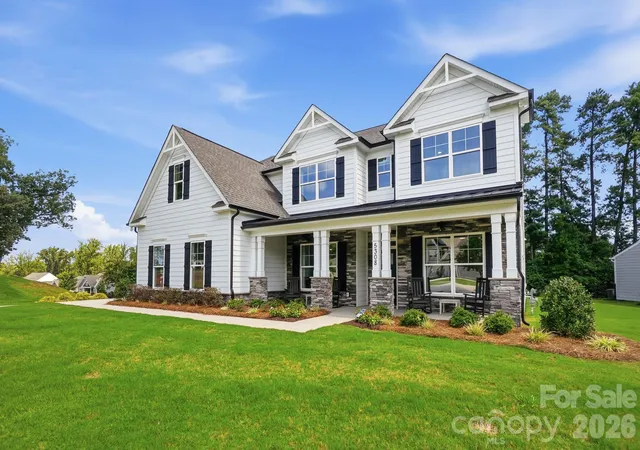

Street View
$723,500
Monthly Est:$3,601
 5 Beds
 3 Baths
3 full baths
 3,483sqft
12510 Idlewild Rd, Matthews, NC 28105
$723,500
$3,601/moEst:
Get Pre-Approved
Single Family Residence
Built in 2027
$-- HOA
0.64 acre lot
$208/sq.ft
Description
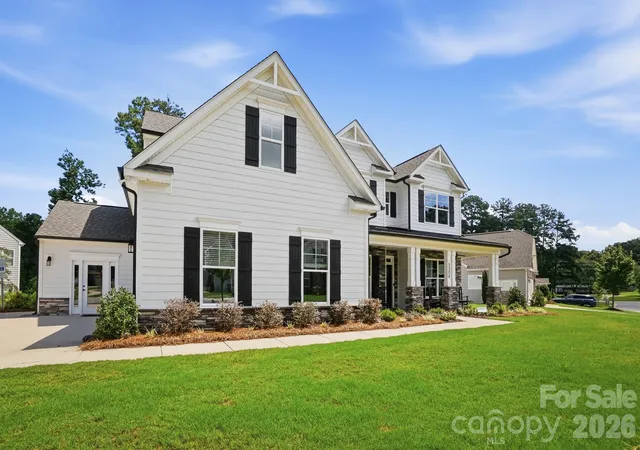
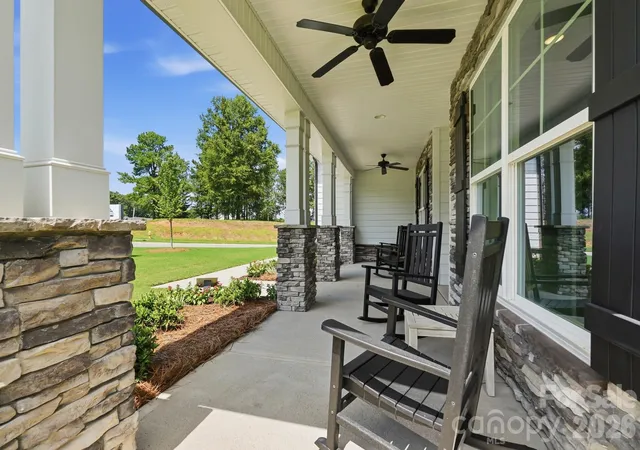
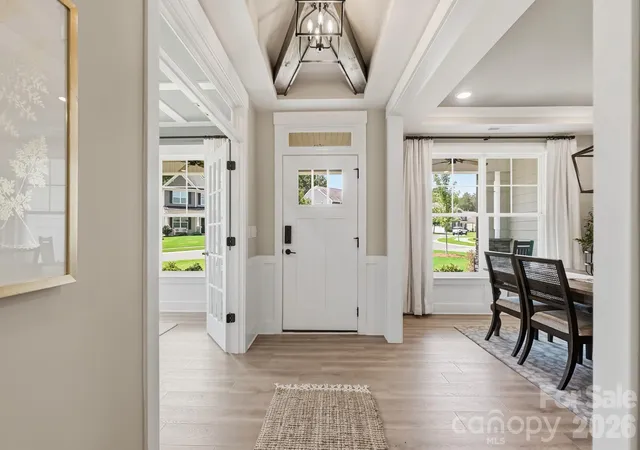
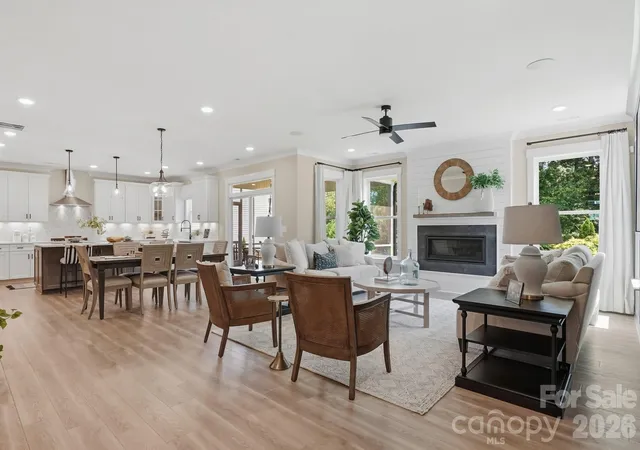
Proposed/to-be-built by Eastwood Homes. Beautiful 5BR/3BA home featuring a dramatic two-story family room, first-floor guest suite with full bath, oversized garage entry, and a spacious primary suite with dual closets. Flexible floorplan options include alternate kitchen and primary bath layouts, plus an optional bonus room or loft upstairs. Customize your outdoor living space with an optional covered porch, screened porch, or sunroom. This home is to-be-built and photos are for representation purposes only. You have the ability to customize the floorplan, or choose another of Eastwood’s home designs to suit your lifestyle!
It is understood and agreed that Eastwood Homes Build On Your Lot, LLC shall have a limited license to advertise its services and potential home plans available (on any listed Lot, MLS advertisement, or on any EBOYL marketing or publication source) to supplement Seller’s agent’s listing and sales efforts. The parties agree a separate contract for construction would be required for home construction on any lot. Such limited license does not convey any plan use rights absent a fully executed contract. Other terms as conditions as specified by EBOYL may apply.
• Land Cost: $190,000
• Site Development Allowance: $100,000
• Charleston Base Price: $405,000
• Crawl Space Foundation: $28,500
Please note that this advertised price does not include any design center selections, upgrades, or customizations a future buyer may choose. Appropriate disclosures regarding pricing and allowances will be included in the MLS listing. I've also attached the site evaluation for reference.
Important Site Development Notes
The site development figures above are preliminary estimates provided by Eastwood’s Direction of Construction, Jeff.
• The site development costs provided are preliminary estimates based on an arbitrary homesite location
• Once a buyer selects their preferred homesite, site development costs may increase or decrease depending on the final placement of the home.
• Final site development expenses will be determined after the homesite location is selected and all necessary evaluations are completed.
For these reasons, the site development number should be viewed as a reasonable preliminary allowance rather than a guaranteed cost. Final site costs would be determined once a buyer selects a homesite location and completes the required evaluations.
- Houzeo last checked: 9 minutes ago
- Listing updated: September 29, 2026 at 9:02 am
- Listing Provided by: Charleen Thompson (704) 517-3866 | Berkshire Hathaway HomeServices Carolinas Realty (704) 542-1100
- Source: Canopy MLS | MLS#: 4429373

Property Details
Status
Active
Type
Single Family Residence
No. of Stories
-
County
City
Neighborhood
--
Year Built
2027
HOA Fees
-
Finished Area
3,483 sqft
Lot Size
0.64 acre lot
Basement Area
- sqft
MLS Name
Canopy MLS
MLS Number
4429373
MLS Status
Active
Days on Market
13
Cumulative Days on Market
1

Continue Your Journey in App
Find your dream home, receive real-time updates, and many more!
Download App
Continue Your Journey in App
Find your dream home, receive real-time updates, and many more!
Location
Facts & Features
Rooms
Bedrooms & bathrooms
Bedrooms: 5
Bathrooms: 3
Interior
Sewer
Septic Needed, Other See Remarks
Heating
Heat Pump
Cooling
Central Air
Appliances
Dishwasher, Electric Range
Construction
Year Built
Year Built: 2027
Home type
Single Family Residence
Construction Materials
Fiber Cement
Foundation Details
Crawl Space
Utilities & Energy
Parking Features
Attached Garage
Water Source
City
Laundry Features
Laundry Room
Other Features
Subdivision Name
None
Price History
| Date | Event | Price |
|---|---|---|
09/28/2026 Source: | Price Increased | $723,500 +280.79% $208/sqft |
09/08/2025 Source: | Listed for Sale | $190,000 $55/sqft |

Nearby Homes
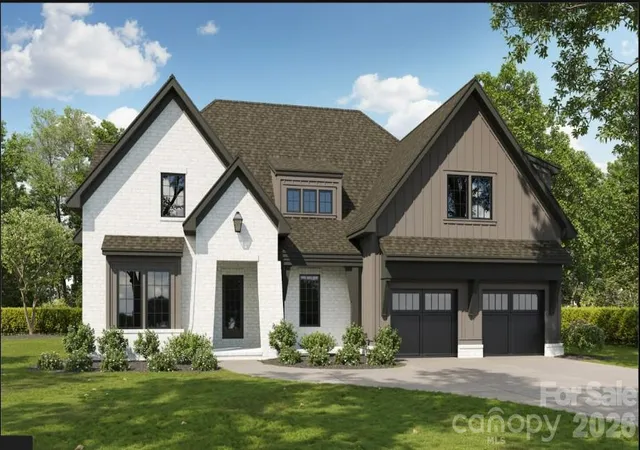
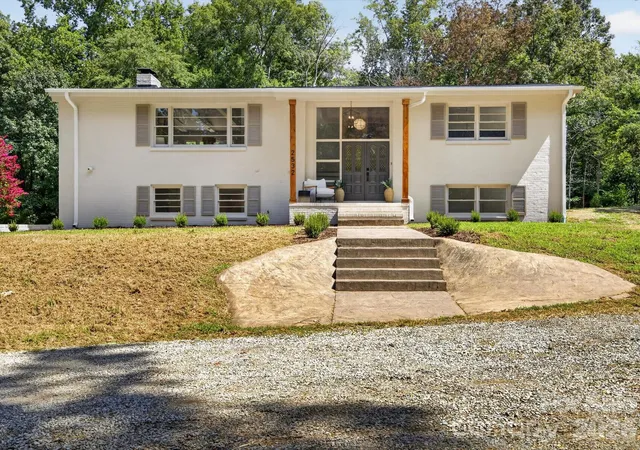
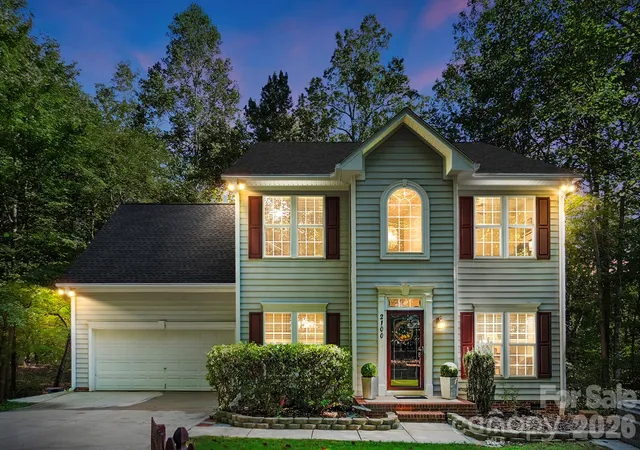
Find Homes by Property Features in Matthews, NC
Nearby New Homes For Sale

Based on information submitted to the MLS GRID from Canopy MLS through Oct 11, 2026, 06:15PM. All data is obtained from various sources and may not have been verified by the broker or MLS GRID. Supplied Open House Information is subject to change without notice. All information should be independently reviewed and verified for accuracy. Properties may or may not be listed by the office/agent presenting the information. IDX information is provided exclusively for consumers’ personal, noncommercial use. It may not be used for any purpose other than to identify prospective properties which the consumers may be interested in purchasing. The data is deemed reliable but is not guaranteed by MLS GRID. The use of the MLS GRID Data may be subject to an end-user license agreement prescribed by the Member Participant’s applicable MLS, if any, and as amended from time to time. ©2026 Canopy MLS. All Rights Reserved.
 Advertising Broker: Nicholas Huscroft | Chosen Realty